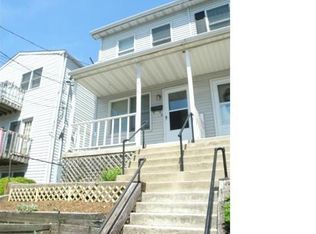
Welcome to 314 Chestnut Street in the quaint Borough of Slatington. This well maintained home is ready for it's next chapter, starting with YOU! The solid concrete steps lead up to a covered front porch, offering a relaxing place for morning coffee and view to the changing leaves across the street. Inside, the living space features newer laminate floors and wood-framed windows. The kitchen is equipped with oak cabinetry, pull out shelves, laminate flooring, an electric oven/range, new microwave, and refrigerator remains, too. The first floor, full bathroom features tile flooring and wood cabinetry.
Upstairs leads you to the second floor featuring 2 bedrooms with wall to wall carpeting, nice sized closets and natural light from the modern windows. The third floor is the spacious 3rd bedroom with the largest of the closets, plus storage under the eaves.
The dry, unfinished basement features a powder room with a wood vanity and vinyl flooring. The utility sink, a washer, a dryer are well lit to make laundry days a breeze. The annually serviced heating system is efficient fuel oil, requiring only one tank fill annually and comfortable forced air heat. All modern electrical with 100 amp service and circuit breakers.
Access to the back yard is easy from the rear kitchen hallway. Outside, the property features a privacy fence on one side of the yard, a paved driveway for off-street parking, a detached wooden storage shed, and several garden spaces that provided tomatoes and mint for the previous owners.
Schedule a time to explore the wonderful, low-maintenance opportunity of this Slatington Borough property.
Pending
$195,000
314 Chestnut St, Slatington, PA 18080
3beds
1,093sqft
Townhouse, Single Family Residence
Built in 1992
2,265 Square Feet Lot
$-- Zestimate®
$178/sqft
$-- HOA
What's special
- 20 days
- 588
- 39
Likely to sell faster than
Zillow last checked:
Listing updated:
Listed by:
Diane M. Davidson 484-619-2340,
Keller Williams Allentown 610-435-1800
Source: GLVR,MLS#: 786687 Originating MLS: Lehigh Valley MLS
Facts & features
Interior
Bedrooms & bathrooms
- Bedrooms: 3
- Bathrooms: 2
- Full bathrooms: 1
- 1/2 bathrooms: 1
Primary bedroom
- Description: Largest bedroom, with 2 closets and lots of natural light
- Level: Second
- Dimensions: 14.00 x 12.00
Bedroom
- Description: Large bedroom with closets and natural light (walk-through to attic)
- Level: Second
- Dimensions: 9.00 x 15.00
Bedroom
- Description: Spacious 3rd bedroom with Walk-in Closet and 2 windows!
- Level: Third
- Dimensions: 12.00 x 12.00
Other
- Description: Full bathrooom with tub/shower surround
- Level: First
- Dimensions: 9.00 x 5.00
Half bath
- Description: Powder room adjacent to the laundry area
- Level: Basement
- Dimensions: 5.00 x 5.00
Kitchen
- Description: Oak cabinets w/pull out shelves, electric oven/range, NEW microwave, refrigerator remains
- Level: First
- Dimensions: 15.00 x 9.00
Living room
- Description: Wood-laminate flooring, natural light and wall AC unit open to Kitchen
- Level: First
- Dimensions: 13.00 x 12.00
Heating
- Forced Air, Oil
Cooling
- Ceiling Fan(s), Wall Unit(s), Wall/Window Unit(s)
Appliances
- Included: Electric Dryer, Electric Oven, Electric Range, Electric Water Heater, Microwave, Refrigerator, Washer
- Laundry: Washer Hookup, Dryer Hookup, ElectricDryer Hookup, Lower Level
Features
- Attic, Eat-in Kitchen, Storage, Traditional Floorplan
- Flooring: Carpet, Laminate, Resilient, Vinyl
- Windows: Replacement Windows, Screens
- Basement: Partial,Partially Finished
Interior area
- Total interior livable area: 1,093 sqft
- Finished area above ground: 1,053
- Finished area below ground: 40
Property
Parking
- Parking features: Off Street, Parking Pad, On Street
- Has uncovered spaces: Yes
Features
- Levels: Two and One Half
- Stories: 2.5
- Patio & porch: Covered, Patio, Porch
- Exterior features: Porch, Patio, Shed
- Has view: Yes
- View description: City Lights
Lot
- Size: 2,265 Square Feet
- Dimensions: 15 x 150
- Features: Sloped
Details
- Additional structures: Shed(s)
- Parcel number: 5562147653071
- Zoning: TR
- Special conditions: None
Construction
Type & style
- Home type: SingleFamily
- Architectural style: Colonial
- Property subtype: Townhouse, Single Family Residence
- Attached to another structure: Yes
Materials
- Blown-In Insulation, Vinyl Siding
- Foundation: Stone
- Roof: Asphalt,Fiberglass
Condition
- Year built: 1992
Utilities & green energy
- Electric: 100 Amp Service, Circuit Breakers
- Sewer: Public Sewer
- Water: Public
Community & HOA
Community
- Features: Curbs, Sidewalks
- Subdivision: Not in Development
Location
- Region: Slatington
Financial & listing details
- Price per square foot: $178/sqft
- Tax assessed value: $73,400
- Annual tax amount: $2,889
- Date on market: 10/22/2026
- Ownership type: Fee Simple
Estimated market value
Not available
Estimated sales range
Not available
Not available
Price history
| Date | Event | Price |
|---|---|---|
| 11/1/2026 | Pending sale | $195,000$178/sqft |
Source:  GLVR #786687 Report a problem | ||
| 10/24/2026 | Listed for sale | $195,000+441.7%$178/sqft |
Source: GLVR #786687 Report a problem | ||
| 2/1/1988 | Sold | $36,000$33/sqft |
Source: Agent Provided Report a problem | ||
Public tax history
| Year | Property taxes | Tax assessment |
|---|---|---|
| 2026 | $2,890 +2.6% | $73,400 |
| 2025 | $2,816 +6.2% | $73,400 |
| 2024 | $2,653 +6.2% | $73,400 |
| 2023 | $2,499 | $73,400 |
| 2022 | $2,499 +4.7% | $73,400 |
| 2021 | $2,387 +2.9% | $73,400 |
| 2020 | $2,319 +10331.8% | $73,400 |
| 2019 | $22 | $73,400 |
| 2018 | $22 | $73,400 |
| 2017 | -- | $73,400 |
| 2016 | -- | $73,400 |
| 2015 | -- | $73,400 |
| 2014 | -- | $73,400 +235.9% |
| 2012 | -- | $21,850 |
| 2011 | -- | $21,850 |
| 2010 | -- | $21,850 |
| 2009 | -- | $21,850 |
| 2008 | -- | $21,850 |
| 2007 | -- | $21,850 |
| 2006 | -- | $21,850 |
| 2005 | -- | $21,850 |
| 2004 | -- | $21,850 |
| 2003 | -- | $21,850 |
| 2002 | -- | $21,850 |
| 2000 | -- | $21,850 |
Find assessor info on the county website
Monthly payment
Est. payment
Payment breakdown
Explore the cost of this home by adjusting the details. Changes won't be saved.Climate risks
Neighborhood: 18080
Nearby schools
Schools provided by the listing agent
- District: Northern Lehigh
Source: GLVR. This data may not be complete. We recommend contacting the local school district to confirm school assignments for this home.
Similar homes
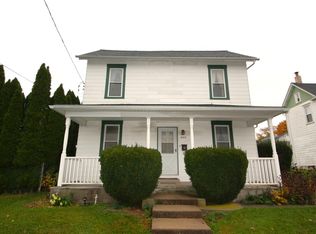
- $215,0003 bd1 ba1.3k sqft4123 Wilson St, Whitehall, PA 18052For Sale
 MLS ID #787583, Nathan E. Chaney, BHHS Fox & Roach Macungie. GLVR
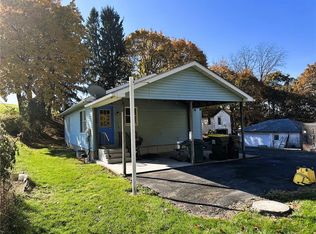
- $185,0003 bd1 ba1.2k sqft5247 3rd St, Whitehall, PA 18052For Sale
 MLS ID #786460, Jon Campbell, Real of Pennsylvania. GLVR
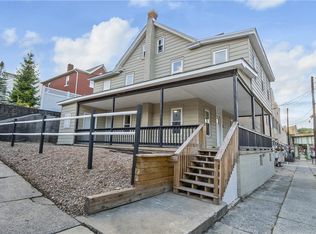
- $284,9003 bd2 ba1.3k sqft2660 Balliet St, Coplay, PA 18037For Sale
 MLS ID #787426, Timothy F Heimbach, RE/MAX Unlimited Real Estate. GLVR
- $229,9004 bd2 ba1.6k sqft509 3rd St, Palmerton, PA 18071For Sale
 MLS ID #783859, Jim Christman, Keller Williams Real Estate. GLVR
