Historic charm, a rare oversized in-town lot, modern efficiency, and exceptional flexibility make this meticulously maintained Bedford Borough property truly stand out.
This home offers timeless character and remarkable outdoor space, with a large lot extending all the way to the street behind the home. The expansive backyard is a rare find in downtown Bedford, providing plenty of room for entertaining, gardening, recreation, or simply enjoying your own private retreat. The lot's size may also offer future subdivision potential, subject to municipal approvals. A bright sunroom overlooks this beautiful outdoor setting, creating the perfect place to relax and enjoy the view year-round. An oversized carport provides covered parking for two vehicles, adding even more convenience to this exceptional property.
Designed for convenience and versatility, the home features a main-floor laundry room and powder room, along with two spacious first-floor rooms that could easily be adapted into a desirable main-level owner's suite for those seeking one-floor living. The upper levels offer three full bathrooms, including two on the second floor and a private full bathroom serving the third floor. The third floor includes three separate rooms, making it ideal for multigenerational living, guest accommodations, a private retreat, home offices, or a potential Airbnb opportunity. This unique layout provides the privacy and flexibility that many of today's buyers are seeking.
One of the home's most surprising benefits is its energy efficiency. While many historic homes raise concerns about utility costs, this property combines classic character with modern comfort thanks to a recently installed high-efficiency natural gas boiler and hot water system. Buyers will also appreciate the replaced roof and the exceptional level of care and maintenance this home has received over the years, offering peace of mind and pride of ownership.
Conveniently located within walking distance of Bedford's shops, restaurants, schools, and community events, this property offers a rare combination of historic charm, modern updates, outdoor space, energy efficiency, and future potential.
Schedule your private tour today.
Pending
$279,000
314 E Penn St, Bedford, PA 15522
5beds
2,724sqft
Single Family Residence
Built in 1900
0.5 Acres Lot
$281,700 Zestimate®
$102/sqft
$-- HOA
What's special
Expansive backyardReplaced roofTwo spacious first-floor roomsRemarkable outdoor spaceMain-floor laundry roomRare oversized in-town lotPowder room
- 21 days |
- 119 |
- 26 |
Zillow last checked:
Listing updated:
Listed by:
Marilyn Otis 814-494-4122,
Re/max Olde Towne Realty 814-623-6700
Source: AHAR,MLS#: 80474
Facts & features
Interior
Bedrooms & bathrooms
- Bedrooms: 5
- Bathrooms: 4
- Full bathrooms: 3
- 1/2 bathrooms: 1
Bedroom 1
- Level: Second
Bedroom 2
- Level: Second
Bedroom 4
- Level: Second
Bedroom 4
- Level: Third
Bedroom 5
- Level: Third
Bathroom 1
- Level: Main
Bathroom 2
- Level: Second
Bathroom 3
- Level: Second
Bathroom 4
- Level: Third
Bonus room
- Description: Or A Main Floor Owner’s Suite
- Level: Main
Dining room
- Level: Main
Other
- Level: Main
Kitchen
- Level: Main
Laundry
- Description: With Storage
- Level: Main
Living room
- Level: Main
Living room
- Level: Third
Office
- Description: Or Owner Suite Walk In Closet
- Level: Main
Sunroom
- Level: Main
Heating
- Electric, Hot Water, Natural Gas
Cooling
- Window Unit(s)
Appliances
- Included: Range, Microwave, Dryer, Refrigerator, Washer
Features
- Ceiling Fan(s), Eat-in Kitchen
- Flooring: Ceramic Tile, Hardwood, Luxury Vinyl
- Windows: Combination
- Basement: Unfinished
- Has fireplace: Yes
- Fireplace features: See Remarks
Interior area
- Total structure area: 2,724
- Total interior livable area: 2,724 sqft
- Finished area above ground: 2,724
Video & virtual tour
Property
Parking
- Parking features: Carport
- Has carport: Yes
Features
- Levels: Three Or More
- Patio & porch: Covered, Patio, Porch
- Exterior features: Fire Pit, Private Entrance, Private Yard, Rain Gutters
- Pool features: None
- Fencing: Fenced
Lot
- Size: 0.5 Acres
- Features: Level, Year Round Access
Details
- Additional structures: Shed(s)
- Parcel number: E.09E.04045
- Special conditions: Standard
- Other equipment: None
Construction
Type & style
- Home type: SingleFamily
- Architectural style: Traditional
- Property subtype: Single Family Residence
Materials
- Brick, Vinyl Siding
- Foundation: Stone
- Roof: Metal,Pitched
Condition
- Year built: 1900
Utilities & green energy
- Sewer: Public Sewer
- Water: Public
- Utilities for property: Electricity Connected
Community & HOA
Community
- Subdivision: None
HOA
- Has HOA: No
Location
- Region: Bedford
Financial & listing details
- Price per square foot: $102/sqft
- Tax assessed value: $182,500
- Annual tax amount: $3,171
- Date on market: 6/22/2026
- Listing terms: Cash,Conventional,FHA,PHFA,Rural Housing,VA Loan
- Inclusions: Stove, Fridge, microwave, Washer and Dryer Five window air conditioner units.
Estimated market value
$281,700
$268,000 - $296,000
$2,278/mo
Price history
| Date | Event | Price |
|---|---|---|
| 6/22/2026 | Pending sale | $279,000$102/sqft |
Source:  AHAR #80474 Report a problem AHAR #80474 Report a problem | ||
| 6/22/2026 | Listed for sale | $279,000-12.8%$102/sqft |
Source: AHAR #80474 Report a problem | ||
| 6/4/2026 | Listing removed | $319,900$117/sqft |
Source:  Bright MLS #PABD2003120 Report a problem Bright MLS #PABD2003120 Report a problem | ||
| 4/10/2026 | Price change | $319,900-8.6%$117/sqft |
Source: AHAR #79532 Report a problem | ||
| 3/5/2026 | Listed for sale | $350,000+224.1%$128/sqft |
Source: AHAR #79532 Report a problem | ||
| 5/1/1996 | Sold | $108,000$40/sqft |
Source: Agent Provided Report a problem | ||
Public tax history
| Year | Property taxes | Tax assessment |
|---|---|---|
| 2025 | $3,172 +5.8% | $182,500 |
| 2024 | $2,999 +3% | $182,500 |
| 2023 | $2,912 -8.9% | $182,500 |
| 2022 | $3,198 -3.4% | $182,500 |
| 2021 | $3,311 +4.7% | $182,500 |
| 2020 | $3,161 +5.9% | $182,500 |
| 2018 | $2,986 +1.2% | $182,500 |
| 2017 | $2,949 | $182,500 |
| 2016 | -- | $182,500 |
| 2014 | -- | $182,500 +43.9% |
| 2012 | -- | $126,800 |
| 2011 | -- | $126,800 -11% |
| 2010 | -- | $142,500 |
Find assessor info on the county website
Monthly payment
Est. payment$--/mo
Payment breakdown
Explore the cost of this home by adjusting the details. Changes won't be saved.All calculations are estimates and provided by Zillow, Inc. for informational purposes only. Actual amounts may vary.
HOA fees may include property taxes on listings classified as Co-Ops. Contact the listing agent and/or owner for fee details.
Mortgage interest rates are dependent on a number of factors, including credit score, down payment, and repayment length. Interest rate data provided by Zillow Group Marketplace, Inc. as of 1/1/1970 from various mortgage lenders with which we have lead or other similar arrangements; the Estimated Payment is an average of those rates.
See how much you could borrow to make a competitive offer.
Climate risks
Neighborhood: 15522
Nearby schools
GreatSchools rating
- 5/10Bedford Elementary SchoolGrades: K-5Distance: 1.1 mi
- 7/10Bedford Middle SchoolGrades: 6-8Distance: 0.3 mi
- 8/10Bedford Senior High SchoolGrades: 9-12Distance: 0.2 mi
- $190,2004 bd2 ba1.8k sqft326 E Penn St, Bedford, PA 15522Off Market
- $459,9004 bd4 ba2.8k sqft308 E Penn St, Bedford, PA 15522Sold
- $193,6003 bd2 ba1.8k sqft322 E Penn St, Bedford, PA 15522Off Market

- $225,000-- bd2 ba3.1k sqft219 S Bedford St, Bedford, PA 15522Sold
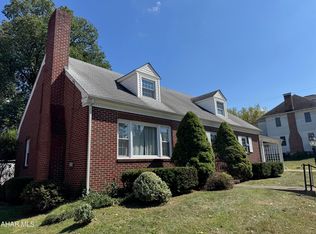
- $250,4004 bd-- ba3.2k sqft300 E Penn St, Bedford, PA 15522Off Market
- $214,9003 bd2 ba1.9k sqft328 E Penn St, Bedford, PA 15522Off Market
- $156,8003 bd1 ba1.2k sqft328 E Penn St, Bedford, PA 15522Off Market
- $196,3004 bd2 ba1.5k sqft221 S Bedford St, Bedford, PA 15522Off Market
A local agent can set up tours, give advice and negotiate with sellers.
Similar homes
- $279,9003 bd2 ba2.1k sqft519 S Richard St, Bedford, PA 15522For Sale
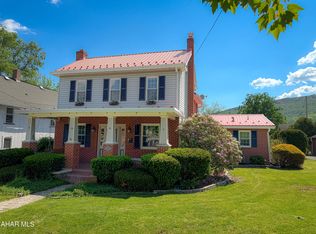 MLS ID #80190, Colleen Fix, Howard Hanna Bardell Realty. AHAR
 - $--3 bd2 ba1.6k sqft1057 Business Highway 220, Bedford, PA 15522Auction
 Xome
Xome - $349,0004 bd3 ba1.4k sqft7475 Lincoln Hwy, Bedford, PA 15522For Sale

 MLS ID #PABD2003302, Cheryl McInroy, Coldwell Banker Premier. Bright MLS
 - $275,0003 bd2 ba1.7k sqft381 Belden Rd, Bedford, PA 15522For Sale
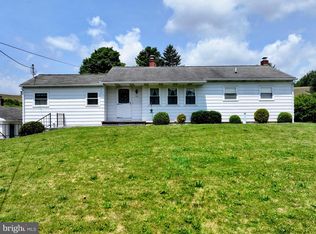 MLS ID #PABD2003318, Eleni LeVan-Miller, Coldwell Banker Premier. Bright MLS
 - $330,0002 bd2 ba1.5k sqft587 Point Rd, Bedford, PA 15522For SaleMLS ID #80519, Betty Everly, Charis Realty Group Bedford. AHAR
- $249,9003 bd2 ba2k sqft6957 Bedford Valley Rd, Bedford, PA 15522For SaleMLS ID #80366, Lisa Boors, Century 21 Strayer And Assocs - Bedford. AHAR
- $225,0003 bd2 ba2k sqft5822 Business Highway 220, Bedford, PA 15522For SaleMLS ID #PABD2003288, Brian Imgrund, Howard Hanna Bardell Realty. Bright MLS
- $399,9003 bd4 ba2.5k sqft136 Valley View Rd, Bedford, PA 15522For SaleMLS ID #80421, Sean Bardell, Howard Hanna Bardell Realty. AHAR
- $299,0003 bd3 ba1.8k sqft9370 Us Route 220, Bedford, PA 15522For SaleMLS ID #PABD2002762, Lisa Cessna, Bedford County Real Estate Inc. Bright MLS
- $275,0003 bd2 ba1.8k sqft456 & 462 West St, Everett, PA 15537For SaleMLS ID #PABD2003242, Stacey Clingerman, Coldwell Banker Premier. Bright MLS
- $225,0003 bd1 ba1.5k sqft110 Colfelt Ln, Bedford, PA 15522For SaleMLS ID #80036, Hugh Dean Lemley, Re/max Olde Towne Realty. AHAR
- $260,0004 bd2 ba1.4k sqft2391 Raystown Rd, Everett, PA 15537For SaleMLS ID #PABD2003316, Amy Barfield, Charis Realty Group. Bright MLS
- $279,9004 bd2 ba2.5k sqft1565 Robinsonville Rd, Clearville, PA 15535For SaleMLS ID #PABD2003240, Kimberly Mearkle, Juniata Realty. Bright MLS
- $275,0003 bd2 ba1.8k sqft6553 Chaneysville Rd, Clearville, PA 15535For SaleMLS ID #PABD2003276, Eleni LeVan-Miller, Coldwell Banker Premier. Bright MLS
- $259,5003 bd2 ba1.5k sqft3311 Valley Rd, Fishertown, PA 15539For SaleMLS ID #PABD2003322, Vickie Lemley, Howard Hanna Bardell Realty. Bright MLS
- $265,0003 bd2 ba1.6k sqft624 Raystown Rd, Everett, PA 15537For SaleMLS ID #PABD2003022, Cody Smith, Juniata Realty. Bright MLS
- $175,0004 bd3 ba2.1k sqft20 W 3rd St, Everett, PA 15537For SaleMLS ID #80467, Meghan Mlinek, Perry Wellington Realty, LLC. AHAR
- $250,0003 bd2 ba1.4k sqft2652 Black Valley Rd, Clearville, PA 15535For Sale By Owner
- $249,0006 bd2 ba2.1k sqft3880 Pitt St, Schellsburg, PA 15559For SaleMLS ID #78032, Hugh Dean Lemley, Re/max Olde Towne Realty. AHAR
- $239,9003 bd2 ba1.4k sqft188 Old Route 26, Everett, PA 15537For SaleMLS ID #PABD2003312, Kay Fisher, Howard Hanna Bardell Realty. Bright MLS
- Pennsylvania
- Bedford County
- Bedford
- 15522
- 314 E Penn St
Nearby cities
Nearby zip codes
Other Bedford Topics
