Wonderfully spacious single story home(NOT A FLOOD ZONE)with many upgraded features.Home has 3 ample-sized bedrooms,3 full baths, 1 powder room half bath,2 stand alone cozy & functional wood-burning fireplaces with the most luxurious generously sized gourmet kitchen with an oversized 6'granite island providing grand-scale counterspace w/add'l storage.No carpet hardwoods & tile throughout.Office can double as wet bar w/modern no-frame French doors.The 2 spacious secondary bedrooms both include full en-suite baths for maximum privacy.The Primary Suite is opulent and includes an extended-size with it's own sitting area including a warm fireplace.The primary bath has split vanities,large soaking jetted tub and separate spacious enclosed shower area with beautiful tiled backsplash.Home does include a GENERATOR,large 23'X12' rear covered patio.The garage is EXTRA spacious, opportunity to build-out over garage,stairs already in-place.Very well-kept home with a family functional floorplan.
For sale
$420,000
314 Martin L King St S, Liberty, TX 77575
3beds
2,590sqft
Single Family Residence
Built in 2016
10,018 Square Feet Lot
$407,400 Zestimate®
$162/sqft
$-- HOA
What's special
Spacious single story homeHardwoods and tile throughoutLarge soaking jetted tub
- 63 days |
- 44 |
- 0 |
Zillow last checked:
Listing updated:
Listed by:
Richard Fenyes TREC #0510023 281-808-1534,
Rocket Realtors
Source: HAR,MLS#: 35768245
Facts & features
Interior
Bedrooms & bathrooms
- Bedrooms: 3
- Bathrooms: 4
- Full bathrooms: 3
- 1/2 bathrooms: 1
Rooms
- Room types: Den, Family Room, Utility Room
Primary bathroom
- Features: Half Bath, Primary Bath: Double Sinks, Primary Bath: Separate Shower, Primary Bath: Soaking Tub, Secondary Bath(s): Tub/Shower Combo, Vanity Area
Kitchen
- Features: Kitchen Island, Kitchen open to Family Room, Pantry, Under Cabinet Lighting
Heating
- Natural Gas
Cooling
- Ceiling Fan(s), Electric
Appliances
- Included: Disposal, Electric Oven, Gas Oven, Microwave, Gas Cooktop, Dishwasher
- Laundry: Electric Dryer Hookup, Gas Dryer Hookup, Washer Hookup
Features
- Crown Molding, Formal Entry/Foyer, High Ceilings, All Bedrooms Down, En-Suite Bath, Primary Bed - 1st Floor, Walk-In Closet(s)
- Flooring: Engineered Hardwood, Tile
- Number of fireplaces: 2
- Fireplace features: Gas, Wood Burning
Interior area
- Total structure area: 2,590
- Total interior livable area: 2,590 sqft
Property
Parking
- Total spaces: 2
- Parking features: Attached, Oversized, Garage Door Opener, Double-Wide Driveway, Extra Driveway
- Attached garage spaces: 2
Features
- Stories: 1
- Patio & porch: Covered, Porch
- Exterior features: Side Yard, Sprinkler System
- Fencing: Back Yard
Lot
- Size: 10,018 Square Feet
- Features: Back Yard, Cleared, 0 Up To 1/4 Acre
Details
- Parcel number: 003460000099000
Construction
Type & style
- Home type: SingleFamily
- Architectural style: Traditional
- Property subtype: Single Family Residence
Materials
- Cement Siding
- Foundation: Slab
- Roof: Composition
Condition
- New construction: No
- Year built: 2016
Utilities & green energy
- Water: Public
Green energy
- Energy efficient items: Attic Vents, Thermostat
Community & HOA
Community
- Subdivision: Cormier
Location
- Region: Liberty
Financial & listing details
- Price per square foot: $162/sqft
- Annual tax amount: $7,090
- Date on market: 5/18/2026
- Listing terms: Cash,Conventional,FHA,Texas Veterans Land Board,USDA Loan,VA Loan
Estimated market value
$407,400
$387,000 - $428,000
$2,392/mo
Price history
| Date | Event | Price |
|---|---|---|
| 5/18/2026 | Listed for sale | $420,000$162/sqft |
Source:  HAR #35768245 Report a problem HAR #35768245 Report a problem | ||
Public tax history
Tax history is unavailable.
Monthly payment
Est. payment
Payment breakdown
Explore the cost of this home by adjusting the details. Changes won't be saved.Climate risks
Neighborhood: 77575
Nearby schools
GreatSchools rating
- NASan Jacinto Elementary SchoolGrades: PK-1Distance: 3.5 mi
- 4/10Liberty Middle SchoolGrades: 6-8Distance: 3.3 mi
- 5/10Liberty High SchoolGrades: 9-12Distance: 3.1 mi
Schools provided by the listing agent
- Elementary: Liberty Elementary School (Liberty)
- Middle: Liberty Middle School (Liberty)
- High: Liberty High School (Liberty)
Source: HAR. This data may not be complete. We recommend contacting the local school district to confirm school assignments for this home.
- $468,200-- bd13 ba2.8k sqft330 Martin Luther King Dr, Liberty, TX 77575Off Market
- $24,350-- bd-- ba572 sqft330 Martin Luther King Dr, Liberty, TX 77575Off Market
- $43,540-- bd-- ba-- sqftFM-160 South, Liberty, TX 77575Off Market
- $41,830-- bd-- ba-- sqftFM-160 South, Liberty, TX 77575Off Market
- $43,560-- bd-- ba-- sqftFM-160 South, Liberty, TX 77575Off Market
- $20,080-- bd-- ba-- sqftFM-160 South, South, TX 77575Off Market
- $21,540-- bd-- ba-- sqftFM-160 South, Liberty, TX 77575Off Market
- $182,300-- bd7 ba1k sqft390 Martin Luther King Dr, Liberty, TX 77575Off Market
A local agent can set up tours, give advice and negotiate with sellers.
A local lender can help you make sure your offer is ready when you are.
Similar homes
- $464,9003 bd3 ba3.1k sqft105 Wallisville Rd, Liberty, TX 77575For Sale
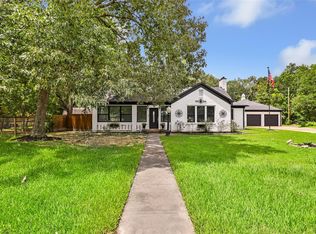 MLS ID #94760195, Kelsey Conner, JLA Realty. HAR
 - $499,0005 bd3 ba2.5k sqft122 Maryville Ln, Liberty, TX 77575For Sale
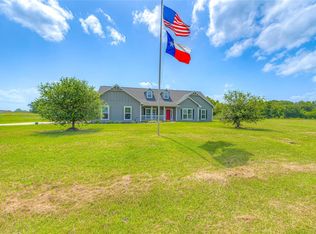 MLS ID #64449514, Lanell Duke, Evans and Associates. HAR
 - $368,0003 bd4 ba2.9k sqft53 County Road 147, Liberty, TX 77575For Sale
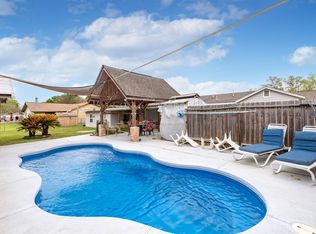 MLS ID #18753465, Amanda Baker, JLA Realty. HAR
 - $350,0003 bd2 ba2.9k sqft1005 Oak Dr, Liberty, TX 77575For Sale
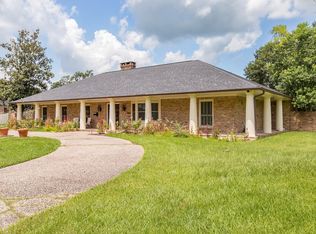 MLS ID #19838519, Amanda Baker, JLA Realty. HAR
 - $345,0003 bd3 ba2k sqft2201 Maple St, Liberty, TX 77575For SaleMLS ID #47870192, Elisabeth Beausoleil, JLA Realty. HAR
- $414,9004 bd3 ba2.1k sqft30 Little John Ln, Dayton, TX 77535For SaleMLS ID #43219014, Kelsey Conner, JLA Realty. HAR
- $469,0004 bd2 ba2k sqft237 County Road 6401, Dayton, TX 77535For SaleMLS ID #18333446, Dawn Sarver, JLA Realty. HAR
- $434,0003 bd2 ba2.1k sqft265 Road 662, Dayton, TX 77535For SaleMLS ID #61047455, Lacy DeSouza, Coldwell Banker Realty - Heights. HAR
- $399,7004 bd3 ba2.6k sqft82 Road 6607, Dayton, TX 77535For SaleMLS ID #10156610, Diane Rendon Darst, JLA Realty. HAR
- $435,0003 bd2 ba1.9k sqft1102 Spring Branch Dr, Cove, TX 77523For SaleMLS ID #24305446, Lizzie Gaines, Keller Williams Elite. HAR
- $374,9004 bd2 ba2.1k sqft200 Milo St, Dayton, TX 77535For SaleMLS ID #57091988, Ramiro Lozano, Alliance Properties. HAR
- $405,0003 bd3 ba3k sqft64 County Road 4321, Dayton, TX 77535For SaleMLS ID #48906890, Manuel Colon, Keller Williams Realty Professionals. HAR
- $475,0003 bd2 ba2.2k sqft2016 County Road 661, Dayton, TX 77535For SaleMLS ID #34727155, Linsey Mitchell, MWM Real Estate Group. HAR
- $414,0004 bd4 ba3k sqft11626 Eagle Ridge Dr, Dayton, TX 77535For SaleMLS ID #75770933, Bonnie Schinnerer, Epique Realty LLC. HAR
- $440,0004 bd3 ba2.6k sqft14063 Belmont Cir, Mont Belvieu, TX 77523For SaleMLS ID #41919650, Lisa Clary, Coldwell Banker Realty - Baytown. HAR
- $460,0004 bd2 ba2.4k sqft1257 Fm 2797, Dayton, TX 77535For SaleMLS ID #64885813, Ana Leal, Blair Realty Group. HAR
- $378,0004 bd3 ba2.4k sqft2045 Road 660, Dayton, TX 77535For SaleMLS ID #25688542, Sonia Camacho, NB Elite Realty. HAR
- $439,9994 bd3 ba2.3k sqft2102 Road 660, Dayton, TX 77535For SaleMLS ID #54074894, Dubelsa Salinas, JLA Realty. HAR
- $399,0004 bd4 ba2.5k sqft15014 Lake Shore Ave, Mont Belvieu, TX 77523For SaleMLS ID #16080376, Monica Foster, eXp Realty, LLC. HAR
- $434,9994 bd3 ba2.3k sqft267 Road 6613, Dayton, TX 77535For SaleMLS ID #55308564, Francisco Chacon, Sierra Vista Realty LLC. HAR
