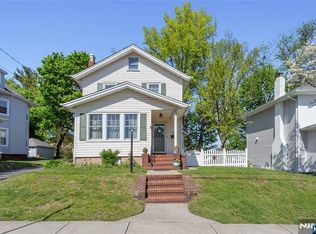
Welcome to this charming 3-bedroom, 1.5-bath home, ideally located in the highly desirable town of Rutherford. Rich in character, this home showcases the beautiful original woodwork and timeless craftsmanship that Rutherford homes are known for. The first floor features a welcoming living room with a cozy fireplace and beautiful hardwood floors, along with a den, formal dining room, kitchen, and family room—perfect for everyday living and entertaining. Upstairs, you'll find three generously sized bedrooms, a full bathroom, and a walk-up unfinished attic offering excellent potential for future expansion or additional living space. The finished basement includes a family room, laundry area, and a convenient half bath, providing added flexibility for recreation, a home office, or additional living space. Outside, enjoy a private backyard with ample room for entertaining, as well as a detached one-car garage.
For sale
$829,000
314 Mountain Way, Rutherford, NJ 07070
3beds
--sqft
Single Family Residence
Built in ----
-- sqft lot
$-- Zestimate®
$--/sqft
$-- HOA
What's special
Cozy fireplaceDetached one-car garageFinished basementBeautiful original woodworkBeautiful hardwood floorsTimeless craftsmanshipFormal dining room
- 75 days
- 1,307
- 40
Zillow last checked:
Listing updated:
Listed by:
Daniel Simone 201-390-3044,
Keller Williams Park Views
Source: NJMLS,MLS#: 26024903
Facts & features
Interior
Bedrooms & bathrooms
- Bedrooms: 3
- Bathrooms: 2
- Full bathrooms: 1
- 1/2 bathrooms: 1
Heating
- Natural Gas, Radiators
Cooling
- Window Unit(s)
Features
- Flooring: Hardwood
- Basement: Full,Partially Finished
- Number of fireplaces: 1
- Fireplace features: 1 Fireplace
Video & virtual tour
Property
Parking
- Total spaces: 4
- Parking features: Garage
- Garage spaces: 1
- Details: Detached
Features
- Pool features: None
- View description: None
- Waterfront features: None
Lot
- Features: Regular
Details
- Parcel number: 5600130000000040
Construction
Type & style
- Home type: SingleFamily
- Property subtype: Single Family Residence
Materials
- Aluminum Siding
Community & HOA
Community
- Features: Close/Parks, Close/School, Close/Shopg, Close/Trans, Close/Wrshp
Location
- Region: Rutherford
Financial & listing details
- Tax assessed value: $370,000
- Annual tax amount: $11,840
- Date on market: 7/9/2026
- Listing agreement: Exclusive Right To Sell
- Ownership: Private
Estimated market value
Not available
Estimated sales range
Not available
Not available
Price history
| Date | Event | Price |
|---|---|---|
| 7/9/2026 | Listed for sale | $829,000+124.1% |
Source:  NJMLS #26024903 Report a problem NJMLS #26024903 Report a problem | ||
| 1/10/2012 | Sold | $370,000 |
Source: Public Record Report a problem | ||
Public tax history
| Year | Property taxes | Tax assessment |
|---|---|---|
| 2026 | $11,840 +2.5% | $370,000 |
| 2025 | $11,548 | $370,000 |
| 2024 | $11,548 +2.6% | $370,000 |
| 2023 | $11,255 +1.9% | $370,000 |
| 2022 | $11,041 +1.9% | $370,000 |
| 2021 | $10,837 +6.9% | $370,000 |
| 2020 | $10,134 +1.4% | $370,000 |
| 2019 | $9,994 | $370,000 |
| 2018 | $9,994 +3.7% | $370,000 |
| 2017 | $9,635 +2.8% | $370,000 |
| 2016 | $9,372 +3.2% | $370,000 |
| 2015 | $9,080 -11.6% | $370,000 |
| 2014 | $10,266 +5.1% | $370,000 -14.2% |
| 2013 | $9,771 | $431,000 |
| 2012 | $9,771 +2.5% | $431,000 |
| 2011 | $9,534 +5% | $431,000 |
| 2010 | $9,081 +3.2% | $431,000 |
| 2009 | $8,797 | $431,000 |
| 2007 | -- | $431,000 |
| 2006 | -- | $431,000 +135.9% |
| 2005 | -- | $182,700 |
| 2004 | -- | $182,700 |
| 2003 | -- | $182,700 |
| 2002 | -- | $182,700 |
| 2001 | -- | $182,700 |
Find assessor info on the county website
Monthly payment
Est. payment
Payment breakdown
Explore the cost of this home by adjusting the details. Changes won't be saved.Climate risks
Neighborhood: Summit Heights
Nearby schools
Schools provided by the listing agent
- Elementary: Lincoln
Source: NJMLS. This data may not be complete. We recommend contacting the local school district to confirm school assignments for this home.
Similar homes
- $799,0003 bd3 ba1.4k sqft17 S Midland Ave, Kearny, NJ 07032For Sale

 MLS ID #2704642R, JENNIFER A. MESS. All Jersey MLS
 - $1,150,0006 bd2 ba-- sqft87 Ridge Road, Rutherford, NJ 07070For Sale

 MLS ID #26034496, Jennifer Darby Metzger, The Agency Rutherford City West. NJMLS
 - $767,0004 bd3 ba-- sqft141 Henry Street, Hasbrouck Heights, NJ 07604For Sale
 MLS ID #26035108, Christine Parente, RE/MAX Trading Places LLC - Hasbrouck Heights. NJMLS
 - $899,0003 bd2 ba-- sqft189 Mineral Spring Ave, Passaic City, NJ 07055For Sale
 MLS ID #4042499, James Hogan, Keller Williams Prosperity Realty. GSMLS
 - $759,0003 bd3 ba-- sqft325 Terhune Avenue, Passaic, NJ 07055For SaleMLS ID #26032163, Christine Romanelli, Compass New Jersey, LLC-Montclair. NJMLS
- $649,5554 bd2 ba-- sqft341 Grove Street, East Rutherford, NJ 07073For SaleMLS ID #26033889, Maria Bonsignore, Keller Williams Park Views. NJMLS
- $799,9993 bd3 ba-- sqft549 Lincoln Avenue, Glen Rock, NJ 07452For SaleMLS ID #26032970, Amanda Sarhan, EXP Realty, LLC. NJMLS
- $835,0004 bd2 ba-- sqft84 Belvidere Road, Glen Rock, NJ 07452For SaleMLS ID #26034826, Bianca Kim, The Agency One Rock-Fort Lee. NJMLS
- $899,0003 bd3 ba-- sqft933 Maple Avenue, Ridgefield, NJ 07657For SaleMLS ID #26033621, Eunice Kim, Realty 7, LLC. NJMLS
- $589,0003 bd1 ba-- sqft781 5th Street, Lyndhurst, NJ 07071For SaleMLS ID #26031660, Teresa Choinski, Century 21 Venture Real Estate Lyndhurst. NJMLS
- $679,9003 bd2 ba-- sqft527 Brandon Place, Cliffside Park, NJ 07010For SaleMLS ID #26034686, Corrado Belgiovine, KW Commercial. NJMLS
- $760,0003 bd1 ba1k sqft33-19 203rd Street, Bayside, NY 11361For Sale
 MLS ID #1034578, Laura Copersino SFR GRI, Listing by: Douglas Elliman Real Estate. OneKey® MLS as distributed by MLS GRID
 - $879,0006 bd4 ba-- sqft98 Baldwin Place, Bloomfield, NJ 07003For SaleMLS ID #26032774, David Vanegas, EXP Realty, LLC. NJMLS
- $749,0005 bd2 ba-- sqft161 Walnut Avenue, Bogota, NJ 07603For SaleMLS ID #26033180, Damaris Posada, Coldwell Banker Garden State Realty. NJMLS
- $879,9004 bd2 ba2.2k sqft140 Whitman Road, Yonkers, NY 10710For SaleMLS ID #1050087, Luis F. Peralta Pena, Listing by: Douglas Elliman Real Estate. OneKey® MLS as distributed by MLS GRID
- $865,0002 bd2 ba-- sqft1018 Inwood Terrace, Fort Lee, NJ 07024For SaleMLS ID #26019727, Ming Gu, The Agency One Rock-Fort Lee. NJMLS
- $848,0003 bd2 ba-- sqft11 Lockwood Lane, Closter, NJ 07624For SaleMLS ID #26034266, SungMin Lee, Coldwell Banker, Alpine/Closter. NJMLS
- $795,0004 bd2 ba-- sqft151 Summit Avenue, Cliffside Park, NJ 07010For SaleMLS ID #26034087, Scott Selleck, Keller Williams City Views Realty. NJMLS
- $935,0003 bd2 ba-- sqft735 Summit Avenue, River Edge, NJ 07661For SaleMLS ID #26034288, Anna Krapivina, RE/MAX Integrity Advantage. NJMLS
