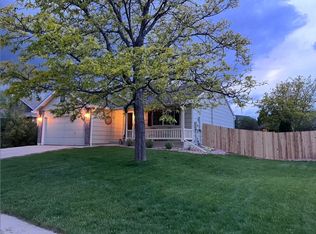
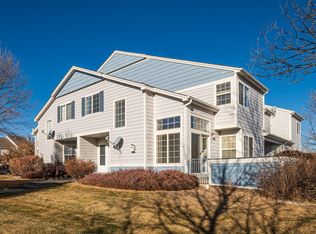
Beautiful modern light and spacious 3 bedroom/3.5 bathroom TOWNHOME in Parkside neighborhood, South Longmont, new construction in 2020. Energy Star Certified home build by Award-winning Boulder Green Builder. Completely Upscale and Upgraded, open floor plan, all modern stainless-steel appliances, air-conditioning, gas fireplace, quartz surfaces in kitchen and bathrooms, 9-ft. ceilings on main floor, walk-in closets, finished basement, modern washer/dryer, back patio, free-standing 1 car garage, additional parking space, covered front porch, front door opens to 3.5 acre landscaped park, 12-month minimum lease. It is just a few blocks from Highway 287, 16 minutes to Boulder, and it has easy routing to Denver and DIA. The TOWNHOME is within walking distance of the artistic Prospect neighborhood with great restaurants, the Longmont Rec Center, the Longmont Medical Campus, and the Longmont Museum, and it is just a few minutes drive to downtown Longmont, Whole Foods, and Front Range Community College. The TOWNHOME is Energy Star Certified. No smoking/drug use on premises. Smartmove Application/background check required, Fee $49 and 3 References, Zillow background check nor accepted. Pictures are from furnished models.
No smoking, no vaping on premises
Townhouse for rent
$2,495/mo
314 N Parkside Dr, APT E, Longmont, CO 80501
3beds
1,675sqft
This listing now includes required monthly fees in the total monthly price. Price shown reflects the lease term provided. Learn more|
Townhouse
Available now
Cats, small dogs OK
Air conditioner, central air
In unit laundry
Garage parking
Central, heat pump, wood
What's special
Gas fireplaceAll modern stainless-steel appliancesFinished basementCovered front porchAdditional parking spaceBack patioWalk-in closets
- 10 days |
- -- |
- -- |
Zillow last checked:
Listing updated:
Travel times

Let’s turn your rent into credit progress
Build credit history with every on-time payment and get credit for the payment you’re already making.
Facts & features
Interior
Bedrooms & bathrooms
- Bedrooms: 3
- Bathrooms: 4
- Full bathrooms: 3
- 1/2 bathrooms: 1
Heating
- Central, Heat Pump, Wood
Cooling
- Air Conditioner, Central Air
Appliances
- Included: Dishwasher, Freezer, Microwave Oven, Oven, Refrigerator
- Laundry: In Unit
Features
- Flooring: Carpet, Hardwood, Wood
Interior area
- Total interior livable area: 1,675 sqft
Property
Parking
- Parking features: Detached, Garage, Off Street
- Has garage: Yes
- Details: Contact manager
Details
- Additional structures: Garage(s)
Construction
Type & style
- Home type: Townhouse
- Property subtype: Townhouse
Building
Management
- Pets allowed: Yes
Community & HOA
HOA
- Amenities included: Parking
Location
- Region: Longmont
Financial & listing details
- Lease term: 1 Year
Price history
| Date | Event | Price |
|---|---|---|
| 7/31/2026 | Listed for rent | $2,495+1.8%$1/sqft |
Source: Zillow Rentals Report a problem | ||
| 12/6/2024 | Listing removed | $2,450$1/sqft |
Source: Zillow Rentals Report a problem | ||
| 9/4/2024 | Listed for rent | $2,450+2.1%$1/sqft |
Source: Zillow Rentals Report a problem | ||
| 8/13/2023 | Listing removed | -- |
Source: Zillow Rentals Report a problem | ||
| 7/23/2023 | Listed for rent | $2,400+20.1%$1/sqft |
Source: Zillow Rentals Report a problem | ||
| 3/24/2021 | Listing removed | -- |
Source: Owner Report a problem | ||
| 11/14/2018 | Listing removed | $1,999$1/sqft |
Source: Owner Report a problem | ||
| 10/30/2018 | Listed for rent | $1,999$1/sqft |
Source: Owner Report a problem | ||
Neighborhood: 80501
Nearby schools
GreatSchools rating
- 4/10Burlington Elementary SchoolGrades: PK-5Distance: 0.6 mi
- 3/10Sunset Middle SchoolGrades: 6-8Distance: 1.2 mi
- 9/10Niwot High SchoolGrades: 9-12Distance: 3.7 mi