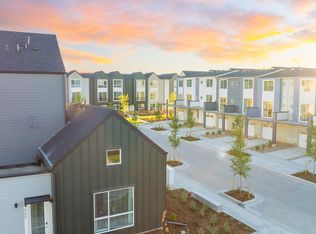
This home features 3 bedrooms and 3 bathrooms, providing ample space for relaxation and privacy. The master suite includes an ensuite bathroom and generous walk-in closet, creating a personal retreat.
The well-appointed kitchen is a chef's dream, complete with stainless steel appliances, a large pantry, and granite countertops. The breakfast bar is perfect for quick meals, while the adjacent dining area sets the stage for family gatherings and entertaining.
The inviting living room is designed for comfort, featuring high ceilings and large windows that bathe the space in natural light. The open layout flows seamlessly into the dining area, making it perfect for hosting friends and family.
Enjoy your own private yard, complete with a patio for outdoor dining and a lush lawn ideal for play or relaxation.
Situated in a friendly neighborhood, you'll be within walking distance of parks, schools, and local shops. With easy access to major highways, commuting to Boulder or Denver is a breeze, allowing you to enjoy the best of both worlds. Heading north, there is super easy access to Lyons, Estes Park and RMNP.
This home includes a two-car garage, providing ample storage space and convenience. The laundry room comes equipped with a washer and dryer, making laundry days effortless.
Residents enjoy access to nearby amenities, including walking trails, recreational facilities, and community events that foster a strong sense of community.
New active Radon mitigation.
No smoking. Tenant pays for Gas, electric, internet, and trash. Includes pavers for a grill in the front. No grills or fire within 10ft of the building.
- No smoking.
- Tenant pays for Gas, electric, internet, and trash.
- HOA is responsible for common area maintenance and some snow removal.
- Rental insurance required
- No grills or fire pits can be used or stored within 10ft of the building.
Townhouse for rent
Accepts Zillow applications
$2,700/mo
620 Stonebridge Dr, Longmont, CO 80503
3beds
1,500sqft
This listing now includes required monthly fees in the total monthly price. Price shown reflects the lease term provided. Learn more|
Townhouse
Available Tue Sep 1 2026
Cats, small dogs OK
Air conditioner, central air
In unit laundry
Attached garage parking
Central, forced air
What's special
Private yardTwo-car garageStainless steel appliancesLarge pantryGranite countertopsGenerous walk-in closetWell-appointed kitchen
- 7 days |
- -- |
- -- |
Zillow last checked:
Listing updated:
Travel times
Facts & features
Interior
Bedrooms & bathrooms
- Bedrooms: 3
- Bathrooms: 3
- Full bathrooms: 3
Heating
- Central, Forced Air
Cooling
- Air Conditioner, Central Air
Appliances
- Included: Dishwasher, Freezer, Microwave Oven, Oven, Refrigerator
- Laundry: In Unit
Features
- Walk In Closet
- Flooring: Carpet, Hardwood, Tile
Interior area
- Total interior livable area: 1,500 sqft
Property
Parking
- Parking features: Attached, Garage, Off Street
- Has attached garage: Yes
- Details: Contact manager
Details
- Additional structures: Garage(s)
- Parcel number: 131508322024
Construction
Type & style
- Home type: Townhouse
- Property subtype: Townhouse
Building
Management
- Pets allowed: Yes
Community & HOA
HOA
- Amenities included: Parking
Location
- Region: Longmont
Financial & listing details
- Lease term: 1 Year
Nearby apartments for rent

Price history
| Date | Event | Price |
|---|---|---|
| 7/19/2026 | Listed for rent | $2,700+1.9%$2/sqft |
Source: Zillow Rentals Report a problem | ||
| 3/4/2025 | Listing removed | $2,650$2/sqft |
Source: Zillow Rentals Report a problem | ||
| 2/25/2025 | Listed for rent | $2,650+6%$2/sqft |
Source: Zillow Rentals Report a problem | ||
| 10/1/2024 | Listing removed | $2,500$2/sqft |
Source: Zillow Rentals Report a problem | ||
| 9/27/2024 | Listed for rent | $2,500$2/sqft |
Source: Zillow Rentals Report a problem | ||
| 10/30/2019 | Sold | $379,482-1.4%$253/sqft |
Source:  IRES as distributed by MLS GRID #892312 Report a problem IRES as distributed by MLS GRID #892312 Report a problem | ||
| 9/6/2019 | Price change | $384,990+0.8%$257/sqft |
Source: DFH Colorado Realty LLC #892312 Report a problem | ||
| 8/24/2019 | Listed for sale | $381,990$255/sqft |
Source: DFH Colorado Realty LLC #892312 Report a problem | ||
Neighborhood: 80503
Nearby schools
GreatSchools rating
- 7/10Eagle Crest Elementary SchoolGrades: PK-5Distance: 0.8 mi
- 9/10Altona Middle SchoolGrades: 6-8Distance: 0.9 mi
- 8/10Silver Creek High SchoolGrades: 9-12Distance: 1 mi