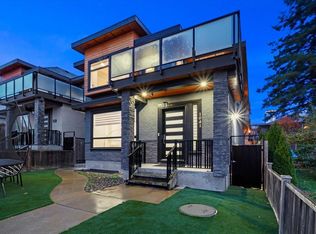
Discover modern living in this exclusive collection of beautifully crafted homes. This stunning 1621 SF 3 bed/4 bath home offers thoughtful design & beautiful views. The open-concept main floor features a spacious great room, dining area & chef-inspired kitchen w/stainless steel appliances, gas range & quartz countertops, creating the perfect space for living & entertaining. Enjoy a PRIVATE fenced backyard w/BBQ outlet, ideal for outdoor gatherings. Upstairs offers 3 beds incl. a generous primary retreat w/private ensuite & convenient laundry. BONUS lower-level rec room/guest suite w/full bath & storage. Enjoy A/C, built-in speakers, CCTV & 2 parking + EV charger. Nestled in the heart of West Coquitlam just steps to Lougheed Town Centre, SkyTrain & Burns Park. OPEN SAT/SUN 2-4PM.
For sale
C$1,199,000
314 Nelson St #104, Coquitlam, BC V3K 4N3
3beds
1,621sqft
Condominium
Built in 2025
-- sqft lot
$-- Zestimate®
C$740/sqft
C$-- HOA
What's special
Open-concept main floorSpacious great roomDining areaChef-inspired kitchenStainless steel appliancesGas rangeQuartz countertops
- 14 hours
- 3
- 0
Zillow last checked:
Listing updated:
Listed by:
Adil Dinani PREC*,
Royal LePage West Real Estate Services Brokerage,
Farris Kapani PREC*,
Royal LePage West Real Estate Services
Source: Greater Vancouver REALTORS®,MLS®#: R3168423 Originating MLS®#: Greater Vancouver
Originating MLS®#: Greater VancouverFacts & features
Interior
Bedrooms & bathrooms
- Bedrooms: 3
- Bathrooms: 4
- Full bathrooms: 3
- 1/2 bathrooms: 1
Heating
- Forced Air, Heat Pump
Cooling
- Central Air, Air Conditioning
Appliances
- Included: Washer/Dryer, Dishwasher, Refrigerator, Stove, Wine Cooler
- Laundry: In Unit
Features
- Central Vacuum
- Basement: Partial
- Number of fireplaces: 1
- Fireplace features: Electric
Interior area
- Total structure area: 1,621
- Total interior livable area: 1,621 sqft
Property
Parking
- Total spaces: 2
- Parking features: Open, Tandem, Side Access
- Has uncovered spaces: Yes
Features
- Levels: Two
- Stories: 2
- Exterior features: Balcony
- Has view: Yes
- View description: CITY & MOUNTAIN
Lot
- Size: 8,276 Square Feet
- Features: Central Location, Recreation Nearby
Construction
Type & style
- Home type: Condo
- Property subtype: Condominium
- Attached to another structure: Yes
Condition
- Year built: 2025
Community & HOA
Community
- Features: Near Shopping
- Security: Security System
HOA
- Has HOA: Yes
Location
- Region: Coquitlam
Financial & listing details
- Price per square foot: C$740/sqft
- Date on market: 9/23/2026
- Ownership: Freehold Strata
Price history
Price history is unavailable.
Public tax history
Tax history is unavailable.
Climate risks
Neighborhood: Maillardville
- C$1,099,0003 bd4 ba1.5k sqft314 Nelson St #102, Coquitlam, BC V3K4N3For Sale

- C$2,199,9009 bd7 ba4.2k sqft1041 Stewart Ave, Coquitlam, BC V3K2N8For Sale
- C$--2 bd1 ba550 sqft975 Delestre Ave #1A, Coquitlam, BC V3K2G7Off Market
- C$1,270,0003 bd3 ba1.6k sqft1045 Quadling Ave #101, Coquitlam, BC V3K2B1For Sale
Similar homes
- C$1,099,0003 bd4 ba1.5k sqft314 Nelson St #102, Coquitlam, BC V3K 4N3For SaleMLS ID #R3168938, Adil Dinani PREC*, Royal LePage West Real Estate Services Brokerage. Greater Vancouver REALTORS®
- C$1,249,0004 bd4 ba1.5k sqft914 Rochester Ave #101, Coquitlam, BC V3K 2W6For Sale
 MLS ID #R3168180, Adil Dinani PREC*, Royal LePage West Real Estate Services Brokerage. Greater Vancouver REALTORS®
 - C$1,279,9003 bd3 ba1.6k sqft1211 Thomas Ave #101, Coquitlam, BC V3K 2L1For Sale
 MLS ID #R3167218, Asana Askarian, Platinum House Realty Ltd. Brokerage. Greater Vancouver REALTORS®
 - C$1,199,9003 bd3 ba1.5k sqft801 Roderick Ave #109, Coquitlam, BC V3K 1P7For Sale
 MLS ID #R3167960, Sarf Virani PREC*, Stilhavn Real Estate Services Brokerage. Greater Vancouver REALTORS®
