AMAZING NEW PRICE! CARTIER RESIDENCES - A limited collection of side-by-side luxury duplex homes in the heart of historic Maillardville. Each residence offers over 2,000 SF of thoughtfully designed living space, featuring oversized windows, airy ceilings + seamless open-concept living perfectly suited for everyday living & elevated entertaining.The chef-inspired kitchen is anchored by a stunning 8-foot island, complete with Fisher & Paykel appliances, custom walnut cabinetry & sleek countertops. Upstairs, enjoy 3 spacious bedrooms w/beautifully appointed bathrooms. The lower level features a versatile rec room + 2 extra bedrooms, ideal for extended family/guests. Premium features inc radiant heating, AC, 2 parking stalls. Enjoy intimate access to parks, schools Skytrain.
For sale
C$1,298,000
1125 Cartier Ave #102, Coquitlam, BC V3K 2C1
5beds
2,060sqft
Condominium
Built in 2026
-- sqft lot
$-- Zestimate®
C$630/sqft
C$-- HOA
What's special
Oversized windowsAiry ceilingsSeamless open-concept livingChef-inspired kitchenFisher and paykel appliancesCustom walnut cabinetrySleek countertops
- 30 days |
- 41 |
- 4 |
Zillow last checked:
Listing updated:
Listed by:
Adil Dinani PREC*,
Royal LePage West Real Estate Services Brokerage
Source: Greater Vancouver REALTORS®,MLS®#: R3142513 Originating MLS®#: Greater Vancouver
Originating MLS®#: Greater VancouverFacts & features
Interior
Bedrooms & bathrooms
- Bedrooms: 5
- Bathrooms: 4
- Full bathrooms: 3
- 1/2 bathrooms: 1
Heating
- Radiant
Cooling
- Central Air, Air Conditioning
Appliances
- Included: Washer/Dryer, Dishwasher, Refrigerator, Stove, Microwave
- Laundry: In Unit
Features
- Basement: Full
Interior area
- Total structure area: 2,060
- Total interior livable area: 2,060 sqft
Property
Parking
- Total spaces: 2
- Parking features: Open, Side Access
- Has uncovered spaces: Yes
Features
- Levels: Two
- Stories: 2
- Exterior features: Balcony
- Has view: Yes
- View description: Water and City
- Has water view: Yes
- Water view: Water and City
Lot
- Size: 6,098 Square Feet
- Features: Central Location, Recreation Nearby
Construction
Type & style
- Home type: Condo
- Property subtype: Condominium
- Attached to another structure: Yes
Condition
- Year built: 2026
Community & HOA
Community
- Features: Near Shopping
HOA
- Has HOA: Yes
Location
- Region: Coquitlam
Financial & listing details
- Price per square foot: C$630/sqft
- Date on market: 7/3/2026
- Ownership: Freehold Strata
Adil Dinani PREC*
Adil Dinani PREC*
By pressing Contact Agent, you agree that the real estate professional identified above may call/text you about your search, which may involve use of automated means and pre-recorded/artificial voices. You don't need to consent as a condition of buying any property, goods, or services. Message/data rates may apply. You also agree to our Terms of Use. Zillow does not endorse any real estate professionals. We may share information about your recent and future site activity with your agent to help them understand what you're looking for in a home.
Price history
Price history is unavailable.
Public tax history
Tax history is unavailable.
Climate risks
Neighborhood: Maillardville
Nearby schools
GreatSchools rating
- 5/10Birch Bay Home ConnectionsGrades: K-8Distance: 17.5 mi
- 6/10Blaine High SchoolGrades: 9-12Distance: 18 mi
- C$1,599,0006 bd5 ba2.6k sqft1125 Cartier Ave #103, Coquitlam, BC V3K2C1For Sale

- C$1,500,0006 bd4 ba2.5k sqft1114 Hachey Ave, Coquitlam, BC V3K2H4For Sale
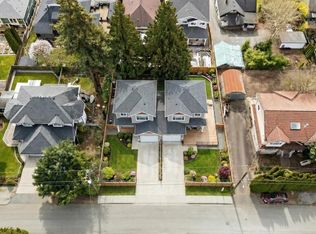
- C$1,249,0002 bd1 ba1.1k sqft328 Begin St, Coquitlam, BC V3K4V9For Sale
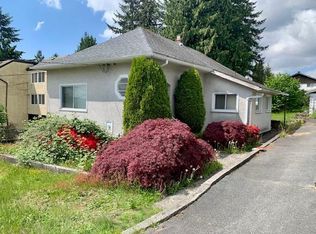
- C$2,6002 bd1 ba1k sqft305 Marmont St, Coquitlam, BC V3K4P9For Rent
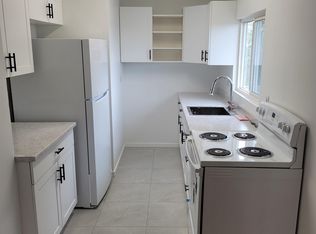
- C$1,450,0002 bd2 ba1.4k sqft319 Marmont St, Coquitlam, BC V3K4R4For Sale
- C$--2 bd1 ba770 sqft1210 Thomas Ave, Coquitlam, BC V3K2L2Off Market
- C$1,298,0003 bd3 ba1.6k sqft1211 Thomas Ave #101, Coquitlam, BC V3K2L1For Sale
- C$1,279,0002 bd3 ba1.5k sqft1211 Thomas Ave #103, Coquitlam, BC V3K2L1For Sale
Similar homes
- C$1,388,0004 bd4 ba1.9k sqft957 Edgar Ave #101, Coquitlam, BC V3K 2K1For Sale
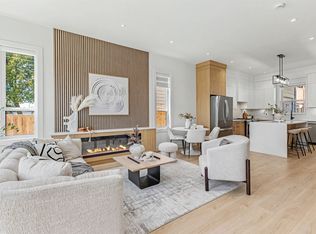 MLS ID #R3139557, Tracy Hu PREC*, LeHomes Realty Premier Brokerage. Greater Vancouver REALTORS®
 - C$1,599,0006 bd5 ba2.6k sqft1125 Cartier Ave #103, Coquitlam, BC V3K 2C1For SaleMLS ID #R3134719, Ravi Arora PREC*, Coldwell Banker Universe Realty Brokerage. Greater Vancouver REALTORS®
- C$1,329,0004 bd4 ba1.8k sqft753 Edgar Ave #105, Coquitlam, BC V3K 2J3For Sale
 MLS ID #R3122288, Adil Dinani PREC*, Royal LePage West Real Estate Services Brokerage. Greater Vancouver REALTORS®
 - C$1,198,0003 bd3 ba1.5k sqft901 Edgar Ave #104, Coquitlam, BC V3K 2K1For Sale
 MLS ID #R3141353, Adil Dinani PREC*, Royal LePage West Real Estate Services Brokerage. Greater Vancouver REALTORS®
 - C$1,278,0003 bd3 ba1.5k sqft359 Laval St #104, Coquitlam, BC V3K 4W7For SaleMLS ID #R3094906, Karan Singh - PREC, Century 21 Coastal Realty Ltd. Brokerage. Greater Vancouver REALTORS®
- C$1,399,0004 bd4 ba1.9k sqft753 Edgar Ave #101, Coquitlam, BC V3K 2J3For SaleMLS ID #R3122263, Adil Dinani PREC*, Royal LePage West Real Estate Services Brokerage. Greater Vancouver REALTORS®
- C$1,299,9004 bd3 ba1.8k sqft606 Foster Ave #202, Coquitlam, BC V3J 0L5For SaleMLS ID #R3132409, Jeff Ho PREC*, Royal LePage West Real Estate Services Brokerage. Greater Vancouver REALTORS®
- C$1,299,9005 bd5 ba2.3k sqft11478 92nd Ave, Delta, BC V4C 3K7For SaleMLS ID #R3128430, Sunny Brar - PREC, LPT Realty ULC Brokerage. Greater Vancouver REALTORS®
- C$1,428,0005 bd5 ba2.1k sqft7353 12th Ave #4, Burnaby, BC V3N 2J8For SaleMLS ID #R3139806, Tracy Niu PREC*, Nu Stream Realty Inc. Brokerage. Greater Vancouver REALTORS®
- C$1,274,9995 bd5 ba2.3k sqft11480 92nd Ave, Delta, BC V4C 3K7For SaleMLS ID #R3128420, Sunny Brar - PREC, LPT Realty ULC Brokerage. Greater Vancouver REALTORS®
- C$1,249,9004 bd4 ba1.5k sqft6808 Elwell St #3, Burnaby, BC V5E 1K1For SaleMLS ID #R3149190, Angus Lo PREC*, Oakwyn Realty Ltd. Brokerage. Greater Vancouver REALTORS®
- C$1,299,0005 bd4 ba1.4k sqft2619 McGill St, Vancouver, BC V5K 1H2For SaleMLS ID #R3136608, Graeme Lin PREC*, Oakwyn Realty Ltd. Brokerage. Greater Vancouver REALTORS®
- C$1,538,8005 bd4 ba2.5k sqft6176 Elgin Ave #1, Burnaby, BC V5H 3S4For SaleMLS ID #R3138283, Phil Moore, RE/MAX Crest Realty Brokerage. Greater Vancouver REALTORS®
- C$1,148,0004 bd4 ba1.5k sqft7270 17th Ave #5, Burnaby, BC V3N 1K9For SaleMLS ID #R3150428, Gurbishan Khera PREC*, Team 3000 Realty Ltd. Brokerage. Greater Vancouver REALTORS®
- C$1,699,0004 bd4 ba2.1k sqft2316 Cliff Ave #4, Burnaby, BC V5A 2L2For SaleMLS ID #R3149661, Carmen Tsang PREC*, Macdonald Realty Westmar Brokerage. Greater Vancouver REALTORS®
- C$1,575,0005 bd4 ba1.5k sqft2715 Cheyenne Ave, Vancouver, BC V5R 4R5For SaleMLS ID #R3149137, Graeme Lin PREC*, Oakwyn Realty Ltd. Brokerage. Greater Vancouver REALTORS®
- C$1,568,0003 bd4 ba1.5k sqft6307 Chester St, Vancouver, BC V5W 3C4For SaleMLS ID #R3151618, Krystal Ho PREC*, RE/MAX Select Properties Brokerage. Greater Vancouver REALTORS®
- C$1,649,0005 bd4 ba2k sqft6118 Irmin St #1, Burnaby, BC V5J 1Z1For SaleMLS ID #R3142660, Tracy Niu PREC*, Nu Stream Realty Inc. Brokerage. Greater Vancouver REALTORS®
- C$1,799,0004 bd4 ba1.9k sqft2153 E 20th Ave, Vancouver, BC V5N 2L5For SaleMLS ID #R3151750, Mani Kahlon - PREC, Westmont Realty Inc. Brokerage. Greater Vancouver REALTORS®
- C$1,550,0005 bd4 ba1.4k sqft2138 Venables St, Vancouver, BC V5L 2G1For SaleMLS ID #R3150556, Travis Robinson, RE/MAX Crest Realty Brokerage. Greater Vancouver REALTORS®
