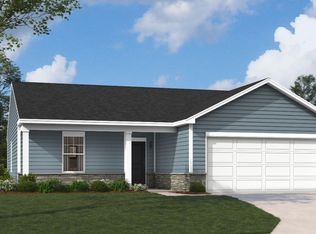
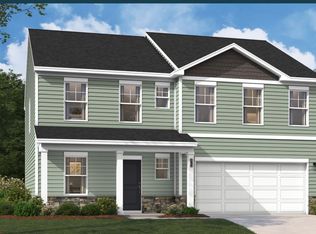
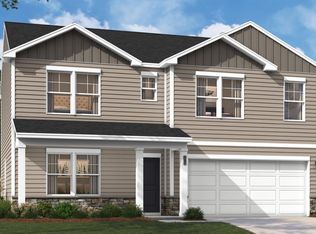

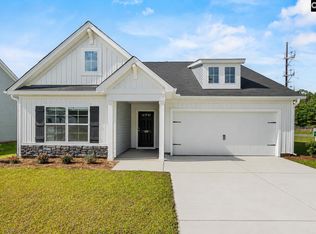
Discover the ease and elegance of single-story living with the new Irving plan at Chestnut Ridge North, a premier new community. This thoughtfully designed ranch home offers the perfect blend of comfort, style, and convenience, all within a vibrant new neighborhood with exciting future amenities. The Irving welcomes you with its clever and efficient layout. Just off the entrance, you’ll find a cute pocket office, providing a dedicated space for work or managing household tasks without sacrificing a full room. The heart of the home is the open and inviting kitchen, beautifully appointed with sleek stainless-steel appliances and durable quartz countertops. This space flows seamlessly into your main living area, creating a warm atmosphere for everyday moments and entertaining loved ones. Privacy and comfort define the home's sleeping quarters. Two well-placed guest bedrooms provide plenty of space for family or visitors. Tucked away quietly at the rear of the home, the primary suite serves as your personal sanctuary, providing a peaceful escape from the day's activities. The Irving's smart design ensures that every square foot is used to its fullest potential, giving you a home that is both beautiful and highly functional. Life at Chestnut Ridge North extends beyond your front door. We are excited for the future Phase 2 amenities, which will include a sparkling swimming pool, a cozy firepit lounge for gathering with neighbors, a playground, outdoor fitness station, and community sidewalks. Schedule your appointment to visit this new neighborhood today! STOCK PHOTOS used for Irving floorplan for illustration purposes. Disclaimer: CMLS has not reviewed and, therefore, does not endorse vendors who may appear in listings.
Contingent
Price cut: $4.1K (4/22)
$262,000
314 Pulman Dr, Hopkins, SC 29061
3beds
1,725sqft
Single Family Residence
Built in 2026
0.27 Acres Lot
$-- Zestimate®
$152/sqft
$46/mo HOA
What's special
Durable quartz countertopsClever and efficient layoutCute pocket officeSleek stainless-steel appliancesTwo well-placed guest bedroomsOpen and inviting kitchen
- 100 days |
- 9 |
- 0 |
Zillow last checked:
Listing updated:
Listed by:
Barbara Banks,
SM South Carolina Brokerage LLC
Source: Consolidated MLS,MLS#: 630156
Facts & features
Interior
Bedrooms & bathrooms
- Bedrooms: 3
- Bathrooms: 2
- Full bathrooms: 2
- Main level bathrooms: 2
Rooms
- Room types: Office
Primary bedroom
- Features: Double Vanity, Bath-Private, Walk-In Closet(s), Closet-Private
- Level: Main
Bedroom 2
- Features: Bath-Shared, Tub-Shower, Closet-Private
- Level: Main
Bedroom 3
- Features: Bath-Shared, Closet-Private
- Level: Main
Kitchen
- Features: Kitchen Island, Pantry, Cabinets-Other, Counter Tops-Quartz
- Level: Main
Living room
- Level: Main
Heating
- Central
Cooling
- Central Air
Appliances
- Included: Gas Range, Dishwasher, Disposal, Microwave Above Stove, Tankless Water Heater
- Laundry: Electric, Heated Space, Main Level
Features
- Flooring: Luxury Vinyl, Carpet
- Has basement: No
- Attic: Attic Access
- Has fireplace: No
Interior area
- Total structure area: 1,725
- Total interior livable area: 1,725 sqft
Property
Parking
- Total spaces: 2
- Parking features: Garage Door Opener
- Attached garage spaces: 2
Features
- Stories: 1
- Patio & porch: Patio
- Exterior features: Gutters - Full
Lot
- Size: 0.27 Acres
- Features: Corner Lot, Sprinkler
Details
- Parcel number: 250060203
Construction
Type & style
- Home type: SingleFamily
- Architectural style: Ranch
- Property subtype: Single Family Residence
Materials
- Stone, Vinyl
- Foundation: Slab
Condition
- New Construction
- New construction: Yes
- Year built: 2026
Details
- Warranty included: Yes
Utilities & green energy
- Sewer: Public Sewer
- Water: Public
Community & HOA
Community
- Security: Smoke Detector(s)
- Subdivision: CHESTNUT RIDGE NORTH
HOA
- Has HOA: Yes
- HOA fee: $550 annually
Location
- Region: Hopkins
Financial & listing details
- Price per square foot: $152/sqft
- Date on market: 3/27/2026
- Listing agreement: Exclusive Right To Sell
- Road surface type: Paved
Estimated market value
Not available
Estimated sales range
Not available
Not available
Price history
| Date | Event | Price |
|---|---|---|
| 5/29/2026 | Contingent | $262,000$152/sqft |
Source:  Consolidated MLS #630156 Report a problem Consolidated MLS #630156 Report a problem | ||
| 5/14/2026 | Pending sale | $262,000$152/sqft |
Source: Consolidated MLS #630156 Report a problem | ||
| 4/22/2026 | Price change | $262,000-1.6%$152/sqft |
Source: Consolidated MLS #630156 Report a problem | ||
| 3/31/2026 | Price change | $266,145+0.8%$154/sqft |
Source: Consolidated MLS #630156 Report a problem | ||
| 3/27/2026 | Listed for sale | $264,145$153/sqft |
Source: Consolidated MLS #630156 Report a problem | ||
Public tax history
Tax history is unavailable.
Monthly payment
Est. payment$--/mo
Payment breakdown
Explore the cost of this home by adjusting the details. Changes won't be saved.All calculations are estimates and provided by Zillow, Inc. for informational purposes only. Actual amounts may vary.
HOA fees may include property taxes on listings classified as Co-Ops. Contact the listing agent and/or owner for fee details.
Mortgage interest rates are dependent on a number of factors, including credit score, down payment, and repayment length. Interest rate data provided by Zillow Group Marketplace, Inc. as of 1/1/1970 from various mortgage lenders with which we have lead or other similar arrangements; the Estimated Payment is an average of those rates.
See how much you could borrow to make a competitive offer.
Climate risks
Neighborhood: 29061
Nearby schools
GreatSchools rating
- 7/10Horrell Hill Elementary SchoolGrades: PK-5Distance: 1.6 mi
- 1/10Southeast Middle SchoolGrades: 6-8Distance: 1.3 mi
- 2/10Lower Richland High SchoolGrades: 9-12Distance: 1.9 mi
Schools provided by the listing agent
- Elementary: Horrell Hill
- Middle: Southeast
- High: Lower Richland
- District: Richland One
Source: Consolidated MLS. This data may not be complete. We recommend contacting the local school district to confirm school assignments for this home.

A local agent can set up tours, give advice and negotiate with sellers.

- South Carolina
- Richland County
- Hopkins
- 29061
- 314 Pulman Dr
Nearby cities
Nearby zip codes
Other Hopkins Topics
