Welcome to this beautifully crafted new construction single-unit townhome, perfectly situated just minutes from Carolina Beach, Kure Beach, and nearby public beach access. Designed with modern coastal living in mind, this 3-bedroom, 3-bath home offers approximately 1,576 heated square feet of thoughtfully designed living space with quality craftsmanship and upscale finishes throughout. The open-concept floor plan is filled with natural light and features luxury vinyl plank flooring, crown molding, custom trim work, designer lighting, and stylish ceiling fans. The chef-inspired kitchen is the heart of the home, showcasing quartz countertops, a large center island with seating, custom shaker cabinetry, stainless steel appliances, a pantry, and a designer tile backsplash that flows seamlessly into the spacious dining and living areas. Step outside to the covered front balcony, the perfect place to enjoy your morning coffee or unwind after a day at the beach. Upstairs, the private primary suite offers a spacious walk-in closet and a spa-inspired ensuite featuring dual quartz vanities, a custom shiplap accent wall, and an oversized tiled walk-in shower with built-in niches. Two additional bedrooms and well-appointed bathrooms provide plenty of space for family and guests. The ground level offers an oversized garage with additional storage, making it easy to accommodate all of your beach gear. Located just minutes from the Carolina Beach Boardwalk, local restaurants, shopping, marinas, parks, and entertainment, this home offers the perfect combination of convenience and coastal lifestyle. Estimated Certificate of Occupancy is the beginning of September, giving buyers the opportunity to secure this exceptional new construction home before completion. Whether you're looking for a primary residence, second home, or investment property, this beautifully finished coastal townhome is an opportunity you won't want to miss.
New construction
Price cut: $24K (8/15)
$699,990
314 Spartanburg Avenue Unit 1, Carolina Beach, NC 28428
3beds
1,576sqft
Townhouse
Built in 2026
7,405 Square Feet Lot
$-- Zestimate®
$444/sqft
$-- HOA
What's special
- 31 days
- 414
- 22
Zillow last checked:
Listing updated:
Listed by:
Nilesh Jethwa 910-622-0319,
Nest Realty
Source: Hive MLS,MLS#: 100593429 Originating MLS: Cape Fear Realtors MLS, Inc.
Originating MLS: Cape Fear Realtors MLS, Inc.Facts & features
Interior
Bedrooms & bathrooms
- Bedrooms: 3
- Bathrooms: 3
- Full bathrooms: 3
Rooms
- Room types: Master Bedroom, Bedroom 1, Bedroom 3, Living Room, Dining Room
Primary bedroom
- Level: Third
- Dimensions: 14 x 15
Bedroom 1
- Level: Second
- Dimensions: 14 x 11
Bedroom 3
- Level: Third
- Dimensions: 9 x 12
Dining room
- Level: Second
- Dimensions: 14 x 6
Kitchen
- Level: Second
- Dimensions: 13 x 10
Living room
- Level: Second
- Dimensions: 16 x 11
Heating
- Heat Pump, Electric, Zoned
Cooling
- Central Air, Zoned, Ceiling Fan(s), Heat Pump
Appliances
- Included: Electric Oven, Built-In Microwave, Dishwasher, Electric Range
Features
- Walk-in Closet(s), Kitchen Island, Walk-in Shower, Walk-In Closet(s)
- Flooring: LVT/LVP
- Basement: None
- Attic: Scuttle
- Has fireplace: No
Interior area
- Total structure area: 1,576
- Total interior livable area: 1,576 sqft
Property
Parking
- Total spaces: 1
- Parking features: On Site, Garage
- Attached garage spaces: 1
Accessibility
- Accessibility features: None
Features
- Levels: Tri-Level
- Patio & porch: Covered, Balcony
- Exterior features: None
- Fencing: None
- Has view: Yes
- View description: None
- Waterfront features: None
- Frontage type: See Remarks
Lot
- Size: 7,405 Square Feet
- Features: Other
Details
- Parcel number: R09010026003000
- Zoning: R-1
- Special conditions: Standard
Construction
Type & style
- Home type: Townhouse
- Property subtype: Townhouse
Materials
- Vinyl Siding, Wood Frame
- Foundation: Slab
- Roof: Shingle
Condition
- New Construction
- New construction: Yes
- Year built: 2026
Details
- Warranty included: Yes
Utilities & green energy
- Sewer: Public Sewer
- Water: Public
- Utilities for property: Sewer Connected, Water Connected
Community & HOA
Community
- Subdivision: Other
HOA
- Has HOA: Yes
- Amenities included: None, Other
- HOA name: TBA
- HOA phone: 910-622-0319
Location
- Region: Carolina Beach
Financial & listing details
- Price per square foot: $444/sqft
- Tax assessed value: $620,400
- Annual tax amount: $2,777
- Date on market: 8/8/2026
- Cumulative days on market: 31 days
- Listing agreement: Exclusive Right To Sell
- Listing terms: Cash,Conventional,VA Loan
- Road surface type: Paved
Estimated market value
Not available
Estimated sales range
Not available
$2,744/mo
Price history
| Date | Event | Price |
|---|---|---|
| 8/15/2026 | Price change | $699,990-3.3%$444/sqft |
Source:  Hive MLS #100593429 Report a problem Hive MLS #100593429 Report a problem | ||
| 8/8/2026 | Listed for sale | $724,000$459/sqft |
Source: Hive MLS #100593429 Report a problem | ||
Public tax history
Tax history is unavailable.
Monthly payment
Est. payment
Payment breakdown
Explore the cost of this home by adjusting the details. Changes won't be saved.Climate risks
Neighborhood: 28428
Nearby schools
Schools provided by the listing agent
- Elementary: Carolina Beach
- Middle: Murray
- High: Ashley
Source: Hive MLS. This data may not be complete. We recommend contacting the local school district to confirm school assignments for this home.
- $679,0003 bd3 ba1.6k sqft314 Spartanburg Ave #2, Carolina Beach, NC 28428New Construction
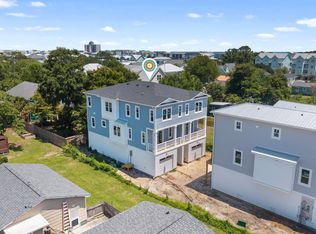
- $390,0007,492 sqft314 Spartanburg Ave, Carolina Beach, NC 28428Sold

- $481,6002 bd1 ba720 sqft312 Spartanburg Ave, Carolina Beach, NC 28428Off Market
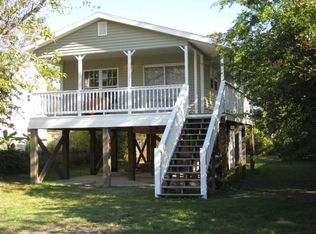
- $766,4003 bd2 ba2k sqft316 Spartanburg Ave, Carolina Beach, NC 28428Off Market
Similar homes
- $679,0003 bd3 ba1.6k sqft314 Spartanburg Avenue #2, Carolina Beach, NC 28428New Construction
 MLS ID #100593442, Nilesh Jethwa, Nest Realty. Hive MLS
 - $650,0003 bd2 ba1k sqft313 Greenville Avenue, Carolina Beach, NC 28428For Sale
 MLS ID #100574151, Tidal Realty Partners, REAL Broker LLC. Hive MLS
 - $765,0003 bd4 ba1.6k sqft309 Ivy Lane, Carolina Beach, NC 28428For Sale
 MLS ID #100596421, Katie L Goodwin, Intracoastal Realty Corporation. Hive MLS
 - $850,0003 bd3 ba1.9k sqft1231 Pinfish Lane, Carolina Beach, NC 28428For Sale
 MLS ID #100596269, Sarah N Busalachi, Intracoastal Realty Corporation. Hive MLS
 - $739,9004 bd3 ba2k sqft1502 Bertram Drive, Carolina Beach, NC 28428For SaleMLS ID #100592962, English Seward Real Estate Group, Berkshire Hathaway HomeServices Carolina Premier Properties. Hive MLS
- $599,0003 bd3 ba1.4k sqft320 Goldsboro Avenue #1, Carolina Beach, NC 28428New ConstructionMLS ID #100593023, Danielle Gillespie, Carolina One Properties Inc.. Hive MLS
- $765,0003 bd2 ba2.2k sqft143 Olde Mariners Way, Carolina Beach, NC 28428For SaleMLS ID #100587260, Angela L Greer, Island Life Real Estate, LLC. Hive MLS
- $809,9994 bd4 ba2.3k sqft1407 Searay Lane Unit 2, Carolina Beach, NC 28428For SaleMLS ID #100557006, Greg Barber, Barber Realty Group Inc.. Hive MLS
- $944,9005 bd2 ba1.6k sqft1504 Canal Drive, Carolina Beach, NC 28428For SaleMLS ID #100590471, The Domenico Grillo Real Estate Team, Keller Williams Innovate-Wilmington. Hive MLS
- $599,9003 bd3 ba1.9k sqft1400 Cottage Lane, Boiling Spring Lakes, NC 28461For SaleMLS ID #100595507, Timothy L Wendt, Margaret Rudd Assoc/Sp. Hive MLS
- $795,0003 bd2 ba1.3k sqft625 S Fourth Avenue, Kure Beach, NC 28449For SaleMLS ID #100558561, Rouse & Jones Property Group, Coldwell Banker Sea Coast Advantage-CB. Hive MLS
- $740,0004 bd4 ba2.2k sqft312 Loder Avenue, Wilmington, NC 28409For SaleMLS ID #100581854, The Whalen Team, Nest Realty. Hive MLS
- $675,0003 bd2 ba1.3k sqft326 NE 56th Street, Oak Island, NC 28465For SaleMLS ID #100595878, The Shoreline Group, Coastal Lights Realty. Hive MLS
- $650,0003 bd2 ba1.5k sqft609 Clarendon Avenue, Southport, NC 28461For SaleMLS ID #100590895, Stephen S Kane, Keller Williams Innovate-OKI. Hive MLS
- $699,0003 bd2 ba1.4k sqft304 E Oak Island Drive, Oak Island, NC 28465For SaleMLS ID #100554895, Catherine Riddle, RE/MAX at the Beach / Oak Island. Hive MLS
- $950,0004 bd4 ba2.2k sqft313 Red Lewis Drive #13, Kure Beach, NC 28449For SaleMLS ID #100563355, Trina Thomas Team, Keller Williams Innovate-Wilmington. Hive MLS
- $449,9003 bd3 ba2.1k sqft339 Lehigh Road, Wilmington, NC 28412For SaleMLS ID #100567137, Michelle Lesmeister, Intracoastal Realty Corporation. Hive MLS
- $725,0003 bd3 ba1.8k sqft230 NE 45th Street, Oak Island, NC 28465For SaleMLS ID #100576309, Kim Skipper Anderson, Art Skipper Realty Inc.. Hive MLS
