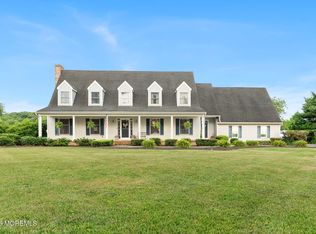
Sprawling across a private Millstone setting, this beautifully cared-for contemporary blends distinctive architecture with refined, versatile living. Soaring ceilings, skylights and abundant natural light create an airy, dramatic feel, while a striking floor-to-ceiling stone fireplace anchors the main living area. The updated kitchen is both stylish and functional, offering abundant cabinetry, stone countertops, stainless appliances, custom tilework and a generous center island with seating. A fully finished basement expands the living space with a legal half bath, bar, entertainment area and oversized storage room. Mature landscaping enhances the tucked-away atmosphere, while the home remains conveniently close to schools, shopping, dining and major roadways. Recent improvements throughout the home add comfort, function and peace of mind. The flexible floor plan offers multiple options for living, working and entertaining, while the finished lower level provides additional usable space beyond the main living areas. An oversized storage room offers excellent capacity for seasonal items, hobbies and household organization. The property has been thoughtfully maintained over time, with updates that support both everyday living and long-term enjoyment.
For sale
$899,900
314 Sweetmans Ln, Millstone Township, NJ 08535
4beds
--sqft
Single Family Residence
Built in 1990
1.39 Acres Lot
$921,100 Zestimate®
$--/sqft
$-- HOA
What's special
Updated kitchenSoaring ceilingsFully finished basementDistinctive architecturePrivate millstone settingEntertainment areaLegal half bath
- 20 days
- 1,375
- 124
Zillow last checked:
Listing updated:
Listed by:
CARI L. AGOSTINO 732-614-0082,
COLDWELL BANKER REALTY
Source: All Jersey MLS,MLS#: 2705270R
Facts & features
Interior
Bedrooms & bathrooms
- Bedrooms: 4
- Bathrooms: 4
- Full bathrooms: 2
- 1/2 bathrooms: 2
Primary bedroom
- Features: Two Sinks, Full Bath, Walk-In Closet(s)
Bathroom
- Features: Stall Shower
Dining room
- Features: Formal Dining Room
Kitchen
- Features: Granite/Corian Countertops, Kitchen Island, Eat-in Kitchen
Basement
- Area: 0
Heating
- Forced Air
Cooling
- Central Air
Appliances
- Included: Dishwasher, Dryer, Gas Range/Oven, Exhaust Fan, Microwave, Refrigerator, Range, Oven, Washer, Water Filter, Water Softener Owned, Gas Water Heater
Features
- Cathedral Ceiling(s), Security System, Vaulted Ceiling(s), Water Filter, Watersoftener Owned, Entrance Foyer, Great Room, Kitchen, Bath Half, Other Room(s), Dining Room, 4 Bedrooms, Bath Full, None, Den/Study, Library/Office, Family Room
- Flooring: Carpet, Ceramic Tile, Wood
- Basement: Finished, Bath Half
- Number of fireplaces: 2
- Fireplace features: Gas, Wood Burning
Interior area
- Total structure area: 0
Property
Parking
- Total spaces: 2
- Parking features: 2 Cars Deep, Asphalt, Garage, Attached, Driveway
- Attached garage spaces: 2
- Has uncovered spaces: Yes
Features
- Levels: Two
- Stories: 2
- Patio & porch: Patio
- Exterior features: Patio, Fencing/Wall, Storage Shed
- Fencing: Fencing/Wall
Lot
- Size: 1.39 Acres
- Dimensions: 400.00 x 150.00
- Features: Irregular Lot
Details
- Additional structures: Shed(s)
- Parcel number: 330002700000001701
Construction
Type & style
- Home type: SingleFamily
- Architectural style: Contemporary
- Property subtype: Single Family Residence
Materials
- Roof: Asphalt
Condition
- Year built: 1990
Utilities & green energy
- Gas: Natural Gas
- Sewer: Septic Tank
- Water: Private, Well
- Utilities for property: Cable Connected, Electricity Connected, Natural Gas Connected
Community & HOA
Community
- Security: Security System
Location
- Region: Millstone Township
Financial & listing details
- Tax assessed value: $523,300
- Annual tax amount: $11,732
- Date on market: 9/27/2026
- Ownership: Fee Simple
- Electric utility on property: Yes
Estimated market value
$921,100
$875,000 - $967,000
$5,207/mo
Price history
| Date | Event | Price |
|---|---|---|
| 9/27/2026 | Listed for sale | $899,900+69.8% |
Source:  MoreMLS #22630137 Report a problem MoreMLS #22630137 Report a problem | ||
| 3/27/2017 | Sold | $530,000 |
Source: MoreMLS #21704566 Report a problem | ||
| 2/24/2017 | Pending sale | $530,000 |
Source: Gloria Nilson Co. Real Estate #21704566 Report a problem | ||
| 2/6/2017 | Listed for sale | $530,000 |
Source: Gloria Nilson & Co. Real Estate #21704566 Report a problem | ||
Public tax history
| Year | Property taxes | Tax assessment |
|---|---|---|
| 2025 | $11,842 +6.7% | $523,300 +6.7% |
| 2024 | $11,095 -8.9% | $490,300 |
| 2023 | $12,184 +2.9% | $490,300 |
| 2022 | $11,846 +0.1% | $490,300 |
| 2021 | $11,836 +3.1% | $490,300 |
| 2020 | $11,483 +2.5% | $490,300 |
| 2019 | $11,198 | $490,300 |
| 2018 | $11,198 +1.2% | $490,300 |
| 2017 | $11,066 +2.1% | $490,300 |
| 2016 | $10,840 +1% | $490,300 +7.4% |
| 2015 | $10,737 +0.4% | $456,600 +10.6% |
| 2014 | $10,692 -0.4% | $412,800 |
| 2012 | $10,731 +5.8% | $412,800 -11.8% |
| 2011 | $10,142 +4% | $468,000 |
| 2010 | $9,752 +1.4% | $468,000 +28.2% |
| 2009 | $9,617 | $365,100 |
| 2008 | -- | $365,100 +3.7% |
| 2006 | -- | $352,200 |
Find assessor info on the county website
Monthly payment
Est. payment
Payment breakdown
Explore the cost of this home by adjusting the details. Changes won't be saved.Climate risks
Neighborhood: 08535
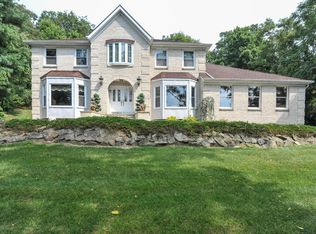
- $908,2004 bd2 ba3.1k sqft312 Sweetmans Ln, Millstone Township, NJ 08535Off Market
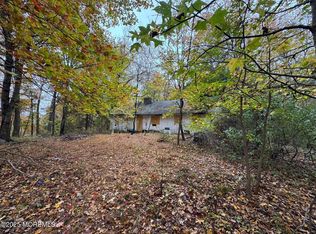
- $280,0001.6 acres316A Sweetmans Ln, Millstone Township, NJ 08535Sold
- $1,009,0004 bd3 ba3.1k sqft316 Sweetmans Ln, Millstone Township, NJ 08535Off Market
- $280,0002 bd1 ba1.3k sqft316 Sweetmans Ln #A, Millstone Township, NJ 08535Sold
Similar homes
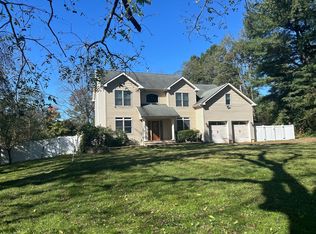
- $969,0004 bd3 ba3k sqft840 Perrineville Rd, Millstone Township, NJ 08535For Sale By Owner
- $905,0004 bd3 ba2.4k sqft6 Mayfair Court, Jackson, NJ 08527For Sale

 MLS ID #22632588, Danielle Arena, C21/ Action Plus Realty. MoreMLS
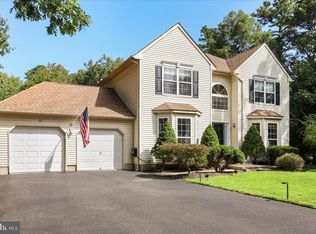
 - $874,9994 bd3 ba2.6k sqft47 Cottonwood Dr, Jackson, NJ 08527For Sale
 MLS ID #NJOC2045520, Tereza Timo-Roth, Realty One Group Emerge. Bright MLS
 - $872,5004 bd4 ba3k sqft655 Route 524, Allentown, NJ 08501For Sale
 MLS ID #22630875, Michael Kuczinski, Keller Williams Realty Monmouth/Ocean. MoreMLS
 - $1,339,0005 bd4 ba3.8k sqft4 Wright Court, Millstone, NJ 08510For SaleMLS ID #22632886, Ryan Koehler, EXP Realty. MoreMLS
- $1,250,0004 bd4 ba3k sqft27 Steeple Chase Road, Millstone, NJ 08535For SaleMLS ID #22627843, Lisa Arpaia, Berkshire Hathaway HomeServices Fox & Roach - Perrineville. MoreMLS
- $730,0005 bd3 ba2.1k sqft26 Rues Rd, Cream Ridge, NJ 08514For SaleMLS ID #NJMM2005076, Billy Nicola, Keller Williams Premier. Bright MLS
- $890,0004 bd3 ba3k sqft32 Baltusrol Drive, Manalapan, NJ 07726For SaleMLS ID #22631437, Brian Pfeffer, Keller Williams Realty West Monmouth. MoreMLS
- $895,0004 bd2 ba2.5k sqft48 Chambers Rd, Cream Ridge, NJ 08514For SaleMLS ID #NJMM2004660, Mr. Brian A Smith, BHHS Fox & Roach - Robbinsville. Bright MLS
- $730,0005 bd3 ba2.1k sqft26 Rues Road, Upper Freehold, NJ 08501For SaleMLS ID #22632659, William Nicola, Keller Williams Premier Office. MoreMLS
- $1,150,0004 bd3 ba2.8k sqft17 Clayton Dr, Millstone Township, NJ 08510For SaleMLS ID #NJMM2005030, Gloria Streppone, ERA Central Realty Group - Cream Ridge. Bright MLS
- $872,5004 bd3 ba3k sqft655 524th Rte, Allentown, NJ 08501For Sale
 MLS ID #2702123R, MICHAEL T. KUCZINSKI. All Jersey MLS
 - $1,100,0004 bd3 ba-- sqft153 Stillhouse Road, Millstone, NJ 08510For SaleMLS ID #22624978, Ron Ison, Serhant New Jersey LLC. MoreMLS
- $949,0004 bd3 ba2.9k sqft2 Stonehenge Court, Jackson, NJ 08527For SaleMLS ID #22621224, Alice Matthews, Realty One Group Central. MoreMLS
- $697,4002 bd2 ba1.3k sqft6 Rues Road, Cream Ridge, NJ 08514For SaleMLS ID #22632668, Michelle Smith, Weichert Realtors-Old Bridge. MoreMLS
- $799,0005 bd3 ba3.3k sqft700 Wright Debow Rd, Jackson, NJ 08527For SaleMLS ID #NJOC2043232, Sharif Hatab, EXP Realty, LLC. Bright MLS
- $699,0004 bd3 ba2.2k sqft418 Monmouth Road, Clarksburg, NJ 08510For SaleMLS ID #22624859, David Holtz, Four Points Realty. MoreMLS
- $1,249,0004 bd4 ba3.6k sqft36 Clarksburg Road, Millstone, NJ 08510For SaleMLS ID #22628922, Michael Sclafani, RE/MAX Central. MoreMLS
- $845,0004 bd3 ba3k sqft5 Mccaffery Road, Manalapan, NJ 07726For SaleMLS ID #22614008, Colleen Meyler, Compass New Jersey , LLC. MoreMLS
