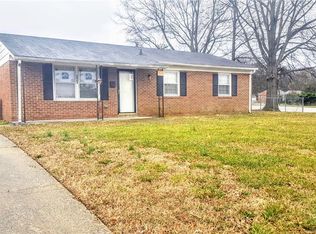
Your charming, fully updated ranch cottage is ready to welcome you home. Thoughtfully refreshed from top to bottom, this move-in-ready gem features a new roof, shutters, countertops, fixtures, and security system for added peace of mind. Enjoy convenient Greensboro living just minutes from downtown amenities, shopping, dining, and everyday essentials. The backyard offers plenty of space for entertaining, relaxing, or winding down in the evenings. Inside, you’ll find two spacious bedrooms plus a versatile bonus area with laundry and room to create a home office, den, or flex space. Whether you’re a first-time buyer or looking to downsize, this inviting home is full of charm, comfort, and opportunity.
For sale
Price cut: $3K (10/2)
$167,000
314 W Terrell St, Greensboro, NC 27406
2beds
972sqft
Stick/Site Built, Residential, Single Family Residence
Built in 1949
0.17 Acres Lot
$161,900 Zestimate®
$--/sqft
$-- HOA
What's special
Two spacious bedroomsFully updated ranch cottageNew roof
- 20 days
- 375
- 50
Zillow last checked:
Listing updated:
Listed by:
Nykesha Scales 336-471-8459,
Above and Beyond Real Estate Solutions,
Lesha Herbin 336-590-5195,
Above and Beyond Real Estate Solutions
Source: Triad MLS,MLS#: 1235660
Facts & features
Interior
Bedrooms & bathrooms
- Bedrooms: 2
- Bathrooms: 1
- Full bathrooms: 1
- Main level bathrooms: 1
Primary bedroom
- Level: Main
- Dimensions: 11.42 x 11.08
Bedroom 2
- Level: Main
- Dimensions: 11.08 x 9.5
Bonus room
- Level: Main
- Dimensions: 11 x 14
Kitchen
- Level: Main
- Dimensions: 14.5 x 13.08
Living room
- Level: Main
- Dimensions: 16 x 11.42
Heating
- Floor Furnace, Natural Gas
Cooling
- Central Air
Appliances
- Included: Microwave, Range, Gas Water Heater
- Laundry: Dryer Connection, Washer Hookup
Features
- Flooring: Laminate, Tile
- Basement: Crawl Space
- Number of fireplaces: 1
- Fireplace features: Living Room
Interior area
- Total structure area: 972
- Total interior livable area: 972 sqft
- Finished area above ground: 972
Property
Parking
- Total spaces: 1
- Parking features: Carport, Driveway, Detached Carport
- Garage spaces: 1
- Has carport: Yes
- Has uncovered spaces: Yes
Features
- Levels: One
- Stories: 1
- Pool features: None
- Fencing: Fenced
Lot
- Size: 0.17 Acres
- Features: Not in Flood Zone
Details
- Parcel number: 0008182
- Zoning: RS-7
- Special conditions: Owner Sale
Construction
Type & style
- Home type: SingleFamily
- Property subtype: Stick/Site Built, Residential, Single Family Residence
Materials
- Vinyl Siding
Condition
- Year built: 1949
Utilities & green energy
- Sewer: Public Sewer
- Water: Public
Community & HOA
Community
- Subdivision: Hodgin Estate
HOA
- Has HOA: No
Location
- Region: Greensboro
Financial & listing details
- Tax assessed value: $94,300
- Annual tax amount: $1,497
- Date on market: 9/16/2026
- Cumulative days on market: 20 days
- Listing agreement: Exclusive Right To Sell
- Listing terms: Cash,Conventional,FHA,NC Housing,VA Loan
Estimated market value
$161,900
$154,000 - $170,000
$1,222/mo
Price history
| Date | Event | Price |
|---|---|---|
| 10/2/2026 | Price change | $167,000-1.8% |
Source:  Triad MLS #1235660 Report a problem Triad MLS #1235660 Report a problem | ||
| 9/16/2026 | Listed for sale | $170,000+79.1% |
Source: Triad MLS #1235660 Report a problem | ||
| 11/23/2021 | Sold | $94,900 |
Source: Triad MLS #1041910 Report a problem | ||
| 10/5/2021 | Pending sale | $94,900 |
Source: Triad MLS #1041910 Report a problem | ||
| 9/29/2021 | Listed for sale | $94,900+120.7% |
Source: Triad MLS #1041910 Report a problem | ||
| 11/30/2001 | Sold | $43,000 |
Source: Triad MLS #G254587 Report a problem | ||
Public tax history
| Year | Property taxes | Tax assessment |
|---|---|---|
| 2025 | $1,323 | $94,300 |
| 2024 | $1,323 | $94,300 |
| 2023 | $1,323 +2.9% | $94,300 |
| 2022 | $1,285 +199.6% | $94,300 +206.2% |
| 2021 | $429 +2.2% | $30,800 |
| 2018 | $420 -16.7% | $30,800 |
| 2017 | $504 | $30,800 -15.8% |
| 2016 | $504 | $36,600 |
| 2015 | $504 -1.8% | $36,600 |
| 2014 | $513 | $36,600 |
| 2013 | -- | $36,600 |
| 2012 | -- | $36,600 -12.4% |
| 2011 | -- | $41,800 |
| 2010 | -- | $41,800 |
Find assessor info on the county website
Monthly payment
Est. payment
Payment breakdown
Explore the cost of this home by adjusting the details. Changes won't be saved.Climate risks
Neighborhood: 27406
Similar homes
- $149,0002 bd1 ba832 sqft911 Portland St, Greensboro, NC 27403For Sale
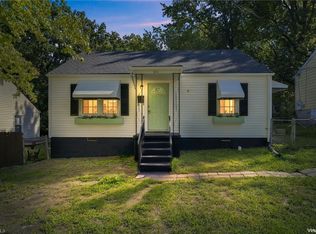
 MLS ID #1237708, Megan Johnson. Triad MLS
 - $169,9002 bd1 ba1k sqft1500 Elwood Ave, Greensboro, NC 27403For Sale
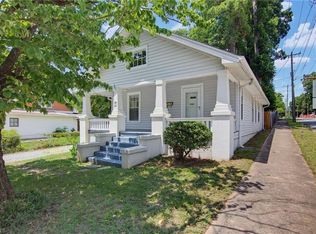 MLS ID #1226785, Crystal Rierson-Villeneuve. Triad MLS
 - $169,9004 bd3 ba1.4k sqft2614 Norwood Dr, Greensboro, NC 27407For Sale
 MLS ID #1237435, Daniel Demers. Triad MLS
 - $194,9002 bd1 ba1.1k sqft2915 Moser Rd, Greensboro, NC 27406For Sale
 MLS ID #1231000, Taran Thapa. Triad MLS
 - $157,9003 bd1 ba982 sqft2104 Hiatt St, Greensboro, NC 27403For SaleMLS ID #1235351, Kara Farrar. Triad MLS
- $180,0003 bd2 ba1.1k sqft2036 Willow Rd, Greensboro, NC 27406For SaleMLS ID #1205741, Jessica Grady. Triad MLS
- $149,9002 bd1 ba820 sqft1614 Willow Rd, Greensboro, NC 27401For SaleMLS ID #1230020, Ashley Ponce. Triad MLS
- $199,9973 bd2 ba1.1k sqft807 Julian St, Greensboro, NC 27406For SaleMLS ID #1233645, Leah Pappas Martinez. Triad MLS
- $237,0003 bd1 ba1.3k sqft1612 Brannock Dr, Greensboro, NC 27406For SaleMLS ID #1237669, Carlla DeGraffenreid. Triad MLS
- $224,9003 bd2 ba1.1k sqft1207 Cliffwood Dr, Greensboro, NC 27406For SaleMLS ID #1226537, Robert Pompey, III. Triad MLS
- $219,0003 bd2 ba1.1k sqft1602 Crystal Ln, Greensboro, NC 27403For SaleMLS ID #1235556, Kim S Gardner. Triad MLS
- $179,9002 bd1 ba996 sqft5102 Minnow Rd, Greensboro, NC 27405For SaleMLS ID #1222225, Shannon Wrenn. Triad MLS
- $175,0002 bd2 ba1k sqft3217 London Rd, Greensboro, NC 27405For SaleMLS ID #1208782, Christopher Pappalardo. Triad MLS
- $185,9993 bd2 ba1.1k sqft1608 E Cone Blvd, Greensboro, NC 27405For SaleMLS ID #1222316, Elisa Wells. Triad MLS
- $200,0003 bd2 ba1.2k sqft9 Pear Tree Ct, Greensboro, NC 27401For SaleMLS ID #1230654, Martin Morales. Triad MLS
- $199,5003 bd1 ba867 sqft1308 Bogart St, Greensboro, NC 27405For SaleMLS ID #1230129, Joshua Whitley. Triad MLS
- $215,0003 bd2 ba1.1k sqft326 Bingham St, Greensboro, NC 27401For SaleMLS ID #1231295, Katlin Mateer. Triad MLS
- $199,9002 bd2 ba905 sqft1302 Elmer St, Greensboro, NC 27405For SaleMLS ID #1215595, Reginald McIntyre. Triad MLS
