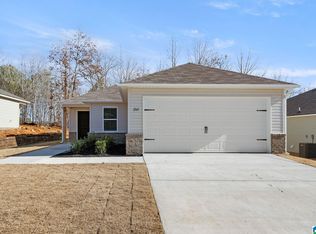
Be the FIRST to live in this beautifully built new construction home! The standout feature? A massive master bedroom that truly feels like a private retreat—complete with plenty of room for a sitting area, a king-sized bed, and more. It also features an en-suite bathroom and walk-in closet. The home includes two additional well-sized bedrooms as well. And with a covered front porch and covered back patio, what more is there to want? This Morgan floorplan is scheduled to be complete in August! Ask about our current specials! Photos are renderings and stock photos of a completed “Morgan” floor plan. Colors and features may be different than what is featured in the photos.
Pending
Price cut: $3.5K (6/4)
$239,300
3140 E Middlebrooke Xing, Odenville, AL 35120
3beds
1,337sqft
:
Get pre-qualified$1,452/mo
Single Family Residence
Built in 2026
-- sqft lot
$239,000 Zestimate®
$179/sqft
$30/mo HOA
What's special
Walk-in closetTwo additional well-sized bedroomsEn-suite bathroomCovered back patioCovered front porch
- 77 days |
- 57 |
- 3 |
Zillow last checked:
Listing updated:
Listed by:
Liz El-Amin CELL:(205)410-0174,
Lennar Homes Coastal Realty,
Tundra Pippens 205-422-7356,
Lennar Homes Coastal Realty
Source: GALMLS,MLS#: 21452252
Facts & features
Interior
Bedrooms & bathrooms
- Bedrooms: 3
- Bathrooms: 2
- Full bathrooms: 2
Rooms
- Room types: Bedroom, Kitchen, Master Bedroom
Primary bedroom
- Level: First
Bedroom 1
- Level: First
Bedroom 2
- Level: First
Kitchen
- Features: Laminate Counters
- Level: First
Living room
- Level: First
Basement
- Area: 0
Heating
- Heat Pump
Cooling
- Heat Pump
Appliances
- Included: Dishwasher, Microwave, Stainless Steel Appliance(s), Electric Water Heater
- Laundry: Electric Dryer Hookup, Washer Hookup, Main Level, Laundry Closet, Yes
Features
- Recessed Lighting, High Ceilings, Smooth Ceilings, Tub/Shower Combo, Walk-In Closet(s)
- Flooring: Carpet, Vinyl
- Attic: Pull Down Stairs,Yes
- Has fireplace: No
Interior area
- Total interior livable area: 1,337 sqft
- Finished area above ground: 1,337
- Finished area below ground: 0
Video & virtual tour
Property
Parking
- Total spaces: 2
- Parking features: Driveway, Parking (MLVL), Garage Faces Front
- Garage spaces: 2
- Has uncovered spaces: Yes
Features
- Levels: One
- Stories: 1
- Patio & porch: Covered, Patio
- Exterior features: None
- Pool features: In Ground, Fenced, Community
- Has view: Yes
- View description: None
- Waterfront features: No
Details
- Parcel number: 000000000
- Special conditions: N/A
Construction
Type & style
- Home type: SingleFamily
- Property subtype: Single Family Residence
- Attached to another structure: Yes
Materials
- 1 Side Brick, Vinyl Siding
- Foundation: Slab
Condition
- Year built: 2026
Utilities & green energy
- Water: Public
- Utilities for property: Sewer Connected, Underground Utilities
Community & HOA
Community
- Subdivision: Brookhaven
HOA
- Has HOA: Yes
- Amenities included: Management, Other
- Services included: Maintenance Grounds, Utilities for Comm Areas
- HOA fee: $360 annually
Location
- Region: Odenville
Financial & listing details
- Price per square foot: $179/sqft
- Tax assessed value: $30,000
- Annual tax amount: $225
- Price range: $239.3K - $239.3K
- Date on market: 5/7/2026
Estimated market value
$239,000
$227,000 - $251,000
$1,702/mo
Price history
| Date | Event | Price |
|---|---|---|
| 7/21/2026 | Pending sale | $239,300$179/sqft |
Source:  GALMLS #21452252 Report a problem GALMLS #21452252 Report a problem | ||
| 7/17/2026 | Listed for sale | $239,300$179/sqft |
Source: GALMLS #21452252 Report a problem | ||
| 7/9/2026 | Pending sale | $239,300$179/sqft |
Source: GALMLS #21452252 Report a problem | ||
| 6/4/2026 | Price change | $239,300-1.4%$179/sqft |
Source: GALMLS #21452252 Report a problem | ||
| 5/30/2026 | Price change | $242,800+4%$182/sqft |
Source: GALMLS #21452252 Report a problem | ||
| 5/7/2026 | Listed for sale | $233,550$175/sqft |
Source: GALMLS #21452252 Report a problem | ||
Public tax history
| Year | Property taxes | Tax assessment |
|---|---|---|
| 2025 | $225 +4.3% | $6,000 |
| 2024 | $216 | $6,000 |
| 2023 | $216 | $6,000 |
Find assessor info on the county website
Monthly payment
Est. payment
Payment breakdown
Explore the cost of this home by adjusting the details. Changes won't be saved.Climate risks
Neighborhood: 35120
Getting around
0 / 100
Car-DependentNearby schools
GreatSchools rating
- 9/10Margaret Elementary SchoolGrades: K-5Distance: 2.4 mi
- 3/10Odenville Middle SchoolGrades: 6-8Distance: 5.4 mi
- 7/10Saint Clair Co High SchoolGrades: 9-12Distance: 7.6 mi
Schools provided by the listing agent
- Elementary: Margaret
- Middle: Odenville
- High: St Clair County
Source: GALMLS. This data may not be complete. We recommend contacting the local school district to confirm school assignments for this home.
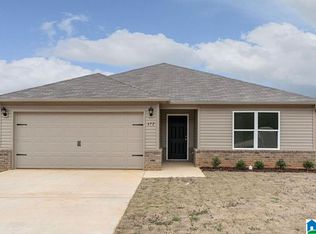
- $233,9303 bd2 ba1.4k sqft3130 E Middlebrooke Xing, Odenville, AL 35120Pending
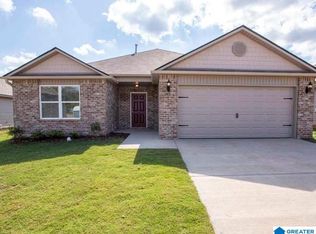
- $259,1004 bd2 ba1.8k sqft3150 E Middlebrooke Xing, Odenville, AL 35120Pending
- $257,5903 bd3 ba1.6k sqft3120 E Middlebrooke Xing, Odenville, AL 35120For Sale

- $241,3503 bd2 ba1.3k sqft210 New Haven Cir, Odenville, AL 35120New Construction

- $225,7003 bd2 ba1.2k sqft220 New Haven Cir, Odenville, AL 35120New Construction
- $30,00010,018 Square Feet200 New Haven Cir, Odenville, AL 35120Off Market
- $224,8103 bd2 ba1.2k sqft3110 E Middlebrooke Xing, Odenville, AL 35120Pending
- $241,4003 bd2 ba1.4k sqft230 New Haven Cir, Odenville, AL 35120New Construction
A local agent can set up tours, give advice and negotiate with sellers.
A local lender can help you make sure your offer is ready when you are.
Similar homes
- $250,4503 bd2 ba1.4k sqftSparklight, Odenville, AL 35120For Sale
 MLS ID #21451998, Liz El-Amin, Lennar Homes Coastal Realty. GALMLS
 - $249,8003 bd2 ba1.4k sqftN / A, Odenville, AL 35120For Sale
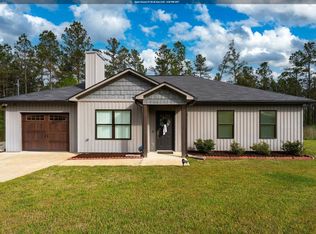 MLS ID #21448771, Billy Brodie, Keller Williams. GALMLS
 - $240,5003 bd2 ba1.3k sqftSparklight, Odenville, AL 35120For Sale
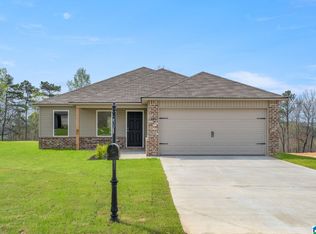 MLS ID #21456784, Liz El-Amin, Lennar Homes Coastal Realty. GALMLS
 - $235,4903 bd2 ba1.2k sqft3085 E Middlebrooke Xing, Odenville, AL 35120For Sale
 MLS ID #21456778, Liz El-Amin, Lennar Homes Coastal Realty. GALMLS
 - $244,8503 bd2 ba1.4k sqftSparklight, Odenville, AL 35120For SaleMLS ID #21456782, Liz El-Amin, Lennar Homes Coastal Realty. GALMLS
- $239,7603 bd2 ba1.3k sqftSparklight, Odenville, AL 35120For SaleMLS ID #21452243, Liz El-Amin, Lennar Homes Coastal Realty. GALMLS
- $241,3503 bd2 ba1.3k sqft210 New Haven Cir, Odenville, AL 35120New ConstructionLennar Homes
- $--3 bd1 ba1.3k sqft1290 Shaggy Bark Ln, Odenville, AL 35120AuctionAuction.com 2
- $224,7763 bd2 ba1.2k sqft3060 E Middlebrooke Xing, Odenville, AL 35120New ConstructionMLS ID #21451986, Liz El-Amin, Lennar Homes Coastal Realty. GALMLS
- $252,9003 bd3 ba1.6k sqft375 Americana Dr, Odenville, AL 35120For SaleMLS ID #21922842, Laura Walden. ValleyMLS
- $235,0003 bd2 ba1.3k sqft140 Andrew Ln, Odenville, AL 35120For SaleMLS ID #21449981, Seth Cain, Real Broker LLC. GALMLS
- $257,5903 bd3 ba1.6k sqft3120 E Middlebrooke Xing, Odenville, AL 35120For SaleMLS ID #21451988, Liz El-Amin, Lennar Homes Coastal Realty. GALMLS
- $259,0003 bd2 ba1.6k sqft509 Woodland Ridge Rd, Odenville, AL 35120For SaleMLS ID #21458109, Heather James, EXIT Legacy Realty. GALMLS
- $256,3903 bd3 ba1.6k sqft3100 E Middlebrooke Xing, Odenville, AL 35120For SaleMLS ID #21445252, Liz El-Amin, Lennar Homes Coastal Realty. GALMLS
- $235,9003 bd2 ba1.3k sqftThe Reynolds Sterling Grove Dr, Odenville, AL 35120For SaleMLS ID #21439514, Shauna Arnold Jackson, SDH Alabama LLC. GALMLS
- $242,9003 bd2 ba1.2k sqft1700 Birch Bark Ln, Odenville, AL 35120New ConstructionGALMLS
- from $244,9003 bd2 ba1.2k sqftThe Aaron Plan, Beaver Creek, Odenville, AL 35120New ConstructionDR Horton
- $259,9003 bd2 ba1.2k sqft205 Sussex Rd, Odenville, AL 35120For SaleMLS ID #21454569, Larrita Howard, Renters Warehouse Alabama, LLC. GALMLS
- $242,9003 bd2 ba1.2k sqft1720 Birch Bark Ln, Odenville, AL 35120New ConstructionGALMLS
- $248,9003 bd2 ba1.5k sqftThe Piedmont Sterling Grove Dr, Odenville, AL 35120For SaleMLS ID #21439515, Kita Riggins, SDH Alabama LLC. GALMLS
