The Ridgemont Plan is a 1-story 3 bed/2.5 bath home. Includes granite countertops stainless steel appliances, and tile backsplash in kitchen, and large tile shower in owner's suite. ASK ABOUT ADDITIONAL INCENTIVE USING APPROVED LENDER AND TITLE CO!
Under contract
$319,990
3143 White Ash St Homesite 10, Bowling Green, KY 42101
3beds
1,753sqft
Single Family Residence
Built in 2022
9,583 Square Feet Lot
$319,100 Zestimate®
$183/sqft
$-- HOA
What's special
- 1504 days |
- 0 |
- 0 |
Zillow last checked:
Listing updated:
Listed by:
Todd F Reynolds 615-767-6004,
Goodall Homes & Communities
Source: RASK,MLS#: RA20223013
Facts & features
Interior
Bedrooms & bathrooms
- Bedrooms: 3
- Bathrooms: 3
- Full bathrooms: 2
- Partial bathrooms: 1
- Main level bathrooms: 3
- Main level bedrooms: 3
Primary bedroom
- Level: Main
- Area: 196
- Dimensions: 14 x 14
Bedroom 2
- Level: Main
- Area: 132
- Dimensions: 11 x 12
Bedroom 3
- Level: Main
- Area: 121
- Dimensions: 11 x 11
Primary bathroom
- Level: Main
Bathroom
- Features: Double Vanity
Dining room
- Level: Main
Kitchen
- Features: Granite Counters, Pantry
- Level: Main
- Area: 140
- Dimensions: 10 x 14
Living room
- Level: Main
- Area: 288
- Dimensions: 18 x 16
Heating
- Central, Gas
Cooling
- Central Electric
Appliances
- Included: Dishwasher, Microwave, Electric Range, Electric Water Heater
- Laundry: Laundry Room
Features
- Walk-In Closet(s), Walls (Dry Wall), Living/Dining Combo
- Flooring: Carpet, Hardwood, Vinyl
- Doors: Insulated Doors
- Windows: Thermo Pane Windows
- Basement: None
- Has fireplace: No
- Fireplace features: None
Interior area
- Total structure area: 1,753
- Total interior livable area: 1,753 sqft
Property
Parking
- Total spaces: 2
- Parking features: Attached
- Attached garage spaces: 2
- Has uncovered spaces: Yes
Accessibility
- Accessibility features: None
Features
- Patio & porch: Patio
- Exterior features: Concrete Walks, Landscaping
- Fencing: None
Lot
- Size: 9,583 Square Feet
- Features: Subdivided
Details
- Parcel number: 030A79010
Construction
Type & style
- Home type: SingleFamily
- Architectural style: Craftsman
- Property subtype: Single Family Residence
- Attached to another structure: Yes
Materials
- Brick, Cement Siding
- Foundation: Slab
- Roof: Shingle
Condition
- New construction: Yes
- Year built: 2022
Utilities & green energy
- Water: County
- Utilities for property: Cable Connected, Sewer Available
Community & HOA
Community
- Security: Smoke Detector(s)
- Subdivision: South Oaks
HOA
- Has HOA: Yes
Location
- Region: Bowling Green
Financial & listing details
- Price per square foot: $183/sqft
- Price range: $320K - $320K
- Date on market: 7/2/2022
Estimated market value
$319,100
$300,000 - $341,000
$1,987/mo
Price history
| Date | Event | Price |
|---|---|---|
| 7/19/2022 | Pending sale | $319,990$183/sqft |
Source:  RASK #RA20223013 Report a problem RASK #RA20223013 Report a problem | ||
| 7/2/2022 | Listed for sale | $319,990$183/sqft |
Source: RASK #RA20223013 Report a problem | ||
Public tax history
Tax history is unavailable.
Monthly payment
Est. payment
Payment breakdown
Explore the cost of this home by adjusting the details. Changes won't be saved.Climate risks
Neighborhood: 42101
Nearby schools
GreatSchools rating
- 3/10Jennings Creek ElementaryGrades: PK-6Distance: 0.6 mi
- 4/10Henry F. Moss Middle SchoolGrades: 7-8Distance: 0.5 mi
- 1/10Warren Central High SchoolGrades: 9-12Distance: 1.1 mi
Schools provided by the listing agent
- Elementary: Rich Pond
- Middle: South Warren
- High: South Warren
Source: RASK. This data may not be complete. We recommend contacting the local school district to confirm school assignments for this home.
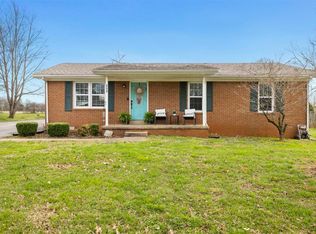
- $210,0003 bd1 ba1.1k sqft494 Wren Rd, Bowling Green, KY 42101Sold
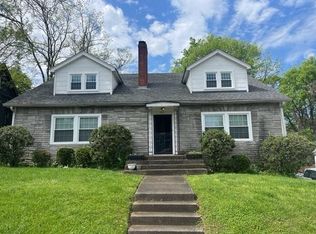
- $290,0005 bd2 ba-- sqft725 E 10th Ave, Bowling Green, KY 42101Sold
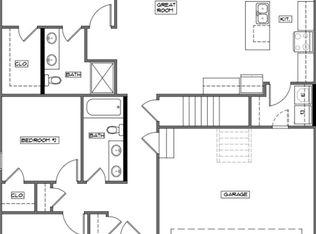
- $289,9003 bd2 ba1.3k sqftLOT 248 County House Ln, Bowling Green, KY 42101For Sale
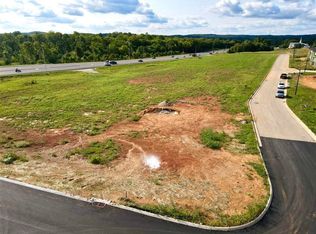
- $789,9002.46 acres472 & 480 Cornerstone Ave, Bowling Green, KY 42101Lot/Land
- $300,0003 bd2 ba1.4k sqft5411 Coleus Dr, Bowling Green, KY 42101Sold
- $240,0003 bd2 ba1.2k sqft702 Timothy Ln, Bowling Green, KY 42101Sold
- $349,9004 bd2 ba1.6k sqft3632 Havenridge Way, Bowling Green, KY 42101Sold
- $9952 bd2 ba980 sqft5294 Bakers Springs St, Bowling Green, KY 42101For Rent
- $419,9004 bd3 ba2k sqft3628 Havenridge Way, Bowling Green, KY 42101Sold
A local agent can set up tours, give advice and negotiate with sellers.
A local lender can help you make sure your offer is ready when you are.
Similar homes
- $348,9004 bd3 ba2k sqftLOT 61 Rhythm Ln, Bowling Green, KY 42101New Construction
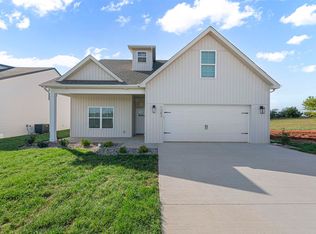
 MLS ID #RA20264582, Amanda J West, Crye-Leike Executive Realty. RASK
 - from $314,9003 bd2 ba1.4k sqftCabo Plan, McLellan Crossings, Bowling Green, KY 42101New Construction
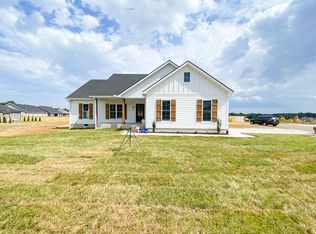 Prestige Builders
 - $349,9003 bd2 ba1.5k sqft2564 Mendenhall Way, Bowling Green, KY 42101New Construction
 MLS ID #RA20264563, Tatum Tinsley, Crye-Leike Executive Realty. RASK
 - $354,9003 bd2 ba1.7k sqft2980 Brahman Cir, Bowling Green, KY 42104For Sale
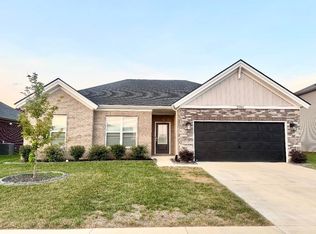 MLS ID #RA20264850, Sheila R Wilson, Premier Properties of South Ce. RASK
 - $314,9003 bd2 ba1.4k sqft1254 Melody Ave, Bowling Green, KY 42101For SaleMLS ID #RA20263071, Jessie W Coomer, Coldwell Banker Legacy Group. RASK
- $320,0003 bd2 ba1.5k sqft837 Temple Way, Bowling Green, KY 42104New ConstructionMLS ID #RA20264303, Matthew T Tabor, Keller Williams First Choice R. RASK
- from $314,9003 bd2 ba1.4k sqftCabo Plan, McLellan Crossings, Bowling Green, KY 42101New ConstructionPrestige Builders
- $306,5003 bd2 ba1.5k sqftLOT 619 Cedar Hollow Dr, Bowling Green, KY 42101New ConstructionMLS ID #RA20262982, Ashlee B Gary, Trademark Realty LLC. RASK
- $312,5003 bd2 ba1.5k sqft974 County House Ln Lot 205, Bowling Green, KY 42101New ConstructionMLS ID #RA20262067, James W Cook, Berkshire Hathaway HomeServices. RASK
- from $324,9903 bd2 ba1.6k sqftHaven Plan, McLellan Crossings, Bowling Green, KY 42101New ConstructionPrestige Builders
- $345,0003 bd3 ba1.8k sqft8744 Merrill Cir, Bowling Green, KY 42104For SaleMLS ID #RA20263036, Alan Casada, BHG Realty. RASK
- from $299,9003 bd2 ba1.4k sqftAmerican Dream Plan, McLellan Crossings, Bowling Green, KY 42101New ConstructionPrestige Builders
- $255,0003 bd2 ba1.4k sqft7191 Seagraves Ct, Bowling Green, KY 42101For SaleMLS ID #RA20261627, Ashley Searcy, Crye-Leike Executive Realty. RASK
- $325,8004 bd2 ba1.6k sqft858 Anise Ln Lot 288, Bowling Green, KY 42104New ConstructionJagoe Homes
- $312,5003 bd2 ba1.5k sqft974 County House Ln, Bowling Green, KY 42101For SaleBHHS broker feed
- $289,9004 bd2 ba1.6k sqft1114 Melody Ave, Bowling Green, KY 42101New ConstructionRASK
- $279,9003 bd2 ba1.4k sqft492 Cedar Hollow Dr, Bowling Green, KY 42101New ConstructionMLS ID #RA20261040, Joy Smith, Trademark Realty LLC. RASK
- $290,0003 bd2 ba1.4k sqft2120 Spring Lakes Cir, Bowling Green, KY 42104For SaleMLS ID #RA20261799, Arun Muaremi, Keller Williams First Choice R. RASK
- from $379,9003 bd3 ba1.8k sqftBoca Plan, McLellan Crossings, Bowling Green, KY 42101New ConstructionPrestige Builders
- from $319,0004 bd2 ba1.4k sqftMonet - Acadia Plan, South Park Commons, Bowling Green, KY 42101New ConstructionJagoe Homes
