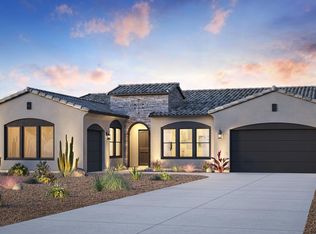
Scheduled completion in late Summer 2026--Brand new single-story home offering over 3,000 sq. ft. of thoughtfully designed living space. This 4-bedroom, 3.5-bath residence features an open-concept layout, spacious living areas, and abundant natural light throughout. The chef-inspired kitchen flows seamlessly into the great room, making it ideal for entertaining. The private primary suite provides a relaxing retreat, while secondary bedrooms offer comfort and flexibility. Enjoy stunning views and added privacy with a premium lot backing to a common area. Complete with a 3-car garage and modern finishes, this exceptional home combines luxury, space, and convenience in a highly desirable setting.
For sale
$850,000
31439 N CROWN KING Lane, Queen Creek, AZ 85144
4beds
3,085sqft
Single Family Residence
Built in 2025
0.29 Acres Lot
$-- Zestimate®
$276/sqft
$165/mo HOA
What's special
Modern finishesOpen-concept layoutStunning viewsAbundant natural light throughoutChef-inspired kitchenIdeal for entertaining
- 60 days |
- 127 |
- 7 |
Zillow last checked:
Listing updated:
Listed by:
Brett Murphy 602-549-5951,
Toll Brothers Real Estate,
Kathleen M Lanci 602-670-0840,
Toll Brothers Real Estate
Source: ARMLS,MLS#: 7045672
Facts & features
Interior
Bedrooms & bathrooms
- Bedrooms: 4
- Bathrooms: 4
- Full bathrooms: 3
- 1/2 bathrooms: 1
Heating
- Forced Air
Cooling
- Central Air
Appliances
- Included: Built-in Microwave, Dishwasher, Disposal, Gas Cooktop, Built-In Gas Oven
Features
- High Speed Internet, Double Vanity, Eat-in Kitchen, 9+ Flat Ceilings, Kitchen Island, Pantry, Full Bth Master Bdrm
- Flooring: Carpet, Laminate
- Windows: Low Emissivity Windows, Double Pane Windows, Vinyl Frame
- Has basement: No
- Number of fireplaces: 1
- Fireplace features: Family Room
Interior area
- Total structure area: 3,085
- Total interior livable area: 3,085 sqft
Property
Parking
- Total spaces: 5
- Parking features: Attached, Garage Door Opener
- Attached garage spaces: 3
- Uncovered spaces: 2
Features
- Stories: 1
- Patio & porch: Covered
- Spa features: None
- Fencing: Back Yard
- Has view: Yes
- View description: Desert, Mountain(s)
Lot
- Size: 0.29 Acres
- Features: Borders Common Area, Desert Front, Cul-De-Sac, Dirt Back
Details
- Parcel number: 50922478
Construction
Type & style
- Home type: SingleFamily
- Architectural style: Spanish
- Property subtype: Single Family Residence
Materials
- Stucco, Wood Frame
- Foundation: Slab
- Roof: Tile
Condition
- Under Construction
- New construction: No
- Year built: 2025
Details
- Builder name: Toll Brothers
Utilities & green energy
- Sewer: Private Sewer
- Water: Pvt Water Company
- Utilities for property: Natural Gas Connected
Community & HOA
Community
- Features: Pool, Pickleball, Gated, Playground, Biking/Walking Path
- Subdivision: SAN TAN 320 - PARCELS 9 10 11 12 AND 13
HOA
- Has HOA: Yes
- Services included: Maintenance Grounds
- HOA fee: $165 monthly
- HOA name: San Tan Trl Com Asso
- HOA phone: 480-546-8199
Location
- Region: Queen Creek
Financial & listing details
- Price per square foot: $276/sqft
- Annual tax amount: $1,580
- Date on market: 6/23/2026
- Cumulative days on market: 60 days
- Listing terms: Cash,Conventional,1031 Exchange,FHA,VA Loan
- Ownership: Fee Simple
- Road surface type: Asphalt
Estimated market value
Not available
Estimated sales range
Not available
Not available
Price history
| Date | Event | Price |
|---|---|---|
| 6/23/2026 | Listed for sale | $850,000$276/sqft |
Source:  ARMLS #7045672 Report a problem ARMLS #7045672 Report a problem | ||
Public tax history
Tax history is unavailable.
Monthly payment
Est. payment
Payment breakdown
Explore the cost of this home by adjusting the details. Changes won't be saved.Climate risks
Neighborhood: 85144
Nearby schools
GreatSchools rating
- 4/10San Tan Heights K-8Grades: PK-8Distance: 2.2 mi
- 4/10San Tan Foothills High SchoolGrades: 7-12Distance: 3.3 mi
Schools provided by the listing agent
- Elementary: Walker Butte K-8
- Middle: Walker Butte K-8
- High: San Tan Foothills High School
- District: Florence Unified School District
Source: ARMLS. This data may not be complete. We recommend contacting the local school district to confirm school assignments for this home.
- $930,0006 bd5 ba3.3k sqft31423 N Crown King Ln, Queen Creek, AZ 85144For Sale

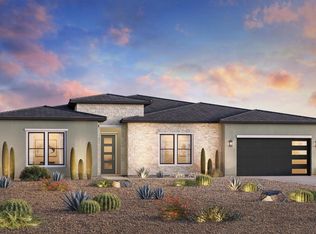
- from $916,9954 bd5 ba3.5k sqftSonora Plan, Toll Brothers at Ladera Trails, Queen Creek, AZ 85144New Construction
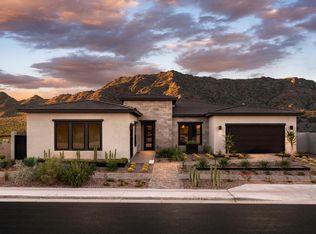
- from $947,9954 bd5 ba3.6k sqftWoodland Plan, Toll Brothers at Ladera Trails, Queen Creek, AZ 85144New Construction
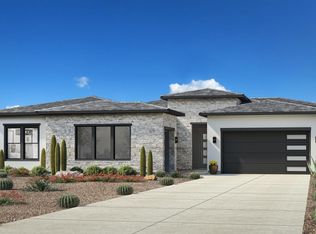
- from $904,9954 bd5 ba3.3k sqftOrangevale Plan, Toll Brothers at Ladera Trails, Queen Creek, AZ 85144New Construction
- from $862,9953 bd4 ba3.1k sqftManchester Plan, Toll Brothers at Ladera Trails, Queen Creek, AZ 85144New Construction
- $1,015,0004 bd5 ba3.6k sqft31275 N Crown King Ln, San Tan Valley, AZ 85144New Construction
- $977,0004 bd5 ba3.3k sqft31297 N Crown King Ln, San Tan Valley, AZ 85144New Construction
- $1,009,0004 bd5 ba3.5k sqft31321 N Crown King Ln, San Tan Valley, AZ 85144New Construction
Similar homes
- $930,0006 bd5 ba3.3k sqft31423 N CROWN KING Lane, Queen Creek, AZ 85144For SaleMLS ID #7045656, Brett Murphy, Toll Brothers Real Estate. ARMLS
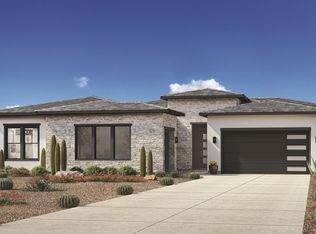
- $1,010,0004 bd5 ba3.3k sqft6092 W Quartz Lane, Queen Creek, AZ 85144For Sale
 MLS ID #7058829, Kathleen M Lanci, Toll Brothers Real Estate. ARMLS
 - $774,4144 bd3 ba2.6k sqft31583 N GOLDFIELD Road, Queen Creek, AZ 85144New Construction
 ARMLS
ARMLS - $1,034,0004 bd5 ba3.6k sqft6096 W Prospector Trail, Queen Creek, AZ 85144For Sale
 MLS ID #7058827, Brett Murphy, Toll Brothers Real Estate. ARMLS
 - $699,9903 bd3 ba2.6k sqft31551 N GOLDFIELD Road, San Tan Valley, AZ 85144New ConstructionARMLS
- $690,3484 bd4 ba3.1k sqft31127 N CALABASAS Lane, Queen Creek, AZ 85144New ConstructionARMLS
- from $916,9954 bd5 ba3.5k sqftSonora Plan, Toll Brothers at Ladera Trails, Queen Creek, AZ 85144New ConstructionToll Brothers Inc.
- $1,251,0004 bd5 ba3.6k sqft5812 W Old Blue Trail, Queen Creek, AZ 85144New ConstructionARMLS
- $800,0004 bd4 ba2.8k sqft3468 W SUNSTONE Drive, San Tan Valley, AZ 85144For SaleMLS ID #7059512, Donovan Lanci, Toll Brothers Real Estate. ARMLS
- $750,0004 bd2 ba2.3k sqft3398 W HOOPER Trail, Queen Creek, AZ 85142For SaleMLS ID #7055815, Michael W Cunningham, West USA Realty. ARMLS
- $--4 bd4 ba3.5k sqft23095 E Mewes Rd, Queen Creek, AZ 85142AuctionAuction.com 2
- $979,9004 bd3 ba2.5k sqft2079 W MOON DUST Trail, San Tan Valley, AZ 85144For SaleMLS ID #7044863, Kent Mahoney, Mahoney Properties. ARMLS
- $--4 bd3 ba3k sqft22930 S 204th Pl, Queen Creek, AZ 85142AuctionAuction.com 2
- $535,9854 bd3 ba2.2k sqft31107 N CALABASAS Lane, Queen Creek, AZ 85144New ConstructionARMLS
- $774,9004 bd2 ba2k sqft26712 S 198TH Street, Queen Creek, AZ 85142For SaleMLS ID #6999825, Blake Clark, Limitless Real Estate. ARMLS
- $--4 bd3 ba1.9k sqft20408 E Rosa Rd, Queen Creek, AZ 85142AuctionAuction.com 2
- $--5 bd3 ba3.1k sqft1128 W Desert Valley Dr, San Tan Valley, AZ 85143AuctionAuction.com 2
- $897,0005 bd5 ba4.1k sqft3413 W Storm Cloud St, San Tan Valley, AZ 85144New ConstructionToll Brothers Inc.
- $665,0006 bd5 ba3.1k sqft35387 N CRYOLITE Street, San Tan Valley, AZ 85144New ConstructionARMLS
- $718,0004 bd3 ba1.9k sqft2249 W DANIEL Road, San Tan Valley, AZ 85144For SaleMLS ID #6915321, Levi Combs, NextHome Alliance. ARMLS
