Late summer 2026 completion date!! Brand-new home in the desirable Mountain View community at Ladera Trails, situated on a large homesite backing to a peaceful common area for added privacy and open views. This spacious two-story residence features 6 bedrooms, 4.5 baths, and a versatile multi-generational suite ideal for extended family or guests. The thoughtfully designed floor plan offers generous living spaces, modern finishes, and plenty of room for entertaining. Enjoy the perfect blend of comfort, functionality, and scenic surroundings in this exceptional new construction home.
For sale
$930,000
31423 N CROWN KING Lane, Queen Creek, AZ 85144
6beds
3,332sqft
Single Family Residence
Built in 2025
0.32 Acres Lot
$-- Zestimate®
$279/sqft
$165/mo HOA
What's special
Modern finishesGenerous living spacesSpacious two-story residenceThoughtfully designed floor plan
- 57 days |
- 86 |
- 3 |
Zillow last checked:
Listing updated:
Listed by:
Brett Murphy 602-549-5951,
Toll Brothers Real Estate,
Kathleen M Lanci 602-670-0840,
Toll Brothers Real Estate
Source: ARMLS,MLS#: 7045656
Facts & features
Interior
Bedrooms & bathrooms
- Bedrooms: 6
- Bathrooms: 5
- Full bathrooms: 4
- 1/2 bathrooms: 1
Heating
- Forced Air
Cooling
- Central Air
Appliances
- Included: Built-in Microwave, Dishwasher, Disposal, Gas Oven, Gas Cooktop
Features
- High Speed Internet, Double Vanity, Master Downstairs, Eat-in Kitchen, 9+ Flat Ceilings, Kitchen Island, Pantry, Full Bth Master Bdrm
- Flooring: Carpet, Tile
- Windows: Low Emissivity Windows, Double Pane Windows, Vinyl Frame
- Has basement: No
- Number of fireplaces: 1
- Fireplace features: Family Room
Interior area
- Total structure area: 3,332
- Total interior livable area: 3,332 sqft
Property
Parking
- Total spaces: 4
- Parking features: Attached, Garage Door Opener
- Attached garage spaces: 2
- Uncovered spaces: 2
Features
- Stories: 2
- Patio & porch: Covered
- Spa features: None
- Fencing: Back Yard
- Has view: Yes
- View description: Desert, Mountain(s)
Lot
- Size: 0.32 Acres
- Features: Borders Common Area, Desert Front, Cul-De-Sac, Auto Timer H2O Front
Details
- Parcel number: 50922477
Construction
Type & style
- Home type: SingleFamily
- Architectural style: Contemporary
- Property subtype: Single Family Residence
Materials
- Stucco, Wood Frame
- Foundation: Slab
- Roof: Tile
Condition
- Under Construction
- New construction: No
- Year built: 2025
Details
- Builder name: Toll Brothers
Utilities & green energy
- Sewer: Private Sewer
- Water: Pvt Water Company
- Utilities for property: Natural Gas Connected
Green energy
- Energy efficient items: Multi-Zones
Community & HOA
Community
- Features: Pool, Pickleball, Gated, Playground, Biking/Walking Path
- Subdivision: SAN TAN 320 - PARCELS 9 10 11 12 AND 13
HOA
- Has HOA: Yes
- Services included: Maintenance Grounds, Street Maint
- HOA fee: $165 monthly
- HOA name: San Tan Trl Com Asso
- HOA phone: 480-546-8199
Location
- Region: Queen Creek
Financial & listing details
- Price per square foot: $279/sqft
- Annual tax amount: $1,694
- Date on market: 6/23/2026
- Cumulative days on market: 57 days
- Listing terms: Cash,Conventional,1031 Exchange,FHA,VA Loan
- Ownership: Fee Simple
- Road surface type: Asphalt
Estimated market value
Not available
Estimated sales range
Not available
Not available
Price history
| Date | Event | Price |
|---|---|---|
| 6/23/2026 | Listed for sale | $930,000$279/sqft |
Source:  ARMLS #7045656 Report a problem ARMLS #7045656 Report a problem | ||
Public tax history
Tax history is unavailable.
Monthly payment
Est. payment
Payment breakdown
Explore the cost of this home by adjusting the details. Changes won't be saved.Climate risks
Neighborhood: 85144
Nearby schools
GreatSchools rating
- 4/10San Tan Heights K-8Grades: PK-8Distance: 2.3 mi
- 4/10San Tan Foothills High SchoolGrades: 7-12Distance: 3.3 mi
Schools provided by the listing agent
- Elementary: Walker Butte K-8
- Middle: Walker Butte K-8
- High: San Tan Foothills High School
- District: Florence Unified School District
Source: ARMLS. This data may not be complete. We recommend contacting the local school district to confirm school assignments for this home.
- $850,0004 bd4 ba3k sqft31439 N Crown King Ln, Queen Creek, AZ 85144For Sale
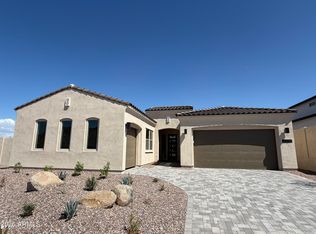
- from $916,9954 bd5 ba3.5k sqftSonora Plan, Toll Brothers at Ladera Trails, Queen Creek, AZ 85144New Construction
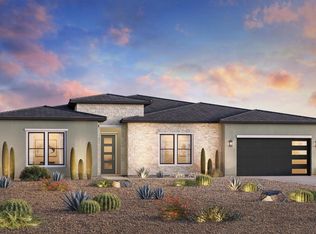
- from $947,9954 bd5 ba3.6k sqftWoodland Plan, Toll Brothers at Ladera Trails, Queen Creek, AZ 85144New Construction
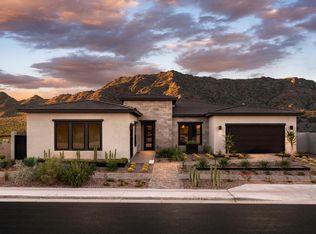
- from $904,9954 bd5 ba3.3k sqftOrangevale Plan, Toll Brothers at Ladera Trails, Queen Creek, AZ 85144New Construction
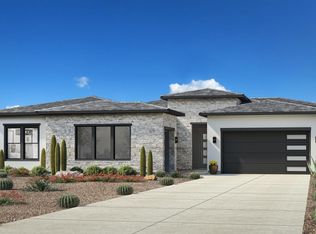
- from $862,9953 bd4 ba3.1k sqftManchester Plan, Toll Brothers at Ladera Trails, Queen Creek, AZ 85144New Construction
- $1,015,0004 bd5 ba3.6k sqft31275 N Crown King Ln, San Tan Valley, AZ 85144New Construction
- $977,0004 bd5 ba3.3k sqft31297 N Crown King Ln, San Tan Valley, AZ 85144New Construction
- $1,009,0004 bd5 ba3.5k sqft31321 N Crown King Ln, San Tan Valley, AZ 85144New Construction
Similar homes
- $1,010,0004 bd5 ba3.3k sqft6092 W Quartz Lane, Queen Creek, AZ 85144For Sale
 MLS ID #7058829, Kathleen M Lanci, Toll Brothers Real Estate. ARMLS
 - $850,0004 bd4 ba3k sqft31439 N CROWN KING Lane, Queen Creek, AZ 85144For SaleMLS ID #7045672, Brett Murphy, Toll Brothers Real Estate. ARMLS
- $1,034,0004 bd5 ba3.6k sqft6096 W Prospector Trail, Queen Creek, AZ 85144For Sale
 MLS ID #7058827, Brett Murphy, Toll Brothers Real Estate. ARMLS
 - from $916,9954 bd5 ba3.5k sqftSonora Plan, Toll Brothers at Ladera Trails, Queen Creek, AZ 85144New ConstructionToll Brothers Inc.
- $774,4144 bd3 ba2.6k sqft31583 N GOLDFIELD Road, Queen Creek, AZ 85144New ConstructionARMLS
- $1,251,0004 bd5 ba3.6k sqft5812 W Old Blue Trail, Queen Creek, AZ 85144For SaleMLS ID #7058825, Brett Murphy, Toll Brothers Real Estate. ARMLS
- $690,3484 bd4 ba3.1k sqft31127 N CALABASAS Lane, Queen Creek, AZ 85144New ConstructionARMLS
- $--4 bd4 ba3.5k sqft23095 E Mewes Rd, Queen Creek, AZ 85142AuctionAuction.com 2
- $979,9004 bd3 ba2.5k sqft2079 W MOON DUST Trail, San Tan Valley, AZ 85144For SaleMLS ID #7044863, Kent Mahoney, Mahoney Properties. ARMLS
- $897,0005 bd5 ba4.1k sqft3413 W Storm Cloud St, San Tan Valley, AZ 85144New ConstructionToll Brothers Inc.
- $800,0004 bd4 ba2.8k sqft3468 W SUNSTONE Drive, San Tan Valley, AZ 85144For SaleMLS ID #7059512, Donovan Lanci, Toll Brothers Real Estate. ARMLS
- $750,0004 bd2 ba2.3k sqft3398 W HOOPER Trail, Queen Creek, AZ 85142For SaleMLS ID #7055815, Michael W Cunningham, West USA Realty. ARMLS
- $--5 bd5 ba4k sqft18875 E Peachtree Blvd, Queen Creek, AZ 85142AuctionAuction.com 2
- $535,9854 bd3 ba2.2k sqft31107 N CALABASAS Lane, Queen Creek, AZ 85144New ConstructionARMLS
- $842,0006 bd6 ba3.7k sqft3325 W Storm Cloud St, San Tan Valley, AZ 85144New ConstructionToll Brothers Inc.
- $850,0004 bd3 ba3k sqft2416 W JENS WAY --, Queen Creek, AZ 85142For SaleMLS ID #7048100, Michael W Cunningham, West USA Realty. ARMLS
- $665,0006 bd5 ba3.1k sqft35387 N CRYOLITE Street, San Tan Valley, AZ 85144New ConstructionARMLS
- $--4 bd3 ba1.9k sqft20408 E Rosa Rd, Queen Creek, AZ 85142AuctionAuction.com 2
- $1,000,0004 bd3 ba3k sqft4610 S AMETHYST Drive, Chandler, AZ 85249For SaleMLS ID #7064525, Katie Canar, HomeSmart. ARMLS
- $1,350,0004 bd4 ba2.7k sqft28450 N Bison Lane, Queen Creek, AZ 85144For SaleMLS ID #7052039, Kendra Niehuis, ProSmart Realty. ARMLS
