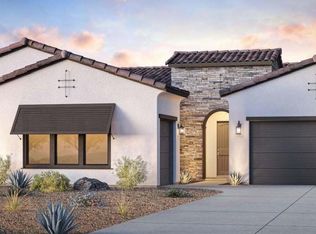
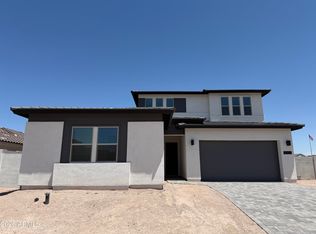
New home scheduled for completion in mid 2027, so there is time to add personal touches! The Orangevale Desert Contemporary plan, located in a gated community, blends classic design elements with a modern twist. Exceptional curb appeal draws you in from the moment you arrive. The inviting entry flows effortlessly into the kitchen and great room, creating a warm and welcoming atmosphere. This home provides the perfect backdrop for entertaining. From the expansive kitchen island to the great room, you'll have plenty of space to host family and friends. The spacious primary bedroom includes a luxurious bathroom with a separate soaking tub and shower, as well as a generous walk-in closet. The three additional bedrooms also feature walk-in closets. Don't wait--this caliber of home won't last
For sale
$980,000
6092 W Quartz Lane, Queen Creek, AZ 85144
4beds
3,339sqft
:
Get pre-qualified$6,284/mo
Single Family Residence
Built in 2026
0.26 Acres Lot
$-- Zestimate®
$294/sqft
$165/mo HOA
What's special
Expansive kitchen islandSpacious primary bedroomInviting entryExceptional curb appeal
- 3 days |
- 42 |
- 0 |
Zillow last checked:
Listing updated:
Listed by:
Kathleen M Lanci 602-670-0840,
Toll Brothers Real Estate,
Brett Murphy 602-549-5951,
Toll Brothers Real Estate
Source: ARMLS,MLS#: 7058829
Facts & features
Interior
Bedrooms & bathrooms
- Bedrooms: 4
- Bathrooms: 5
- Full bathrooms: 4
- 1/2 bathrooms: 1
Heating
- Forced Air
Cooling
- Central Air, Programmable Thmstat
Appliances
- Included: Built-in Microwave, Dishwasher, Disposal, Gas Range, Gas Cooktop, Built-In Gas Oven
Features
- Pantry, High Speed Internet, Eat-in Kitchen, 9+ Flat Ceilings, No Interior Steps, Full Bth Master Bdrm, Separate Shwr & Tub
- Windows: Low Emissivity Windows, Double Pane Windows
- Has basement: No
- Has fireplace: No
Interior area
- Total structure area: 3,339
- Total interior livable area: 3,339 sqft
Property
Parking
- Total spaces: 5
- Parking features: Attached, Garage Door Opener
- Attached garage spaces: 3
- Uncovered spaces: 2
Features
- Stories: 1
- Patio & porch: Covered
- Spa features: None
- Fencing: Back Yard
Lot
- Size: 0.26 Acres
- Features: Borders Common Area, Desert Front, Dirt Back
Details
- Parcel number: 50922455
Construction
Type & style
- Home type: SingleFamily
- Architectural style: Contemporary
- Property subtype: Single Family Residence
Materials
- Stucco, Wood Frame
- Foundation: Slab
- Roof: Tile
Condition
- To Be Built
- New construction: No
- Year built: 2026
Details
- Builder name: Toll Brothers
Utilities & green energy
- Sewer: Private Sewer
- Water: Pvt Water Company
- Utilities for property: Phone Available, Natural Gas Connected
Green energy
- Water conservation: Recirculation Pump
Community & HOA
Community
- Features: Pool, Pickleball, Gated, Playground, Biking/Walking Path
- Subdivision: SAN TAN 320 - PARCELS 9 10 11 12 AND 13 2023092071
HOA
- Has HOA: Yes
- Services included: Maintenance Grounds, Street Maint
- HOA fee: $165 monthly
- HOA name: San Tan Trl Com Asso
- HOA phone: 480-546-8199
Location
- Region: Queen Creek
Financial & listing details
- Price per square foot: $294/sqft
- Annual tax amount: $5,600
- Date on market: 7/26/2026
- Listing terms: Cash,Conventional,1031 Exchange,FHA,VA Loan
- Ownership: Fee Simple
- Road surface type: Asphalt
Kathleen M Lanci
Kathleen M Lanci
(602) 670-0840
By pressing Contact Agent, you agree that the real estate professional identified above may call/text you about your search, which may involve use of automated means and pre-recorded/artificial voices. You don't need to consent as a condition of buying any property, goods, or services. Message/data rates may apply. You also agree to our Terms of Use. Zillow does not endorse any real estate professionals. We may share information about your recent and future site activity with your agent to help them understand what you're looking for in a home.
Estimated market value
Not available
Estimated sales range
Not available
Not available
Price history
| Date | Event | Price |
|---|---|---|
| 7/26/2026 | Listed for sale | $980,000$294/sqft |
Source:  ARMLS #7058829 Report a problem ARMLS #7058829 Report a problem | ||
Public tax history
Tax history is unavailable.
Monthly payment
Est. payment
Payment breakdown
Explore the cost of this home by adjusting the details. Changes won't be saved.Climate risks
Neighborhood: 85144
Nearby schools
GreatSchools rating
- 4/10San Tan Heights K-8Grades: PK-8Distance: 2.4 mi
- 4/10San Tan Foothills High SchoolGrades: 7-12Distance: 3.4 mi
Schools provided by the listing agent
- Elementary: San Tan Heights Elementary
- Middle: Walker Butte K-8
- High: San Tan Foothills High School
- District: Florence Unified School District
Source: ARMLS. This data may not be complete. We recommend contacting the local school district to confirm school assignments for this home.
- $2,500,0004 bd5 ba3.6k sqft31380 N Crown King Ln, Queen Creek, AZ 85144New Construction

- from $916,9954 bd5 ba3.5k sqftSonora Plan, Toll Brothers at Ladera Trails, Queen Creek, AZ 85144New Construction
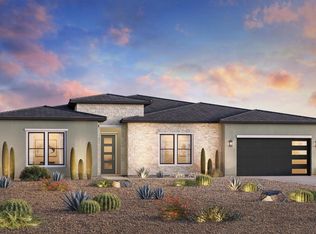
- from $947,9954 bd5 ba3.6k sqftWoodland Plan, Toll Brothers at Ladera Trails, Queen Creek, AZ 85144New Construction
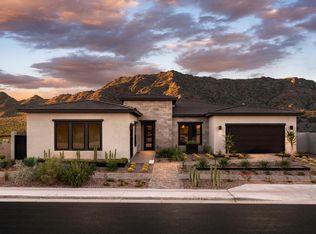
- from $904,9954 bd5 ba3.3k sqftOrangevale Plan, Toll Brothers at Ladera Trails, Queen Creek, AZ 85144New Construction
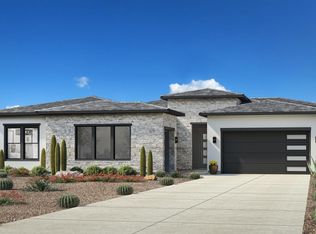
- from $862,9953 bd4 ba3.1k sqftManchester Plan, Toll Brothers at Ladera Trails, Queen Creek, AZ 85144New Construction
- $983,0004 bd5 ba3.6k sqft31275 N Crown King Ln, San Tan Valley, AZ 85144New Construction
- $950,0004 bd5 ba3.3k sqft31297 N Crown King Ln, San Tan Valley, AZ 85144New Construction
- $1,009,0004 bd5 ba3.5k sqft31321 N Crown King Ln, San Tan Valley, AZ 85144New Construction
Similar homes
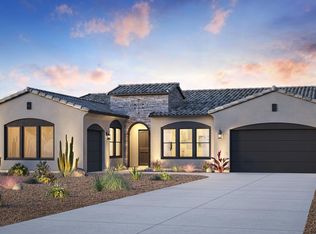
- $1,002,0004 bd5 ba3.6k sqft6096 W Prospector Trail, Queen Creek, AZ 85144For Sale
 MLS ID #7058827, Brett Murphy, Toll Brothers Real Estate. ARMLS
 - $1,019,0004 bd5 ba3.3k sqft30860 N Amethyst Court, Queen Creek, AZ 85144For Sale
 MLS ID #7058833, Kathleen M Lanci, Toll Brothers Real Estate. ARMLS
 - $1,220,0004 bd5 ba3.6k sqft5812 W Old Blue Trail, Queen Creek, AZ 85144For SaleMLS ID #7058825, Brett Murphy, Toll Brothers Real Estate. ARMLS
- $930,0006 bd5 ba3.3k sqft31423 N CROWN KING Lane, Queen Creek, AZ 85144For Sale
 MLS ID #7045656, Brett Murphy, Toll Brothers Real Estate. ARMLS
 - $681,0334 bd4 ba3.1k sqft31127 N CALABASAS Lane, Queen Creek, AZ 85144New ConstructionARMLS
- from $904,9954 bd5 ba3.3k sqftOrangevale Plan, Toll Brothers at Ladera Trails, Queen Creek, AZ 85144New ConstructionToll Brothers Inc.
- $850,0004 bd4 ba3k sqft31439 N CROWN KING Lane, Queen Creek, AZ 85144For SaleMLS ID #7045672, Brett Murphy, Toll Brothers Real Estate. ARMLS
- from $947,9954 bd5 ba3.6k sqftWoodland Plan, Toll Brothers at Ladera Trails, Queen Creek, AZ 85144New ConstructionToll Brothers Inc.
- $983,0004 bd5 ba3.6k sqft31275 N Crown King Ln, San Tan Valley, AZ 85144New ConstructionToll Brothers Inc.
- $950,0004 bd5 ba3.3k sqft31297 N Crown King Ln, San Tan Valley, AZ 85144New ConstructionToll Brothers Inc.
- $1,009,0004 bd5 ba3.5k sqft31321 N Crown King Ln, San Tan Valley, AZ 85144New ConstructionToll Brothers Inc.
- from $1,033,6873 bd4 ba3k sqftPlan 7524 Plan, Prelude at Oro Ridge, Gsp7iw Queen Creek, AZ 85144New ConstructionShea Homes
- from $916,9954 bd5 ba3.5k sqftSonora Plan, Toll Brothers at Ladera Trails, Queen Creek, AZ 85144New ConstructionToll Brothers Inc.
- $533,9854 bd3 ba2.2k sqft31107 N CALABASAS Lane, Queen Creek, AZ 85144New ConstructionARMLS
- $860,0004 bd3 ba2.7k sqft1913 W Laurie Lane, San Tan Valley, AZ 85144For SaleMLS ID #7031561, Emily Duarte, Keller Williams Arizona Realty. ARMLS
- $815,0004 bd2 ba2.3k sqft5059 W ADOBE DAM Drive, Queen Creek, AZ 85144For SaleMLS ID #7055407, Michael W Cunningham, West USA Realty. ARMLS
- $815,0004 bd2 ba2.3k sqft5267 W ADOBE DAM Drive, Queen Creek, AZ 85144For SaleMLS ID #7055419, Michael W Cunningham, West USA Realty. ARMLS
- from $862,9953 bd4 ba3.1k sqftManchester Plan, Toll Brothers at Ladera Trails, Queen Creek, AZ 85144New ConstructionToll Brothers Inc.
- from $563,9904 bd4 ba3.1k sqftVictory Plan, Ladera Trails Encore Collection, Queen Creek, AZ 85144New ConstructionTaylor Morrison
- $793,0993 bd4 ba2.8k sqft31554 N GOLDFIELD Road, Queen Creek, AZ 85144New ConstructionARMLS
