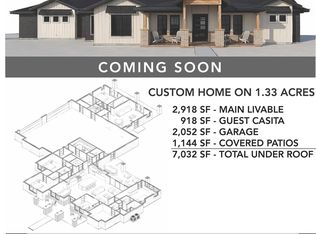
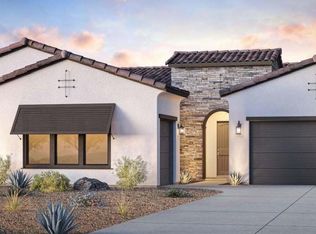
Luxury, craftsmanship, and endless possibilities come together on this stunning new construction custom home situated on 1.63 acres with no HOA in one of Queen Creek's most desirable locations. Estimated for completion in late August 2026, this thoughtfully designed 2,716 sq. ft. residence offers 4 bedrooms, a versatile den ideal for an office, gym, or playroom, 3.5 bathrooms, breathtaking mountain views, unforgettable Arizona sunsets, and convenient secondary access from the west boundary of the property--providing flexibility for future improvements, RV access, horse facilities, or additional structures. Designed to impress from the moment you walk inside the towering entry and greeted with a custom glass front door. Open-concept floor plan is highlighted by soaring vaulted ceilings and an abundance of natural light pouring through expansive panoramic windows that perfectly frame the surrounding mountain vistas. Every finish has been carefully selected to create a refined yet inviting atmosphere. The chef's kitchen is a true showpiece, featuring elegant quartz countertops, premium Italian Forno appliances, a 40-inch gas range with a custom hood and pot filler, an impressive 68-inch refrigerator/freezer, oversized island, and a dramatic multi-panel sliding glass door that seamlessly blends indoor and outdoor living while showcasing the spectacular views beyond. The luxurious primary suite is designed as a private retreat, complete with stunning picture windows, a spa-inspired bathroom featuring a beautiful freestanding clawfoot soaking tub, an oversized walk-in shower, premium finishes, and a spacious walk-in closet that delivers both elegance and functionality. Built with quality behind the walls as well as throughout the finishes, the home includes spray foam insulation throughout--including the covered patio--for exceptional energy efficiency and year-round performance. The roof is finished with premium architectural asphalt shingles backed by a Performance Plus Limited Lifetime Warranty against manufacturing defects. This property has been thoughtfully prepared for future expansion with features buyers rarely find, including an EV charging outlet in the garage, a gas stub for a future outdoor kitchen, 125-amp exterior service for a future barn or pool, 200-amp service in the garage, and an additional 400-amp service near the front of the property. Combined with no HOA and valuable secondary access from the west side of the lot, you'll have the freedom to build an RV garage, detached workshop, horse facilities, guest casita, resort-style pool, or create the custom estate you've always envisioned. Offering million-dollar views from multiple rooms, luxury finishes throughout, exceptional construction quality, and unmatched flexibility on 1.63 acres, this is more than just a new home--it's an opportunity to own a truly custom Arizona estate designed for both today's lifestyle and tomorrow's dreams.
For sale
$1,350,000
28450 N Bison Lane, Queen Creek, AZ 85144
4beds
2,716sqft
:
Get pre-qualified$8,160/mo
Single Family Residence
Built in 2026
1.64 Acres Lot
$-- Zestimate®
$497/sqft
$-- HOA
What's special
Covered patioOpen-concept floor planBreathtaking mountain viewsAbundance of natural lightOversized islandTowering entryLuxury finishes throughout
- 22 days |
- 69 |
- 4 |
Likely to sell faster than
Zillow last checked:
Listing updated:
Listed by:
Kendra Niehuis 480-241-7084,
ProSmart Realty
Source: ARMLS,MLS#: 7052039
Facts & features
Interior
Bedrooms & bathrooms
- Bedrooms: 4
- Bathrooms: 4
- Full bathrooms: 3
- 1/2 bathrooms: 1
Heating
- Propane
Cooling
- Central Air, Ceiling Fan(s), Programmable Thmstat
Appliances
- Included: Refrigerator, Built-in Microwave, Dishwasher, Disposal, Gas Range, Gas Cooktop, Built-In Electric Oven
- Laundry: Inside, Gas Dryer Hookup
Features
- Pantry, Quartz Countertops, High Speed Internet, Double Vanity, Eat-in Kitchen, No Interior Steps, Vaulted Ceiling(s), Kitchen Island, Separate Shwr & Tub
- Flooring: Tile
- Windows: Screens, Double Pane Windows
- Has basement: No
- Has fireplace: No
Interior area
- Total structure area: 2,716
- Total interior livable area: 2,716 sqft
Property
Parking
- Total spaces: 6
- Parking features: Attached, RV Access/Parking, Garage Door Opener, Direct Access, Electric Vehicle Charging Station(s)
- Attached garage spaces: 3
- Uncovered spaces: 3
Features
- Stories: 1
- Patio & porch: Covered
- Spa features: None
- Fencing: None
- Has view: Yes
- View description: Desert, Red Rocks/Boulders, Mountain(s)
Lot
- Size: 1.64 Acres
- Features: East/West Exposure, Natural Desert Back, Dirt Front, Dirt Back, Natural Desert Front
Details
- Parcel number: 50921034M
- Horses can be raised: Yes
Construction
Type & style
- Home type: SingleFamily
- Architectural style: Ranch
- Property subtype: Single Family Residence
Materials
- Spray Foam Insulation, Stucco, Wood Frame
- Foundation: Slab
- Roof: Composition
Condition
- Under Construction
- New construction: No
- Year built: 2026
Details
- Builder name: AZ Tech Crete LLC
Utilities & green energy
- Water: Pvt Water Company
- Utilities for property: Propane
Community & HOA
Community
- Subdivision: A PARCEL LOCATED WITHIN THE SOUTHWEST QUARTER OF S
HOA
- Has HOA: No
- Services included: No Fees
Location
- Region: Queen Creek
Financial & listing details
- Price per square foot: $497/sqft
- Annual tax amount: $1,147
- Date on market: 7/10/2026
- Listing terms: Cash,Conventional,VA Loan
- Ownership: Fee Simple

Kendra Niehuis
(480) 241-7084
By pressing Contact Agent, you agree that the real estate professional identified above may call/text you about your search, which may involve use of automated means and pre-recorded/artificial voices. You don't need to consent as a condition of buying any property, goods, or services. Message/data rates may apply. You also agree to our Terms of Use. Zillow does not endorse any real estate professionals. We may share information about your recent and future site activity with your agent to help them understand what you're looking for in a home.
Estimated market value
Not available
Estimated sales range
Not available
Not available
Price history
| Date | Event | Price |
|---|---|---|
| 7/10/2026 | Listed for sale | $1,350,000$497/sqft |
Source:  ARMLS #7052039 Report a problem ARMLS #7052039 Report a problem | ||
Public tax history
Tax history is unavailable.
Monthly payment
Est. payment
Payment breakdown
Explore the cost of this home by adjusting the details. Changes won't be saved.Climate risks
Neighborhood: 85144
Nearby schools
GreatSchools rating
- 4/10San Tan Heights K-8Grades: PK-8Distance: 3.5 mi
- 4/10San Tan Foothills High SchoolGrades: 7-12Distance: 2.9 mi
Schools provided by the listing agent
- Elementary: San Tan Heights Elementary
- Middle: Walker Butte K-8
- High: San Tan Foothills High School
- District: Florence Unified School District
Source: ARMLS. This data may not be complete. We recommend contacting the local school district to confirm school assignments for this home.
- $1,690,0005 bd4 ba3.8k sqft28482 N Bison Ln, Queen Creek, AZ 85144New Construction
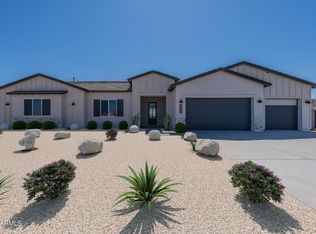
- $1,320,0005 bd4 ba2.7k sqft28465 N Bison Ln, Queen Creek, AZ 85144For Sale

- $799,0004 bd3 ba3.2k sqft6579 W Apex Ave, Queen Creek, AZ 85144Sold
- $862,8494 bd3 ba3.2k sqft6514 W Apex Ave, Queen Creek, AZ 85144Sold

- $775,0004 bd3 ba2.7k sqft6564 W Apex Ave, Queen Creek, AZ 85144Sold
- $457,30236.21 Acres42742 W Misty Morning Ln, Maricopa, AZ 85138Off Market
- $986,9205 bd4 ba3.5k sqft6604 W Apex Ave, Queen Creek, AZ 85144Sold
- $728,4674 bd3 ba2.7k sqft6509 W Apex Ave, Queen Creek, AZ 85144Sold
Similar homes
- $1,320,0005 bd4 ba2.7k sqft28465 N Bison Lane, Queen Creek, AZ 85144For SaleMLS ID #7051296, Kendra Niehuis, ProSmart Realty. ARMLS
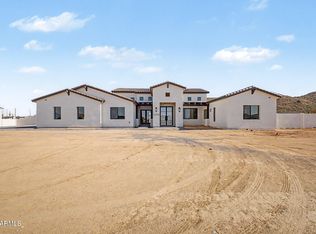
- $1,400,0005 bd5 ba3.9k sqft3289 W Lind Road, Queen Creek, AZ 85144For Sale
 MLS ID #7060005, Jim Conway, Jr, Delex Realty. ARMLS
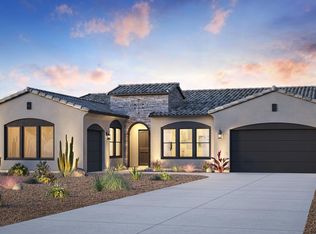
 - $1,220,0004 bd5 ba3.6k sqft5812 W Old Blue Trail, Queen Creek, AZ 85144For Sale
 MLS ID #7058825, Brett Murphy, Toll Brothers Real Estate. ARMLS
 - $1,019,0004 bd5 ba3.3k sqft30860 N Amethyst Court, Queen Creek, AZ 85144For Sale
 MLS ID #7058833, Kathleen M Lanci, Toll Brothers Real Estate. ARMLS
 - $725,0004 bd3 ba2.5k sqft2569 W SILVERDALE Road, San Tan Valley, AZ 85144For SaleMLS ID #6996730, Scott M. Cooper, RE/MAX Desert Showcase. ARMLS
- $979,9004 bd3 ba2.5k sqft2079 W MOON DUST Trail, San Tan Valley, AZ 85144For SaleMLS ID #7044863, Kent Mahoney, Mahoney Properties. ARMLS
- $980,0004 bd5 ba3.3k sqft6092 W Quartz Lane, Queen Creek, AZ 85144For SaleMLS ID #7058829, Kathleen M Lanci, Toll Brothers Real Estate. ARMLS
- $999,9004 bd4 ba3.6k sqft2517 W JENS Way, Queen Creek, AZ 85144For SaleMLS ID #7043292, Marshall Hancock, DeLex Realty. ARMLS
- $750,0004 bd2 ba2.3k sqft3398 W HOOPER Trail, Queen Creek, AZ 85142For SaleMLS ID #7055815, Michael W Cunningham, West USA Realty. ARMLS
- $1,002,0004 bd5 ba3.6k sqft6096 W Prospector Trail, Queen Creek, AZ 85144For SaleMLS ID #7058827, Brett Murphy, Toll Brothers Real Estate. ARMLS
- $999,9005 bd4 ba3.6k sqft2617 W JENS Way, Queen Creek, AZ 85144For SaleMLS ID #7043283, Marshall Hancock, DeLex Realty. ARMLS
- $830,0003 bd2 ba2.3k sqft2010 W Lucky Lane, Queen Creek, AZ 85144For SaleMLS ID #7026799, Brendon B Adcox, Gentry Real Estate. ARMLS
- $725,0004 bd2 ba2.3k sqft2318 W JENS WAY --, Queen Creek, AZ 85144For SaleMLS ID #7048027, Michael W Cunningham, West USA Realty. ARMLS
- $681,0334 bd4 ba3.1k sqft31127 N CALABASAS Lane, Queen Creek, AZ 85144New ConstructionARMLS
- $945,0004 bd3 ba2.8k sqft19732 E PALM BEACH Drive, Queen Creek, AZ 85142For SaleMLS ID #7048875, Bradley D Cox, Keller Williams Realty Phoenix. ARMLS
- $850,0004 bd4 ba3k sqft31439 N CROWN KING Lane, Queen Creek, AZ 85144For SaleMLS ID #7045672, Brett Murphy, Toll Brothers Real Estate. ARMLS
- $860,0005 bd4 ba3.7k sqft28217 N FINCH Trail, San Tan Valley, AZ 85144For SaleMLS ID #6947187, Levi Combs, NextHome Alliance. ARMLS
- $950,0004 bd3 ba3k sqft1635 W ARROWHEAD Lane, San Tan Valley, AZ 85144For SaleMLS ID #6903298, Michael W Cunningham, West USA Realty. ARMLS
- $770,0004 bd4 ba2.8k sqft3468 W SUNSTONE Drive, San Tan Valley, AZ 85144For SaleMLS ID #7059512, Heather Chapin, Toll Brothers Real Estate. ARMLS
- $850,0004 bd3 ba3k sqft2416 W JENS WAY --, Queen Creek, AZ 85142For SaleMLS ID #7048100, Michael W Cunningham, West USA Realty. ARMLS
