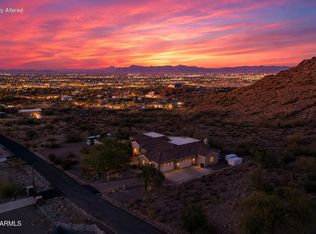
Experience a rare opportunity to own an extraordinary new construction luxury estate in highly sought-after Queen Creek area-where exclusivity, space, and breathtaking desert beauty come together. Set on an expansive 1.3-acre lot with no HOA, this exceptional property offers the freedom, privacy, and flexibility we all crave--while still being conveniently close to town, dining, shopping, and modern conveniences. Designed for those who demand the highest level of craftsmanship and sophistication, this architectural masterpiece will showcase unmatched attention to detail, premium designer finishes, and elevated luxury throughout. The main residence will feature 4 spacious bedrooms, 2.5 bathrooms, and thoughtfully curated high-end materials, including a stunning accent wall, dramatic glass design elements, and exquisite custom finishes that create a truly one-of-a-kind living experience. Adding to its exclusivity is a fully attached split private casita complete with its own full kitchen--perfect for multigenerational living, guests, or private luxury accommodations. And for the car enthusiast, entrepreneur, or collector--this property delivers an incredible six-car garage, offering unmatched storage, workspace, and versatility. Surrounded by sweeping views of the iconic Rock Peak and San Tan Mountains, this estate captures the essence of Arizona luxury living with room to roam, unparalleled scenery, and endless possibilities. This is more than a home--it's a statement. Opportunities like this are exceptionally rare. Secure exclusive information now before this premier Queen Creek estate is claimed by someone else. Luxury, land, views, and unmatched craftsmanship--this is Arizona dream living at its finest.
New construction
$1,690,000
28482 N Bison Lane, Queen Creek, AZ 85144
5beds
3,836sqft
:
Get pre-qualifiedN/A
Single Family Residence
Built in 2026
1.33 Acres Lot
$-- Zestimate®
$441/sqft
$-- HOA
What's special
- 72 days |
- 108 |
- 6 |
Zillow last checked:
Listing updated:
Listed by:
Kendra Niehuis 480-241-7084,
ProSmart Realty
Source: ARMLS,MLS#: 7026766
Facts & features
Interior
Bedrooms & bathrooms
- Bedrooms: 5
- Bathrooms: 4
- Full bathrooms: 3
- 1/2 bathrooms: 1
Heating
- Electric
Cooling
- Central Air, Ceiling Fan(s), Programmable Thmstat
Appliances
- Included: Refrigerator, Built-in Microwave, Dishwasher, Disposal, Gas Range, Gas Cooktop, Built-In Gas Oven
- Laundry: Inside
Features
- Pantry, Quartz Countertops, Double Vanity, No Interior Steps, Kitchen Island
- Flooring: Carpet, Laminate, Tile
- Windows: Double Pane Windows
- Has basement: No
- Has fireplace: No
Interior area
- Total structure area: 3,836
- Total interior livable area: 3,836 sqft
Property
Parking
- Total spaces: 8
- Parking features: Attached, Garage Door Opener, Extended Length Garage, Direct Access
- Attached garage spaces: 4
- Uncovered spaces: 4
Features
- Stories: 1
- Patio & porch: Covered
- Spa features: None
- Fencing: None
- Has view: Yes
- View description: Desert, Red Rocks/Boulders, Mountain(s)
Lot
- Size: 1.33 Acres
- Features: East/West Exposure, Natural Desert Back, Dirt Front
Details
- Additional structures: Guest House
- Parcel number: 50921034L
- Horses can be raised: Yes
Construction
Type & style
- Home type: SingleFamily
- Property subtype: Single Family Residence
Materials
- Stucco, Wood Frame
- Foundation: Slab
- Roof: Composition
Condition
- Under Construction,New Construction
- New construction: Yes
- Year built: 2026
Details
- Builder name: Harte's Contracting Services
Utilities & green energy
- Water: Pvt Water Company
Green energy
- Water conservation: Tankless Ht Wtr Heat
Community & HOA
Community
- Subdivision: NO HOA
HOA
- Has HOA: No
- Services included: No Fees
Location
- Region: Queen Creek
Financial & listing details
- Price per square foot: $441/sqft
- Annual tax amount: $742
- Date on market: 6/6/2026
- Cumulative days on market: 68 days
- Listing terms: Cash,Conventional,FHA,VA Loan
- Ownership: Fee Simple
Estimated market value
Not available
Estimated sales range
Not available
Not available
Price history
| Date | Event | Price |
|---|---|---|
| 6/6/2026 | Listed for sale | $1,690,000$441/sqft |
Source:  ARMLS #7026766 Report a problem ARMLS #7026766 Report a problem | ||
Public tax history
Tax history is unavailable.
Monthly payment
Est. payment
Payment breakdown
Explore the cost of this home by adjusting the details. Changes won't be saved.Climate risks
Neighborhood: 85144
Nearby schools
GreatSchools rating
- 4/10San Tan Heights K-8Grades: PK-8Distance: 3.5 mi
- 4/10San Tan Foothills High SchoolGrades: 7-12Distance: 2.9 mi
Schools provided by the listing agent
- Elementary: San Tan Heights Elementary
- Middle: San Tan Mountain Middle School
- High: San Tan Foothills High School
- District: Florence Unified School District
Source: ARMLS. This data may not be complete. We recommend contacting the local school district to confirm school assignments for this home.
- $1,320,0005 bd4 ba2.7k sqft28465 N Bison Ln, Queen Creek, AZ 85144For Sale

- $1,350,0004 bd4 ba2.7k sqft28450 N Bison Ln, Queen Creek, AZ 85144For Sale

- $--1 acre0 Bison Ln, Picacho, AZ 85141Off Market
- $457,30236.21 acres42742 W Misty Morning Ln, Maricopa, AZ 85138Off Market
- $--1.25 acres0 Brennar Pass Rd #A, Picacho, AZ 85141Off Market
- $240,0003.36 acres28100 N Brenner Pass Rd #10, San Tan Valley, AZ 85144Sold
- $--1.99 acres0 Brennar Pass Rd #A, Picacho, AZ 85141Off Market
- $165,0001.5 acres0 N Brenner Pass Rd #F, Queen Creek, AZ 85144Sold
Similar homes
- $1,490,0005 bd6 ba4k sqft28673 N THOMPSON Road, San Tan Valley, AZ 85144For Sale
 MLS ID #7060948, Camryn Paige Call, W and Partners, LLC. ARMLS
 - $1,320,0005 bd4 ba2.7k sqft28465 N Bison Lane, Queen Creek, AZ 85144For SaleMLS ID #7051296, Kendra Niehuis, ProSmart Realty. ARMLS
- $1,350,0004 bd4 ba2.7k sqft28450 N Bison Lane, Queen Creek, AZ 85144For SaleMLS ID #7052039, Kendra Niehuis, ProSmart Realty. ARMLS
- $1,940,0004 bd5 ba4.7k sqft34157 N MIRAGE Court, San Tan Valley, AZ 85144For Sale
 MLS ID #7053270, Brendon B Adcox, Gentry Real Estate. ARMLS
 - $1,948,8994 bd4 ba3.4k sqft5348 W ENCANTO VERDE Drive, Queen Creek, AZ 85144For SaleMLS ID #7058160, Julie A Brewer, HomeSmart. ARMLS
- $1,400,0005 bd5 ba3.9k sqft3289 W Lind Road, Queen Creek, AZ 85144For SaleMLS ID #7060005, Jim Conway, Jr, Delex Realty. ARMLS
- $1,600,0003 bd2 ba1.9k sqft2258 W SILVERDALE Road, San Tan Valley, AZ 85144For SaleMLS ID #6997303, Deidra Crainshaw, Real Broker. ARMLS
- $1,399,9006 bd5 ba3.7k sqft5643 W ROCK Court, San Tan Valley, AZ 85144For SaleMLS ID #6982166, Mary Lokka, Century 21 Arizona Foothills. ARMLS
- $1,585,0005 bd4 ba3.9k sqft20717 E PUMMELOS Road, Queen Creek, AZ 85142SoldMLS ID #6998090, Amy Pender, Real Broker. ARMLS
- $1,149,0005 bd5 ba3.6k sqft2672 W Moon Dust Trail, Queen Creek, AZ 85144For SaleMLS ID #7059719, Monica Miller, HomeSmart. ARMLS
- $1,250,0004 bd4 ba3.1k sqft31829 N PAMELA Drive, San Tan Valley, AZ 85144For SaleMLS ID #7023595, Orlando Robert Orta, West USA Realty. ARMLS
- $1,999,9006 bd5 ba4.5k sqft33962 N CHUCKWALLA Trail, Queen Creek, AZ 85144New ConstructionMLS ID #7026551, Chantel Adcox, San Tan Realty. ARMLS
- $1,400,0005 bd4 ba3.9k sqft3213 W LIND Road, Queen Creek, AZ 85142For SaleMLS ID #7056400, Jim Conway, Jr, Delex Realty. ARMLS
- $1,400,0005 bd4 ba4k sqft3141 W LIND Road, Queen Creek, AZ 85142New ConstructionMLS ID #7054602, Jim Conway, Jr, Delex Realty. ARMLS
- $1,925,0005 bd6 ba4.4k sqft21022 E AQUARIUS Way, Queen Creek, AZ 85142For SaleMLS ID #7037858, Kimberly A Weber, Russ Lyon Sotheby's International Realty. ARMLS
- $1,100,0005 bd3 ba3.6k sqft32480 N ROYCE Road, Queen Creek, AZ 85144For SaleMLS ID #7037810, Derek Biggs, ProSmart Realty. ARMLS
- $1,220,0004 bd5 ba3.6k sqft5812 W Old Blue Trail, Queen Creek, AZ 85144For SaleMLS ID #7058825, Brett Murphy, Toll Brothers Real Estate. ARMLS
- $1,975,0005 bd4 ba4.4k sqft20549 E PUMMELOS Road, Queen Creek, AZ 85142For SaleMLS ID #7060928, Heather Openshaw, Keller Williams Integrity First Realty. ARMLS
- $1,275,0006 bd5 ba4.1k sqft3120 W HOOPER Trail, San Tan Valley, AZ 85144For SaleMLS ID #7014058, Bryce Smith, Realty ONE Group. ARMLS
- $1,299,9006 bd4 ba3.9k sqft34312 N BELL Road, Queen Creek, AZ 85144For SaleMLS ID #6913337, Chantel Adcox, San Tan Realty. ARMLS
