Fantastic opportunity for this custom-built single-level home in Chandler Heights Ranches! An impressive iron front door welcomes you into a fantastic floor plan with high-end finishes and a neutral palette throughout. The expansive great room has multi-sliding doors to the covered patio and an electric fireplace with floor-to-ceiling brick surround. The gourmet kitchen features stainless appliances including a Forge gas range, shaker cabinets, stylish backsplash, Quartz counters, walk-in pantry and huge center island with breakfast bar & pendant lighting. The private primary bedroom has access to the backyard and a spa-like bath with dual vanities, tiled shower with rain showerhead and seamless glass surround, freestanding tub, and walk-in closet. 4-car garage, paver driveway & RV gate.
For sale
$1,400,000
3213 W LIND Road, Queen Creek, AZ 85142
5beds
3,936sqft
Single Family Residence
Built in 2026
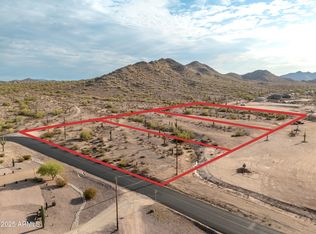
1.49 Acres Lot
$-- Zestimate®
$356/sqft
$-- HOA
What's special
Covered patioFantastic floor planRv gatePaver drivewayPrivate primary bedroomHigh-end finishesWalk-in pantry
- 58 days
- 305
- 27
Zillow last checked:
Listing updated:
Listed by:
Jim Conway, Jr 602-820-1422,
DeLex Realty
Source: ARMLS,MLS#: 7056400
Facts & features
Interior
Bedrooms & bathrooms
- Bedrooms: 5
- Bathrooms: 4
- Full bathrooms: 3
- 1/2 bathrooms: 1
Heating
- Heat Pump, Forced Air, Electric
Cooling
- Central Air, Ceiling Fan(s)
Appliances
- Included: Refrigerator, Built-in Microwave, Dishwasher, Disposal, Gas Range
- Laundry: Inside
Features
- Pantry, Quartz Countertops, Double Vanity, Breakfast Bar, No Interior Steps, Vaulted Ceiling(s), Kitchen Island, Full Bth Master Bdrm, Separate Shwr & Tub
- Flooring: Carpet, Tile
- Windows: Low Emissivity Windows, Double Pane Windows
- Has basement: No
- Number of fireplaces: 1
- Fireplace features: Other, Family Room
Interior area
- Total structure area: 3,936
- Total interior livable area: 3,936 sqft
Property
Parking
- Total spaces: 8
- Parking features: RV Gate, Garage Door Opener, Direct Access
- Garage spaces: 4
- Uncovered spaces: 4
Features
- Stories: 1
- Patio & porch: Covered
- Spa features: None
- Fencing: Block,Partial
- Has view: Yes
- View description: Desert, Mountain(s)
Lot
- Size: 1.49 Acres
- Features: Dirt Front, Dirt Back
Details
- Parcel number: 50915034G
- Horses can be raised: Yes
Construction
Type & style
- Home type: SingleFamily
- Property subtype: Single Family Residence
Materials
- Spray Foam Insulation, Stucco, Wood Frame, Painted
- Roof: Tile
Condition
- Complete Spec Home
- New construction: No
- Year built: 2026
Details
- Builder name: Contemporary Homes
Utilities & green energy
- Sewer: Septic Tank
- Water: Pvt Water Company
- Utilities for property: Propane
Community & HOA
Community
- Subdivision: CHANDLER HEIGHTS RANCHES UNIT I 9-044
HOA
- Has HOA: No
- Services included: No Fees
Location
- Region: Queen Creek
Financial & listing details
- Price per square foot: $356/sqft
- Annual tax amount: $1,185
- Date on market: 7/20/2026
- Cumulative days on market: 59 days
- Listing terms: Cash,Conventional,FHA,VA Loan
- Ownership: Fee Simple
Estimated market value
Not available
Estimated sales range
Not available
Not available
Price history
| Date | Event | Price |
|---|---|---|
| 7/20/2026 | Listed for sale | $1,400,000$356/sqft |
Source:  ARMLS #7056400 Report a problem ARMLS #7056400 Report a problem | ||
Public tax history
Tax history is unavailable.
Monthly payment
Est. payment
Payment breakdown
Explore the cost of this home by adjusting the details. Changes won't be saved.Climate risks
Neighborhood: 85142
Nearby schools
Schools provided by the listing agent
- Elementary: San Tan Heights Elementary
- Middle: San Tan Heights Elementary
- High: San Tan Foothills High School
- District: Florence Unified School District
Source: ARMLS. This data may not be complete. We recommend contacting the local school district to confirm school assignments for this home.
Similar homes
- $--4 bd4 ba2.7k sqft1488 W Gail Rd, Queen Creek, AZ 85142AuctionAuction.com 2
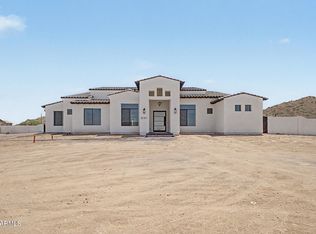
- $1,400,0005 bd4 ba4k sqft3141 W LIND Road, Queen Creek, AZ 85142New Construction
 MLS ID #7054602, Jim Conway, Jr, DeLex Realty. ARMLS
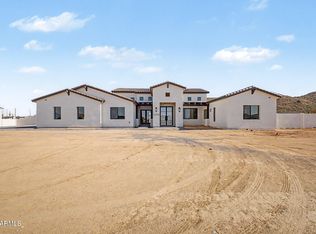
 - $1,400,0005 bd5 ba3.9k sqft3289 W Lind Road, Queen Creek, AZ 85144For Sale
 MLS ID #7060005, Jim Conway, Jr, DeLex Realty. ARMLS
 - $1,175,0005 bd3 ba2.7k sqft3369 W JOSIAH Trail, Queen Creek, AZ 85142New Construction
 MLS ID #7069352, Ronald Pfaff, Keller Williams Integrity First Realty. ARMLS
