Welcome home to this beautifully updated, move-in ready 4-bedroom, 2-bath home in the highly sought-after Forest Hills Public School District! Thoughtfully renovated throughout, this home combines modern finishes with everyday functionality. The stunning kitchen has been completely remodeled with premium cabinetry, quartz countertops, tile backsplash, luxury vinyl flooring, recessed lighting, newer stainless appliances, and a custom butler's pantry. The open-concept layout creates an inviting space that's perfect for everyday living and entertaining. Additional updates include fresh paint, new flooring throughout much of the home, updated bathrooms, new interior doors, trim and lighting, a code-compliant electrical system, blown-in attic insulation, and a beautifully finished lower-level family room with shiplap ceiling and recessed lighting. The roof was replaced in 2020, offering added peace of mind. Outside, enjoy a fully fenced backyard featuring a rebuilt deck, new driveway, un
Active
$434,000
3148 Amon Ave NE, Grand Rapids, MI 49525
4beds
2,040sqft
:
Get pre-qualified$2,872/mo
Single Family Residence
Built in 1952
0.32 Acres Lot
$421,600 Zestimate®
$213/sqft
$-- HOA
What's special
Fully fenced backyardCode-compliant electrical systemBeautifully updatedRebuilt deckFresh paintBlown-in attic insulationShiplap ceiling
- 6 days |
- 2,081 |
- 154 |
Zillow last checked:
Listing updated:
Listed by:
Robert A Antonini 616-974-2000,
Coldwell Banker Schmidt Realtors 616-459-0400
Source: MichRIC,MLS#: 26039875
Facts & features
Interior
Bedrooms & bathrooms
- Bedrooms: 4
- Bathrooms: 2
- Full bathrooms: 2
- Main level bedrooms: 2
Heating
- Baseboard, Hot Water, Radiant
Cooling
- Window Unit(s)
Appliances
- Included: Dishwasher, Dryer, Microwave, Oven, Range, Refrigerator, Washer
- Laundry: In Basement, Laundry Chute, Lower Level, Sink
Features
- Ceiling Fan(s), Pantry
- Flooring: Carpet, Laminate, Tile, Vinyl, Wood
- Windows: Low-Emissivity Windows, Screens, Insulated Windows
- Basement: Daylight,Full
- Has fireplace: No
Interior area
- Total structure area: 1,740
- Total interior livable area: 2,040 sqft
Property
Parking
- Total spaces: 2
- Parking features: Garage Faces Front, Attached
- Garage spaces: 2
Features
- Stories: 2
Lot
- Size: 0.32 Acres
- Dimensions: 110 x 124.8 x 110 x 124.8
- Features: Level, Sidewalk, Ground Cover, Shrubs/Hedges
Details
- Additional structures: Shed(s)
- Parcel number: 411404428002
- Zoning description: RES
Construction
Type & style
- Home type: SingleFamily
- Architectural style: Ranch,Traditional
- Property subtype: Single Family Residence
Materials
- Brick
- Roof: Shingle
Condition
- New construction: No
- Year built: 1952
Utilities & green energy
- Sewer: Public Sewer
- Water: Public
- Utilities for property: Phone Available, Electricity Available, Cable Available, Phone Connected, Cable Connected
Community & HOA
Location
- Region: Grand Rapids
Financial & listing details
- Price per square foot: $213/sqft
- Tax assessed value: $79,197
- Annual tax amount: $2,288
- Date on market: 7/31/2026
- Listing terms: Cash,Conventional
- Electric utility on property: Yes
- Road surface type: Paved
Estimated market value
$421,600
$401,000 - $443,000
$2,635/mo
Price history
| Date | Event | Price |
|---|---|---|
| 7/31/2026 | Listed for sale | $434,000+199.3%$213/sqft |
Source:  MichRIC #26039875 Report a problem MichRIC #26039875 Report a problem | ||
| 6/1/2012 | Sold | $145,000-2%$71/sqft |
Source: MichRIC #12012712 Report a problem | ||
| 4/6/2012 | Price change | $147,900-1.4%$73/sqft |
Source: REMAX of Grand Rapids, Inc #12012712 Report a problem | ||
| 3/10/2012 | Listed for sale | $150,000+33.9%$74/sqft |
Source: REMAX of Grand Rapids, Inc #12012712 Report a problem | ||
| 7/31/1998 | Sold | $112,000$55/sqft |
Source: Agent Provided Report a problem | ||
Public tax history
| Year | Property taxes | Tax assessment |
|---|---|---|
| 2025 | $2,153 | $154,900 +6.2% |
| 2024 | -- | $145,800 +45.1% |
| 2021 | $1,949 | $100,500 +5.6% |
| 2020 | $1,949 +1.7% | $95,200 +10.1% |
| 2019 | $1,916 | $86,500 +0.1% |
| 2018 | -- | $86,400 +7.5% |
| 2017 | $1,843 | $80,400 +13.6% |
| 2016 | $1,843 | $70,800 |
| 2015 | $1,843 | $70,800 +21.6% |
| 2013 | -- | $58,200 +0.3% |
| 2012 | -- | $58,000 -3% |
| 2011 | -- | $59,800 -2.4% |
| 2010 | -- | $61,300 -5% |
| 2009 | -- | $64,500 -7.1% |
| 2007 | -- | $69,400 +14% |
| 2006 | -- | $60,875 +3.7% |
| 2005 | -- | $58,703 +3.3% |
| 2004 | -- | $56,828 +6.2% |
| 2002 | -- | $53,501 +3.2% |
| 2001 | -- | $51,843 |
Find assessor info on the county website
Monthly payment
Est. payment
Payment breakdown
Explore the cost of this home by adjusting the details. Changes won't be saved.Climate risks
Neighborhood: 49525
Nearby schools
GreatSchools rating
- 8/10Orchard View Elementary SchoolGrades: K-5Distance: 0.8 mi
- 8/10Eastern Middle SchoolGrades: 6-8Distance: 4.5 mi
- 9/10Eastern High SchoolGrades: 9-12Distance: 4.5 mi
Schools provided by the listing agent
- Elementary: Orchard View Elementary School
- Middle: Eastern Middle School
- High: Forest Hills Eastern High School
Source: MichRIC. This data may not be complete. We recommend contacting the local school district to confirm school assignments for this home.
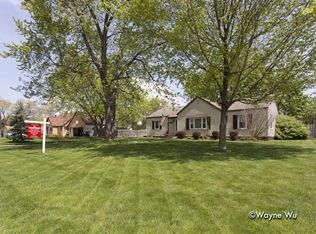
- $354,6003 bd1 ba1.7k sqft3136 Amon Ave NE, Grand Rapids, MI 49525Off Market
- $357,8003 bd2 ba1.6k sqft2310 Valentine Blvd NE, Grand Rapids, MI 49525Off Market

- $297,8003 bd1 ba-- sqft3143 Wilfred Ave NE, Grand Rapids, MI 49525Off Market
- $343,4003 bd2 ba1.6k sqft2310 Valentine St NE, Grand Rapids, MI 49525Off Market
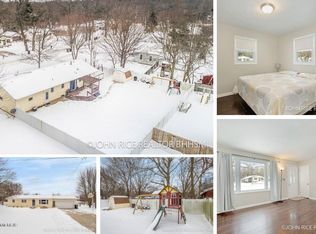
- $304,5003 bd1 ba1.1k sqft3131 Wilfred Ave NE, Grand Rapids, MI 49525Off Market
- $377,5004 bd3 ba1.9k sqft2324 Valentine St NE, Grand Rapids, MI 49525Off Market
- $313,6003 bd1 ba-- sqft3145 Amon Ave NE, Grand Rapids, MI 49525Off Market
- $330,300-- bd1 ba-- sqft2258 Valentine St NE, Grand Rapids, MI 49525Off Market
A local agent can set up tours, give advice and negotiate with sellers.
Similar homes
- $409,9003 bd2 ba1.8k sqft4372 Hunsberger Ave NE, Grand Rapids, MI 49525For Sale
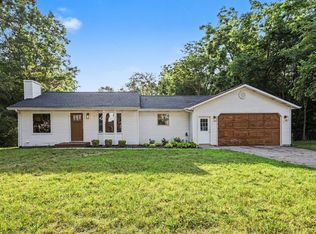
 MLS ID #26040792, Darryl A Matthews Jr, Keller Williams GR East. MichRIC
 - $380,0003 bd2 ba1.6k sqft2014-3 Mile Rd NE, Grand Rapids, MI 49505For Sale
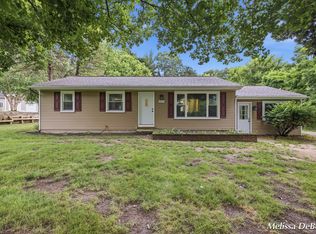 MLS ID #26040264, Melissa DeBoer, Keller Williams Realty Rivertown. MichRIC
 - $419,9004 bd3 ba1.9k sqft2639 Rockhill Dr NE, Grand Rapids, MI 49525For Sale
 MLS ID #26034612, Ryan Ogle, EXP Realty (Grand Rapids). MichRIC
 - $529,0005 bd3 ba2.3k sqft3305 Olderidge Dr NE, Grand Rapids, MI 49525For Sale
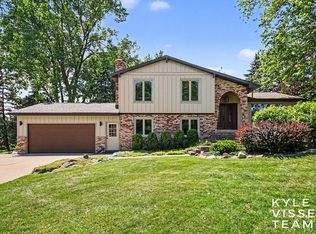 MLS ID #26031489, Kyle Visser, ReSIDE Grand Rapids. MichRIC
 - $389,9003 bd2 ba1.3k sqft2215 Maguire Ave NE, Grand Rapids, MI 49525For SaleMLS ID #26037963, Tammy Jo Budzynski, Keller Williams GR North. MichRIC
- $399,9003 bd2 ba1.6k sqft149 Loch Lomond Ave NE, Grand Rapids, MI 49546For SaleMLS ID #26040702, Jared Sebright, Five Star Real Estate (Main). MichRIC
- $550,0004 bd3 ba2.7k sqft3311 Dorais Dr NE, Grand Rapids, MI 49525For SaleMLS ID #26025772, Jessica M Hart, Keller Williams GR East. MichRIC
- $547,5004 bd4 ba2.7k sqft2511 McIntosh Ave NE, Grand Rapids, MI 49525For SaleMLS ID #26037718, Justin Glover, RE/MAX of Grand Rapids (Stndl). MichRIC
- $399,9003 bd2 ba1.2k sqft2200 Estelle Dr SE, East Grand Rapids, MI 49506For SaleMLS ID #26040935, Anna J Alvarez, Five Star Real Estate (Eastown). MichRIC
- $349,9004 bd2 ba1.8k sqft3501 Newcastle Dr SE, Grand Rapids, MI 49508For SaleMLS ID #26040438, Andrea L Zoet, Epique Realty. MichRIC
- $324,9003 bd2 ba1.8k sqft600 Bradford Pl NE, Grand Rapids, MI 49525For SaleMLS ID #26039180, Gerald Feenstra, RE/MAX of Grand Rapids (Stndl). MichRIC
- $399,0003 bd2 ba1.8k sqft246 Alten Ave NE, Grand Rapids, MI 49503For SaleMLS ID #26035813, Beth Mans, Greenridge Realty (Cascade). MichRIC
- $445,0004 bd3 ba2.8k sqft1954 Glenvale Dr SW, Wyoming, MI 49519For SaleMLS ID #26040375, Michelle Harmon, The Local Element. MichRIC
- $389,9004 bd3 ba2.9k sqft3121 Baker Park Dr SE, Grand Rapids, MI 49508For SaleMLS ID #26038003, Lauren Rockel, Keller Williams GR North. MichRIC
- $434,9004 bd4 ba2.3k sqft637 Fairview Ave NE, Grand Rapids, MI 49503For SaleMLS ID #26025023, Ryan M Schafer, Realiant Real Estate. MichRIC
- $399,9004 bd3 ba2.3k sqft47 Carlton Ave SE, Grand Rapids, MI 49506For SaleMLS ID #26034726, Eric P Sikkenga, Keller Williams GR North. MichRIC
- $430,0004 bd2 ba2k sqft6919 Cherry Valley Ave SE, Caledonia, MI 49316For SaleMLS ID #26039057, James D Blehm, Keller Williams GR North. MichRIC
- $349,9002 bd1 ba1.3k sqft2579 Lynhurst St NE, Belmont, MI 49306For SaleMLS ID #26040633, Shelby T Steenstra, Key Realty. MichRIC
- $449,9003 bd2 ba1.8k sqft6287 Patagonia Dr SE, Grand Rapids, MI 49546For SaleMLS ID #26039281, Lisa A Newell, Greenridge Realty (Cascade). MichRIC
- $364,0004 bd3 ba2.4k sqft516 Curtis St NE, Grand Rapids, MI 49505For SaleMLS ID #26039478, Jonathan Stowers, Epique Realty. MichRIC
