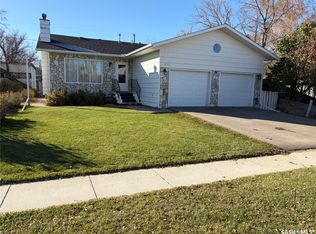
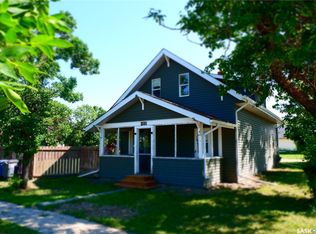
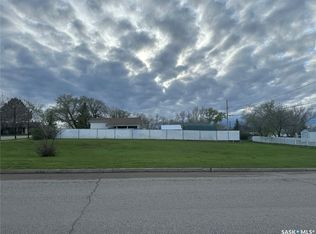
Situated on a large, maturely landscaped lot in Assiniboia, this house offers the potential to become a comfortable home. It features a spacious living room, a kitchen with an island, two bedrooms, a four-piece bathroom, and ample storage. The laundry has been relocated to the main floor, and one side of the attached double garage has been converted into a room. The property is sold “as is,” and any items remaining on the possession date will become the buyers’ property.
Active
C$29,900
315 3rd Avenue W, Assiniboia, SK S0H 0B0
1beds
1baths
1,120sqft
Single Family Residence
Built in 1920
8,624 Square Feet Lot
$-- Zestimate®
C$27/sqft
C$-- HOA
What's special
Large maturely landscaped lotKitchen with an islandTwo bedroomsFour-piece bathroomAmple storageAttached double garage
- 2 days
- 42
- 0
Zillow last checked:
Listing updated:
Listed by:
Dionne Tjeltveit,
Century 21 Insight Realty Ltd.
Source: Saskatchewan REALTORS® Association,MLS®#: SK050288Originating MLS®#: Saskatchewan REALTORS Association
Facts & features
Interior
Bedrooms & bathrooms
- Bedrooms: 1
- Bathrooms: 1
Bedroom
- Description: Flooring: Carpet
- Level: Main
- Dimensions: 12.90 x 10.00
Bathroom
- Description: Flooring: Tile
- Features: Four Piece Bathroom
- Level: Main
Den
- Description: Flooring: Carpet
- Level: Main
- Dimensions: 10.00 x 8.00
Kitchen
- Description: Flooring: Linoleum
- Level: Main
Laundry
- Description: Flooring: Laminate
- Level: Main
Living room
- Description: Flooring: Laminate
- Level: Main
- Dimensions: 13.20 x 13.90
Other
- Level: Main
- Dimensions: 19.30 x 8.70
Other
- Description: Flooring: Laminate
- Level: Main
Other
- Description: Flooring: Other
- Level: Basement
Heating
- Baseboard, Electric
Appliances
- Included: Electric Water Heater
Features
- Basement: Partial,Partially Finished
Interior area
- Total interior livable area: 1,120 sqft
Property
Parking
- Total spaces: 2
- Parking features: Attached, Concrete, Driveway, One Car Garage
- Attached garage spaces: 1
- Has uncovered spaces: Yes
- Details: Concrete Drive,
Lot
- Size: 8,624 Square Feet
- Dimensions: 75.00 x 115
- Features: Rectangular, Rectangular Lot, Back Yard, Trees
Construction
Type & style
- Home type: SingleFamily
- Architectural style: Bungalow
- Property subtype: Single Family Residence
Materials
- Wood Frame
- Roof: Asphalt,Shingle
Condition
- Year built: 1920
Community & HOA
Location
- Region: Avonlea
Financial & listing details
- Price per square foot: C$27/sqft
- Annual tax amount: C$1
- Date on market: 10/1/2026
- Ownership: Freehold
Price history
Price history is unavailable.
Public tax history
Tax history is unavailable.
Climate risks
Neighborhood: S0H
Nearby schools
GreatSchools rating
No schools nearby
We couldn't find any schools near this home.