This is a Stunning custom built stucco Mediterranean style home in the coveted Lake Nett neighborhood backing directly to the serene lake for breathtaking views. This 2,865 sq ft 3BR/2BA home features designer luxury throughout. Exquisite granite countertops, beautiful flooring, Mexican tile, natural & engineered wood. Soaring ceilings showcase beautiful bead board in the dining room and patterned tin in the kitchen. The handcrafted gas fireplace surround and mantle is a true architectural masterpiece. Large tempered double-pane windows frame the inviting covered patio with Mexican tile, tall arches, and sparkling swimming pool. The luxurious master suite boasts it's own private living area, a massive walk-in closet, dressing area, bath with dual sinks, oversized soaking tub and separate travertine shower. Guest bath impresses with tile flooring custom shower, and dedicated makeup vanity. Don't forget to check out the wet bar! Perfection on the lake, your private oasis awaits!
Pending
Price cut: $25K (6/14)
$499,999
315 Bolling Green Dr, Wharton, TX 77488
3beds
2,865sqft
:
Get pre-qualified$3,411/mo
Single Family Residence
Built in 2006
0.52 Acres Lot
$485,500 Zestimate®
$175/sqft
$-- HOA
What's special
Sparkling swimming poolStucco mediterranean style homeBeautiful flooringDesigner luxury throughoutExquisite granite countertopsLarge tempered double-pane windowsWet bar
- 137 days |
- 36 |
- 1 |
Zillow last checked:
Listing updated:
Listed by:
Lisa Perez TREC #0676422 979-332-0753,
Country Pride Real Estate
Source: HAR,MLS#: 45242900
Facts & features
Interior
Bedrooms & bathrooms
- Bedrooms: 3
- Bathrooms: 2
- Full bathrooms: 2
Rooms
- Room types: Family Room, Utility Room
Primary bathroom
- Features: Hollywood Bath, Primary Bath: Double Sinks, Primary Bath: Separate Shower, Primary Bath: Soaking Tub, Secondary Bath(s): Tub/Shower Combo, Vanity Area
Kitchen
- Features: Breakfast Bar, Pantry, Under Cabinet Lighting, Walk-in Pantry
Heating
- Natural Gas
Cooling
- Electric
Appliances
- Included: Refrigerator, Electric Oven, Oven, Microwave, Electric Cooktop, Dishwasher
- Laundry: Electric Dryer Hookup, Washer Hookup
Features
- Crown Molding, Formal Entry/Foyer, High Ceilings, Wet Bar, All Bedrooms Down, En-Suite Bath, Primary Bed - 1st Floor, Sitting Area, Split Plan, Walk-In Closet(s)
- Flooring: Engineered Hardwood, Slate, Tile, Travertine, Wood
- Windows: Window Coverings
- Number of fireplaces: 1
- Fireplace features: Gas Log
Interior area
- Total structure area: 2,865
- Total interior livable area: 2,865 sqft
Video & virtual tour
Property
Parking
- Total spaces: 2
- Parking features: Attached, Garage, Oversized, Additional Parking, Garage Door Opener, Double-Wide Driveway, Extra Driveway
- Attached garage spaces: 2
Features
- Stories: 1
- Patio & porch: Covered
- Exterior features: Back Green Space
- Has private pool: Yes
- Pool features: Gunite, In Ground
- Fencing: Back Yard
- On waterfront: Yes
- Waterfront features: Lake Front
Lot
- Size: 0.52 Acres
- Features: Back Yard, Waterfront, 1/4 Up to 1/2 Acre
Details
- Parcel number: R61059
Construction
Type & style
- Home type: SingleFamily
- Architectural style: Mediterranean
- Property subtype: Single Family Residence
Materials
- Stucco
- Foundation: Slab
- Roof: Composition
Condition
- New construction: No
- Year built: 2006
Utilities & green energy
- Sewer: Public Sewer
- Water: Public
Community & HOA
Community
- Subdivision: Lake Nett
Location
- Region: Wharton
Financial & listing details
- Price per square foot: $175/sqft
- Tax assessed value: $456,439
- Annual tax amount: $9,472
- Date on market: 3/14/2026
- Listing terms: Cash,Conventional,FHA,USDA Loan,VA Loan
- Road surface type: Asphalt
Estimated market value
$485,500
$461,000 - $510,000
$2,360/mo
Price history
| Date | Event | Price |
|---|---|---|
| 6/26/2026 | Pending sale | $499,999$175/sqft |
Source:  HAR #45242900 Report a problem HAR #45242900 Report a problem | ||
| 6/14/2026 | Price change | $499,999-4.8%$175/sqft |
Source: HAR #45242900 Report a problem | ||
| 3/14/2026 | Listed for sale | $525,000+40%$183/sqft |
Source: HAR #45242900 Report a problem | ||
| 9/24/2018 | Listing removed | $375,000$131/sqft |
Source: C. E. Muegge Real Estate #85209294 Report a problem | ||
| 9/8/2018 | Pending sale | $375,000$131/sqft |
Source: C. E. Muegge Real Estate #85209294 Report a problem | ||
| 8/26/2018 | Listed for sale | $375,000$131/sqft |
Source: C. E. Muegge Real Estate #85209294 Report a problem | ||
| 8/21/2018 | Pending sale | $375,000$131/sqft |
Source: C. E. Muegge Real Estate #85209294 Report a problem | ||
| 7/22/2018 | Price change | $375,000-5.1%$131/sqft |
Source: C. E. Muegge Real Estate #85209294 Report a problem | ||
| 2/6/2018 | Price change | $395,000-7.1%$138/sqft |
Source: C. E. Muegge Real Estate #85209294 Report a problem | ||
| 1/16/2018 | Listed for sale | $425,000$148/sqft |
Source: C. E. Muegge Real Estate #85209294 Report a problem | ||
Public tax history
| Year | Property taxes | Tax assessment |
|---|---|---|
| 2025 | $4,909 -15.1% | $456,439 +3.3% |
| 2024 | $5,780 -1.8% | $441,849 +3% |
| 2023 | $5,889 -20.3% | $429,152 +10% |
| 2022 | $7,387 +1.2% | $390,138 +10% |
| 2021 | $7,297 +0.6% | $354,815 +6% |
| 2020 | $7,250 -0.6% | $334,804 |
| 2019 | $7,293 | $334,804 +16.5% |
| 2018 | -- | $287,315 +0.2% |
| 2017 | -- | $286,660 -8.5% |
| 2016 | -- | $313,318 +8.4% |
| 2015 | -- | $289,068 +4.8% |
| 2014 | -- | $275,943 +8.6% |
| 2012 | -- | $254,122 |
| 2011 | -- | $254,122 -0.4% |
| 2010 | -- | $255,187 -0.5% |
| 2009 | -- | $256,451 +0% |
| 2008 | -- | $256,450 |
Find assessor info on the county website
Monthly payment
Est. payment
Payment breakdown
Explore the cost of this home by adjusting the details. Changes won't be saved.Climate risks
Neighborhood: 77488
Nearby schools
GreatSchools rating
- 2/10Wharton Elementary SchoolGrades: 2-5Distance: 0.3 mi
- 4/10Wharton Junior High SchoolGrades: 6-8Distance: 1.3 mi
- 2/10Wharton High SchoolGrades: 9-12Distance: 0.9 mi
Schools provided by the listing agent
- Elementary: Cg Sivells/Wharton Elementary School
- Middle: Wharton Junior High
- High: Wharton High School
Source: HAR. This data may not be complete. We recommend contacting the local school district to confirm school assignments for this home.
- $--3 bd2 ba2k sqft321 Bolling Green Dr, Wharton, TX 77488Sold
- $279,7003 bd2 ba1.7k sqft208 Bolling Green Cir, Wharton, TX 77488Off Market
- $329,1003 bd3 ba2.2k sqft310 Bolling Green Dr, Wharton, TX 77488Off Market
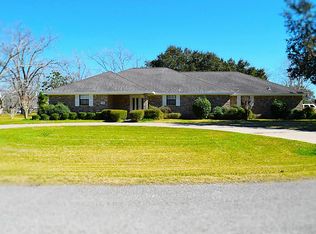
- $215,3003 bd2 ba1.3k sqft322 Bolling Green Dr, Wharton, TX 77488Off Market
- $209,5003 bd2 ba1.3k sqft322 Boling Green Dr, Wharton, TX 77488Off Market
- $341,6003 bd2 ba2k sqft114 Lake Shore Dr, Wharton, TX 77488Off Market
- $307,6003 bd2 ba1.6k sqft108 Lake Shore Dr, Wharton, TX 77488Off Market
- $265,6003 bd2 ba2.2k sqft214 Bolling Green Cir, Wharton, TX 77488Off Market
A local agent can set up tours, give advice and negotiate with sellers.
Similar homes
- $465,0005 bd4 ba3.3k sqft2184 Bear Bottom Dr, Wharton, TX 77488For Sale
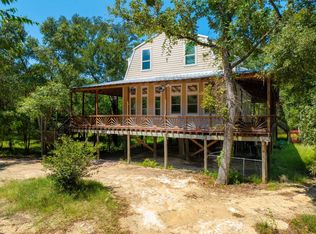 MLS ID #76881356, Darren Wong, Redfin Corporation. HAR
 - $350,0003 bd2 ba2k sqft2947 Turtle Creek Dr, Wharton, TX 77488For Sale
 MLS ID #48349071, Stacie Hoyt, Texas Southern Real Estate LLC. HAR
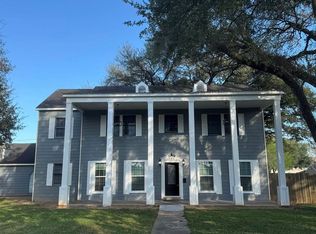
 - $365,0005 bd4 ba3.1k sqft1224 N Fulton St, Wharton, TX 77488For Sale By Owner
- $319,5003 bd3 ba2.6k sqft719 N Resident St, Wharton, TX 77488For Sale
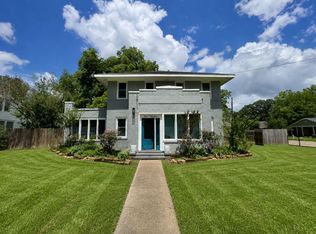 MLS ID #49938878, Audra O'Neal, ONTX Realty Partners. HAR
 - $297,0004 bd2 ba2.8k sqft115 Neal Rd, Wharton, TX 77488For SaleMLS ID #38605376, Cori Radley, Cori Radley & Co. HAR
- $729,0003 bd4 ba3.8k sqft1504 Half Moon Dr, Wharton, TX 77488For SaleMLS ID #13111006, Dorothy Mitchell, The Gentry Group. HAR
- $298,0004 bd2 ba1.9k sqft709 Bob O Link Ln, Wharton, TX 77488For SaleMLS ID #44791522, Marilyn Clark, C. E. Muegge Real Estate. HAR
- $275,0005 bd4 ba4.2k sqft3412 Fairway Dr, Wharton, TX 77488For SaleMLS ID #97205377, Blake Jessee, Keller Williams Realty Metropolitan. HAR
- $675,0003 bd3 ba1.9k sqft461 County Road 174, Wharton, TX 77488For SaleMLS ID #27391644, Roscoe Ford, The Sears Group. HAR
- $625,0004 bd3 ba2k sqft3535 Peach Creek Dr, Wharton, TX 77488For SaleMLS ID #31794859, Hannah Chumchal, Pinnacle Realty Advisors. HAR
- $515,0002 bd2 ba2.2k sqft5407 Baldwin Dr E, Hungerford, TX 77448For SaleMLS ID #48807305, Bailey Bates, Hudgins-Groover Real Estate. HAR
- $624,0003 bd2 ba2.3k sqft10334 Clydesdale Dr, Needville, TX 77461For SaleMLS ID #50891534, Perla Kenley, Redfin Corporation. HAR
- $529,0004 bd3 ba2.2k sqft2610 School St, Needville, TX 77461For SaleMLS ID #74986500, Christi Parham, RE/MAX Opportunities. HAR
- $530,0003 bd2 ba1.8k sqft2103 Holly St, East Bernard, TX 77435For SaleMLS ID #34810022, James Perryman, James Perryman, Broker. HAR
- $429,0005 bd4 ba3.7k sqft1009 Fm 2919 Rd, Beasley, TX 77417For SaleMLS ID #71910320, Stephen Eaton, Eaton Real Estate Company,LLC. HAR
- $485,9004 bd3 ba2.6k sqft7703 Lehman Rd, Beasley, TX 77417For SaleMLS ID #61042314, Yongzhi He, Forever Realty, LLC. HAR
- $464,9993 bd2 ba2.9k sqft14902 Bernard Timbers Dr, East Bernard, TX 77435For SaleMLS ID #2689681, John Kopycinski, K Realty. HAR
- $430,0004 bd3 ba2.5k sqft1826 County Road 469, El Campo, TX 77437For SaleMLS ID #35564268, Gustavo Quan, Realty World Metropolitan. HAR
- $499,9993 bd2 ba1.9k sqft503 Maxine St, East Bernard, TX 77435For SaleMLS ID #10218696, John Kopycinski, K Realty. HAR
- $525,0003 bd2 ba2.9k sqft3122 Kueck Rd, Rosenberg, TX 77471For SaleMLS ID #95907064, Krystle Gonzalez, Weichert, Realtors - The Murray Group. HAR
