-This Unique one-of-a-kind home on 4.93 acres of property in desirable Caney Creek neighborhood. Fully remodeled inside and out! Everything is brand new including all energy efficient windows, doors, new roof, new insulation throughout the attic, new propane tank and well pump. Barn/garage has new hardy siding, garage doors, tongue and groove ceiling in the stall area. Dutch door and fresh paint throughout. This beautifully remodeled home has all new flooring, lighting and paint. Updated kitchen with marble countertops, black granite sink with R/O system and stainless appliances. Updated laundry with cabinet and sink. Large master suite offers a fully updated bathroom with two vanities, sauna and walk in California closet. 2 additional bedrooms upstairs have their own private completely redone bathrooms. Office/Den on 1st floor. Wet Bar w/wine refrig. The Rooftop screened in deck makes for beautiful sunsets overlooking the property! All appliances included.
-
-
-
-
-
-
-
For sale
Price cut: $30K (10/15)
$669,000
1504 Half Moon Dr, Wharton, TX 77488
3beds
3,887sqft
Single Family Residence
Built in 1982
4.93 Acres Lot
$655,300 Zestimate®
$172/sqft
$-- HOA
What's special
Garage doorsFresh paint throughoutAll new flooringStainless appliancesLarge master suiteAll appliances includedAll energy efficient windows
- 224 days
- 368
- 30
Zillow last checked:
Listing updated:
Listed by:
Dorothy Mitchell TREC #0533758 713-907-8843,
The Gentry Group
Source: HAR,MLS#: 13111006
Facts & features
Interior
Bedrooms & bathrooms
- Bedrooms: 3
- Bathrooms: 4
- Full bathrooms: 3
- 1/2 bathrooms: 1
Primary bedroom
- Level: First
- Area: 375
- Dimensions: 25x15
Bedroom
- Level: Second
- Area: 357
- Dimensions: 21x17
Bedroom
- Level: Second
- Area: 493
- Dimensions: 29x17
Other
- Level: First
- Area: 120
- Dimensions: 12x10
Breakfast
- Level: First
- Area: 110
- Dimensions: 11x10
Dining room
- Level: First
- Area: 440
- Dimensions: 22x20
Other
- Level: Second
- Area: 270
- Dimensions: 27x10
Kitchen
- Level: First
- Area: 130
- Dimensions: 13x10
Living room
- Level: First
- Area: 520
- Dimensions: 26x20
Primary bath
- Level: First
- Area: 150
- Dimensions: 15x10
Utility room
- Level: First
- Area: 72
- Dimensions: 9x8
Heating
- Butane
Cooling
- Ceiling Fan(s), Electric
Appliances
- Included: Disposal, Ice Maker, Electric Oven, Microwave, Electric Cooktop, Dishwasher
- Laundry: Electric Dryer Hookup, Gas Dryer Hookup, Washer Hookup
Features
- 2 Staircases, Formal Entry/Foyer, High Ceilings, 2 Bedrooms Up, En-Suite Bath, Primary Bed - 1st Floor, Walk-In Closet(s)
- Flooring: Engineered Hardwood, Tile
- Windows: Insulated/Low-E windows, Window Coverings
- Number of fireplaces: 1
- Fireplace features: Electric
Interior area
- Total structure area: 3,887
- Total interior livable area: 3,887 sqft
Video & virtual tour
Property
Parking
- Total spaces: 3
- Parking features: Garage, Oversized, Additional Parking
- Attached garage spaces: 3
Features
- Stories: 2
- Patio & porch: Covered, Patio/Deck, Porch, Screened
- Exterior features: Back Green Space, Balcony, Side Yard
- On waterfront: Yes
- Waterfront features: Lake Front
Lot
- Size: 4.93 Acres
- Features: Back Yard, Cleared, Waterfront, Wooded, 5 Up to 10 Acres
Details
- Additional structures: Barn(s), Shed(s)
- Parcel number: R12517
Construction
Type & style
- Home type: SingleFamily
- Architectural style: Traditional
- Property subtype: Single Family Residence
Materials
- Other
- Foundation: Slab
- Roof: Metal
Condition
- New construction: No
- Year built: 1982
Utilities & green energy
- Sewer: Septic Tank
- Water: Well
Community & HOA
Community
- Subdivision: Caney Trails 2
Location
- Region: Wharton
Financial & listing details
- Price per square foot: $172/sqft
- Tax assessed value: $541,326
- Annual tax amount: $4,854
- Date on market: 3/11/2026
- Listing terms: Cash,Conventional
- Ownership: Full Ownership
- Road surface type: Asphalt
Estimated market value
$655,300
$623,000 - $688,000
$3,832/mo
Price history
| Date | Event | Price |
|---|---|---|
| 10/15/2026 | Price change | $669,000-4.3%$172/sqft |
Source:  HAR #13111006 Report a problem HAR #13111006 Report a problem | ||
| 8/11/2026 | Price change | $699,000-4.1%$180/sqft |
Source: HAR #13111006 Report a problem | ||
| 7/21/2026 | Price change | $729,000-2.8%$188/sqft |
Source: HAR #13111006 Report a problem | ||
| 7/14/2026 | Listed for sale | $750,000$193/sqft |
Source: HAR #13111006 Report a problem | ||
| 7/13/2026 | Pending sale | $750,000$193/sqft |
Source: HAR #13111006 Report a problem | ||
| 5/20/2026 | Price change | $750,000-6.1%$193/sqft |
Source: HAR #13111006 Report a problem | ||
| 3/11/2026 | Listed for sale | $799,000+9.9%$206/sqft |
Source: HAR #13111006 Report a problem | ||
| 8/11/2024 | Listing removed | $727,000$187/sqft |
Source: HAR #17412432 Report a problem | ||
| 8/6/2024 | Pending sale | $727,000$187/sqft |
Source: HAR #17412432 Report a problem | ||
| 6/20/2024 | Price change | $727,000-9%$187/sqft |
Source: HAR #23386857 Report a problem | ||
| 4/27/2024 | Listed for sale | $799,000$206/sqft |
Source: HAR #23386857 Report a problem | ||
Public tax history
| Year | Property taxes | Tax assessment |
|---|---|---|
| 2025 | $3,193 -17.8% | $509,387 +10% |
| 2024 | $3,884 +4.9% | $463,079 +10% |
| 2023 | $3,702 -30.7% | $420,981 +10% |
| 2022 | $5,343 -4.7% | $382,710 -3.8% |
| 2021 | $5,604 -1.2% | $397,781 +2.5% |
| 2020 | $5,674 -0.3% | $388,051 |
| 2019 | $5,694 | $388,051 +4.9% |
| 2018 | -- | $370,045 |
| 2017 | -- | $370,045 +6.4% |
| 2016 | -- | $347,891 -1.2% |
| 2015 | -- | $352,016 +1.4% |
| 2014 | -- | $347,233 +10.6% |
| 2012 | -- | $314,005 +5.3% |
| 2011 | -- | $298,271 -2.7% |
| 2010 | -- | $306,638 -0.2% |
| 2009 | -- | $307,243 |
Find assessor info on the county website
Monthly payment
Est. payment
Payment breakdown
Explore the cost of this home by adjusting the details. Changes won't be saved.Climate risks
Neighborhood: 77488
Nearby schools
Schools provided by the listing agent
- Elementary: Newgulf Elementary School
- Middle: Iago Junior High School
- High: Boling High School
Source: HAR. This data may not be complete. We recommend contacting the local school district to confirm school assignments for this home.

Similar homes
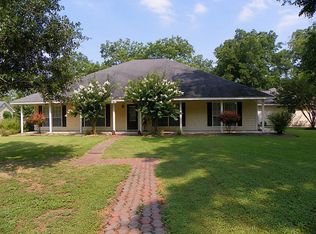
- $649,9003 bd3 ba1.9k sqft461 County Road 174, Wharton, TX 77488For Sale
 MLS ID #27391644, Roscoe Ford, The Sears Group. HAR
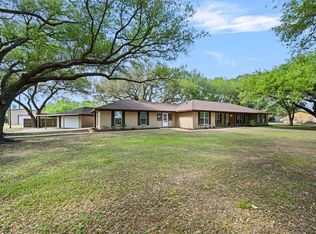
 - $424,0004 bd3 ba2.6k sqft319 Garrett Rd, Wharton, TX 77488For Sale
 MLS ID #80943125, Marilyn Clark, C. E. Muegge Real Estate. HAR
 - $690,0003 bd2 ba2.3k sqft9318 E Creek Bend Dr, Needville, TX 77461For Sale
 MLS ID #10423886, Jimmy Villanueva, Keller Williams Realty Southwest. HAR
 - $595,0003 bd3 ba2.8k sqft13926 Fm 442 Rd, Needville, TX 77461For Sale
 MLS ID #2475831, Bridget Hensley, RE/MAX Pointe. HAR
