Custom beauty on a little over an acre. Please review the photos for more information. There is just too much to tell in this short space. This home was designed and built with such care. This is one you have to see to truly appreciate the extras. The elevator goes from the garage to the main floor and to the 2nd floor. Walk up the substantial steps to the oversized covered front porch and into the foyer. You will immediately notice the solid oak staircase, oversized baseboards, oversized door and window casings. The family room is completely open to the kitchen. There is a dry bar on one side of the kitchen with a dining space and a butler's pantry on the other side. The quartz counters, solid wood cabinets, pot filler and so much more give you a glimpse of the care in this kitchen. The laundry room offers a sink, and massive storage. The primary suite, secondary suite, and study are on the mail floor. The upstairs is filled with possibilities. Check the Virtual Tour and Floorplan.
For sale
Price cut: $35K (8/5)
$725,000
14323 Buffalo St, Needville, TX 77461
4beds
3,334sqft
Single Family Residence
Built in 2019
1.15 Acres Lot
$705,300 Zestimate®
$217/sqft
$-- HOA
What's special
Dining spaceSolid oak staircaseOversized baseboardsQuartz countersOversized covered front porchSolid wood cabinetsPot filler
- 73 days
- 186
- 6
Zillow last checked:
Listing updated:
Listed by:
Diana Power TREC #0484683 832-483-4011,
Texas Power Real Estate
Source: HAR,MLS#: 71822874
Facts & features
Interior
Bedrooms & bathrooms
- Bedrooms: 4
- Bathrooms: 3
- Full bathrooms: 3
Rooms
- Room types: Family Room, Guest Suite, Utility Room
Primary bedroom
- Level: First
- Area: 265.68
- Dimensions: 16.2x16.4
Bedroom
- Level: Second
- Area: 244.5
- Dimensions: 16.3x15
Bedroom
- Level: First
- Area: 217.74
- Dimensions: 19.10x11.4
Other
- Level: First
- Area: 55.57
- Dimensions: 9.11x6.1
Other
- Level: First
- Area: 203.74
- Dimensions: 16.7x12.2
Dining room
- Level: First
- Area: 148.59
- Dimensions: 11.7x12.7
Family room
- Level: First
- Area: 250.09
- Dimensions: 8.9x28.1
Other
- Level: Second
- Area: 478.67
- Dimensions: 31.7x15.10
Primary bath
- Level: First
- Area: 97.44
- Dimensions: 8.7x11.2
Utility room
- Level: First
- Area: 143.72
- Dimensions: 17.11x8.4
Heating
- Electric
Cooling
- Ceiling Fan(s), Electric
Appliances
- Included: Water Heater, Disposal, Water Softener, Gas Oven, Microwave, Gas Range, Dishwasher
- Laundry: Electric Dryer Hookup, Gas Dryer Hookup, Washer Hookup
Features
- Elevator, Formal Entry/Foyer, High Ceilings, Prewired for Alarm System, 2 Bedrooms Down, 2 Bedrooms Up, En-Suite Bath, Primary Bed - 1st Floor, Walk-In Closet(s)
- Flooring: Carpet, Tile
- Doors: Insulated Doors
- Windows: Insulated/Low-E windows, Window Coverings
- Has fireplace: No
Interior area
- Total structure area: 3,334
- Total interior livable area: 3,334 sqft
Video & virtual tour
Property
Parking
- Total spaces: 2
- Parking features: Attached, Additional Parking, Garage Door Opener, RV Access/Parking, Workshop in Garage, Detached Carport
- Attached garage spaces: 1
- Carport spaces: 1
- Covered spaces: 2
Features
- Stories: 2
- Patio & porch: Covered, Porch
- Exterior features: Side Yard
- Fencing: Back Yard
Lot
- Size: 1.15 Acres
- Dimensions: 179 x 241
- Features: Back Yard, Corner Lot, 1 Up to 2 Acres
Details
- Additional structures: Shed(s), Workshop
- Parcel number: 5310000010030906
Construction
Type & style
- Home type: SingleFamily
- Architectural style: Traditional
- Property subtype: Single Family Residence
Materials
- Brick, Cement Siding, Stucco
- Foundation: Other, Slab
- Roof: Composition
Condition
- New construction: No
- Year built: 2019
Details
- Builder name: LanMarc Construction
Utilities & green energy
- Sewer: Public Sewer
- Water: Public
Green energy
- Energy efficient items: Attic Vents, Thermostat, HVAC
Community & HOA
Community
- Security: Prewired for Alarm System
- Subdivision: S T Kneitz Acres
Location
- Region: Needville
Financial & listing details
- Price per square foot: $217/sqft
- Tax assessed value: $479,632
- Annual tax amount: $11,421
- Date on market: 6/28/2026
- Listing terms: Cash,Conventional,VA Loan
- Exclusions: Light Fixture Above The Piano
- Ownership: Full Ownership
- Road surface type: Asphalt
Estimated market value
$705,300
$670,000 - $741,000
$3,787/mo
Price history
| Date | Event | Price |
|---|---|---|
| 8/5/2026 | Price change | $725,000-4.6%$217/sqft |
Source:  HAR #71822874 Report a problem HAR #71822874 Report a problem | ||
| 6/28/2026 | Listed for sale | $760,000$228/sqft |
Source: HAR #71822874 Report a problem | ||
Public tax history
| Year | Property taxes | Tax assessment |
|---|---|---|
| 2025 | $6,315 -7.6% | $479,632 +9% |
| 2024 | $6,838 +8.8% | $440,000 +10% |
| 2023 | $6,284 -15% | $400,000 +4.9% |
| 2022 | $7,396 +13.1% | $381,390 +10% |
| 2021 | $6,542 -4.2% | $346,720 +1.6% |
| 2020 | $6,825 +426.5% | $341,160 +547.7% |
| 2019 | $1,296 +64.4% | $52,670 +71.3% |
| 2018 | $789 -75.8% | $30,740 -66.7% |
| 2017 | $3,254 | $92,300 -27.6% |
| 2016 | $3,254 +247.3% | $127,550 +6.9% |
| 2015 | $937 -12.3% | $119,290 +2.1% |
| 2014 | $1,069 | $116,830 +3.2% |
| 2013 | -- | $113,160 +7.6% |
| 2012 | -- | $105,210 +1.1% |
| 2011 | -- | $104,040 |
| 2010 | -- | $104,040 -2.1% |
| 2009 | -- | $106,250 -7.8% |
| 2008 | -- | $115,200 +7.3% |
| 2007 | -- | $107,380 +5.6% |
| 2006 | -- | $101,670 +0.8% |
| 2005 | -- | $100,840 +4% |
| 2004 | -- | $96,940 |
| 2003 | -- | -- |
| 2002 | -- | -- |
| 2001 | -- | -- |
| 2000 | -- | -- |
Find assessor info on the county website
Monthly payment
Est. payment
Payment breakdown
Explore the cost of this home by adjusting the details. Changes won't be saved.Climate risks
Neighborhood: 77461
Nearby schools
Schools provided by the listing agent
- Elementary: Needville Elementary School
- Middle: Needville Junior High School
- High: Needville High School
Source: HAR. This data may not be complete. We recommend contacting the local school district to confirm school assignments for this home.

Similar homes
- $769,0004 bd3 ba3.5k sqft11834 Bisonte St, Needville, TX 77461For Sale
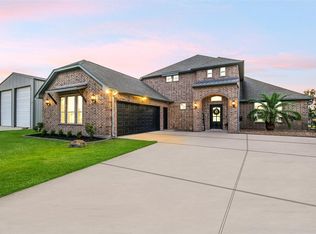 MLS ID #39270304, Bridget Hensley, RE/MAX Pointe. HAR
 - $560,0004 bd3 ba2.9k sqft11718 Casadores Ln, Needville, TX 77461For Sale
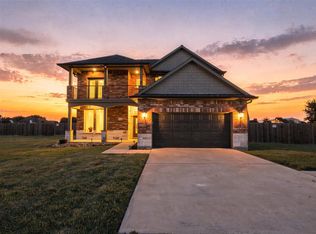 MLS ID #74461816, Sarah Wisniske, eXp Realty LLC. HAR
 - $595,0003 bd3 ba2.8k sqft13926 Fm 442 Rd, Needville, TX 77461For Sale
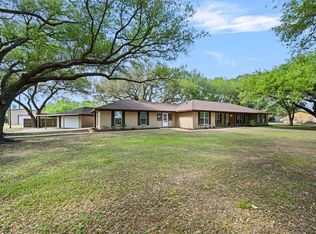 MLS ID #2475831, Bridget Hensley, RE/MAX Pointe. HAR
 - $785,0002 bd3 ba1.8k sqft11802 Padon Rd, Needville, TX 77461For Sale
 MLS ID #85938186, Brad Countryman, Keller Williams Realty Southwest. HAR
