REDUCED PRICE! A historic 3,184sf, 4br, 2bth Glen Flora home with modern upgrades sits on a 1.3 acre corner lot with mature trees & lush landscaping to an expansive front porch welcoming guests to the epitome of gracious living. The grand entry to a formal dining room leads to a dream kitchen w/Silestone counters, tile backsplash, grand island w/Viking gas stovetop, built-in Viking prof.oven, farm sink, deep pot drawers, spice cabinets, turntable cabs, & more! All appliances stay. Framed to last in 1903 w/CYPRESS lumber, beadboard w/wide molding, 11'+ cathedral ceilings boasting huge wooden beams, recessed lighting, beautiful wood floors w/tall 6'1/2" windows as the great room showcases an outdoor screened heated pool/hot tub, pool patio & pool house for overnite guests featuring AC/HEAT, super shower & bathroom w/a screened pool patio, t.v., bbq pits, etc for pool parties! 2 car detached garage, workshop, playhouse & fully 3 fenced yard. El Campo & Wharton School Bus arrive daily.
For sale
Price cut: $16K (6/25)
$399,000
238 Bridge St, Glen Flora, TX 77443
5beds
3,184sqft
Single Family Residence
Built in 1903
1.38 Acres Lot
$-- Zestimate®
$125/sqft
$-- HOA
What's special
Pool patioScreened pool patioModern upgradesRecessed lightingFormal dining roomBeautiful wood floorsGrand entry
- 449 days
- 736
- 97
Zillow last checked:
Listing updated:
Listed by:
Marilyn Clark TREC #0670928 979-531-9380,
C. E. Muegge Real Estate
Source: HAR,MLS#: 45201255
Facts & features
Interior
Bedrooms & bathrooms
- Bedrooms: 5
- Bathrooms: 3
- Full bathrooms: 3
Rooms
- Room types: Quarters/Guest House
Primary bedroom
- Level: First
- Area: 170.83
- Dimensions: 12'6"x13'8"
Bedroom
- Level: First
- Area: 240
- Dimensions: 15'x16'
Bedroom
- Level: First
- Area: 36
- Dimensions: 4'x9'
Bedroom
- Level: First
- Area: 250.67
- Dimensions: 16x15'8"
Bedroom
- Level: Second
- Area: 327.94
- Dimensions: 39'9"x8'3"
Other
- Level: First
- Area: 176
- Dimensions: 16'x11'
Other
- Level: First
- Area: 99
- Dimensions: 16'6"x6'
Other
- Level: Second
- Area: 51.47
- Dimensions: 5'8"x9'1"
Other
- Level: First
- Dimensions: 5'X10;
Dining room
- Level: First
- Dimensions: 15'12'6"
Kitchen
- Level: First
- Area: 271.25
- Dimensions: 15'6x17'6"
Living room
- Level: First
- Area: 589
- Dimensions: 31' x 19'
Primary bath
- Level: First
- Area: 119.17
- Dimensions: 10'11"x10'11"
Other
- Level: Other
- Area: 215.06
- Dimensions: 9'3"x23'3"
Heating
- Natural Gas, Heat Pump, Space Heater
Cooling
- Ceiling Fan(s), Electric, Heat Pump
Appliances
- Included: Dryer, Refrigerator, Washer, Water Softener, Wine Refrigerator, Electric Oven, Microwave, Dishwasher
Features
- Crown Molding, Formal Entry/Foyer, High Ceilings, 1 Bedroom Down - Not Primary BR, 1 Bedroom Up, 2 Bedrooms Down, Primary Bed - 1st Floor
- Flooring: Laminate, Wood
- Number of fireplaces: 1
- Fireplace features: Gas, Wood Burning
Interior area
- Total structure area: 3,184
- Total interior livable area: 3,184 sqft
Video & virtual tour
Property
Parking
- Total spaces: 2
- Parking features: Detached
- Garage spaces: 2
Accessibility
- Accessibility features: Customized Wheelchair Accessible, Accessible Approach with Ramp
Features
- Stories: 2
- Patio & porch: Covered, Porch
- Has private pool: Yes
- Pool features: Heated, In Ground, Pool/Spa Combo
- Fencing: Back Yard,Full
Lot
- Size: 1.38 Acres
- Features: Cleared, 1 Up to 2 Acres
Details
- Additional structures: Shed(s)
- Parcel number: R15693
Construction
Type & style
- Home type: SingleFamily
- Architectural style: Colonial
- Property subtype: Single Family Residence
Materials
- Wood Siding
- Foundation: Block & Beam
- Roof: Composition
Condition
- New construction: No
- Year built: 1903
Utilities & green energy
- Sewer: Septic Tank
- Water: Well
Community & HOA
Community
- Subdivision: Glen Flora
Location
- Region: Glen Flora
Financial & listing details
- Price per square foot: $125/sqft
- Tax assessed value: $414,175
- Annual tax amount: $7,387
- Date on market: 6/16/2025
- Road surface type: Asphalt
Estimated market value
Not available
Estimated sales range
Not available
Not available
Price history
| Date | Event | Price |
|---|---|---|
| 9/6/2026 | Listed for sale | $399,000$125/sqft |
Source:  HAR #45201255 Report a problem HAR #45201255 Report a problem | ||
| 8/30/2026 | Pending sale | $399,000$125/sqft |
Source: HAR #45201255 Report a problem | ||
| 6/25/2026 | Price change | $399,000-3.9%$125/sqft |
Source: HAR #45201255 Report a problem | ||
| 5/15/2026 | Price change | $415,000-7.8%$130/sqft |
Source: HAR #45201255 Report a problem | ||
| 12/17/2025 | Pending sale | $450,000$141/sqft |
Source: HAR #45201255 Report a problem | ||
| 8/1/2025 | Price change | $450,000-9.1%$141/sqft |
Source: HAR #45201255 Report a problem | ||
| 4/8/2025 | Price change | $495,000-15.4%$155/sqft |
Source: HAR #45201255 Report a problem | ||
| 1/7/2025 | Price change | $585,000-2.5%$184/sqft |
Source: HAR #45201255 Report a problem | ||
| 10/27/2024 | Listed for sale | $600,000$188/sqft |
Source: HAR #45201255 Report a problem | ||
Public tax history
| Year | Property taxes | Tax assessment |
|---|---|---|
| 2025 | $5,373 +2.7% | $414,175 +9.4% |
| 2024 | $5,231 -4.1% | $378,752 -0.9% |
| 2023 | $5,452 -20.3% | $382,030 +0.1% |
| 2022 | $6,840 +3.2% | $381,541 +10% |
| 2021 | $6,628 +5.8% | $346,855 +6.1% |
| 2020 | $6,264 +9.8% | $327,026 +10% |
| 2019 | $5,707 | $297,296 +10% |
| 2018 | -- | $270,269 -1.6% |
| 2017 | -- | $274,596 +39.6% |
| 2016 | -- | $196,632 -2.5% |
| 2015 | -- | $201,654 -11.2% |
| 2014 | -- | $227,021 +1.6% |
| 2012 | -- | $223,400 +10.7% |
| 2011 | -- | $201,732 +1.5% |
| 2010 | -- | $198,732 -2.2% |
| 2009 | -- | $203,130 +3.6% |
| 2008 | -- | $196,120 |
Find assessor info on the county website
Monthly payment
Est. payment
Payment breakdown
Explore the cost of this home by adjusting the details. Changes won't be saved.Climate risks
Neighborhood: 77443
Nearby schools
Schools provided by the listing agent
- Elementary: Cg Sivells/Wharton Elementary School
- Middle: Wharton Junior High
- High: Wharton High School
Source: HAR. This data may not be complete. We recommend contacting the local school district to confirm school assignments for this home.
Similar homes
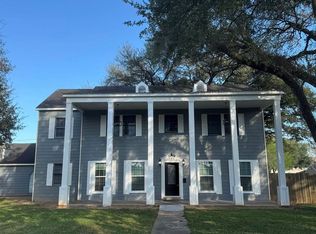
- $365,0005 bd4 ba3.1k sqft1224 N Fulton St, Wharton, TX 77488For Sale By Owner
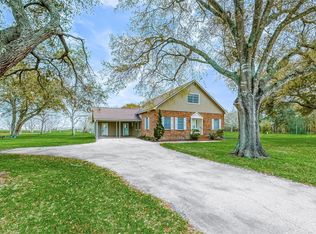
- $380,0004 bd3 ba2.5k sqft1826 County Road 469, El Campo, TX 77437For Sale
 MLS ID #35564268, Gustavo Quan, Realty World Metropolitan. HAR
 - $395,0004 bd3 ba2.2k sqft279 Lakeview 3 Rd, El Campo, TX 77437For Sale
 MLS ID #7158839, Lin Hutzenbiler, JLA Realty. HAR
 - $385,0005 bd3 ba2.5k sqft1615 Amber, El Campo, TX 77437For Sale
 MLS ID #60278639, Lin Hutzenbiler, JLA Realty. HAR
