MOTIVATED SELLER!
This spacious 3,285 sq. ft. home sits on nearly half an acre and offers tremendous potential for an investor, renovator, or buyer looking to build equity. The flexible floor plan features generous living areas, a study, formal dining, and a separate-entry guest/mother-in-law suite offering multiple possibilities for rental, extended family, or additional living space. The large covered back porch overlooks the backyard, adding even more appeal.
For sale
$225,000
321 Circle Dr, Wharton, TX 77488
6beds
3,285sqft
Single Family Residence
Built in 1950
0.46 Acres Lot
$217,600 Zestimate®
$68/sqft
$-- HOA
What's special
Overlooks the backyardFlexible floor planFormal diningLarge covered back porch
- 47 days
- 358
- 37
Zillow last checked:
Listing updated:
Listed by:
Amber Miles TREC #0846205 979-541-6690,
RE/MAX Professionals
Source: HAR,MLS#: 85996919
Facts & features
Interior
Bedrooms & bathrooms
- Bedrooms: 6
- Bathrooms: 3
- Full bathrooms: 3
Primary bedroom
- Level: First
- Area: 148.47
- Dimensions: 14.7x10.1
Bedroom
- Level: First
- Area: 110.09
- Dimensions: 10.1x10.9
Bedroom
- Level: First
- Area: 116.15
- Dimensions: 10.1x11.5
Bedroom
- Level: First
- Area: 96.57
- Dimensions: 8.7x11.1
Bedroom
- Level: First
- Area: 130.29
- Dimensions: 10.1x12.9
Bedroom
- Level: First
- Area: 156.51
- Dimensions: 14.1x11.1
Other
- Level: First
- Area: 27.03
- Dimensions: 5.3x5.1
Den
- Level: First
- Area: 219.13
- Dimensions: 18.11x12.1
Dining room
- Level: First
- Area: 172.81
- Dimensions: 17.11x10.1
Other
- Level: First
Kitchen
- Level: First
- Area: 91.91
- Dimensions: 9.1x10.1
Living room
- Level: First
- Area: 227.01
- Dimensions: 16.1x14.1
Utility room
- Level: First
- Area: 63.18
- Dimensions: 5.4x11.7
Heating
- Electric
Cooling
- Ceiling Fan(s), Electric
Appliances
- Included: Disposal, Electric Oven, Microwave, Electric Range, Dishwasher
- Laundry: Electric Dryer Hookup, Washer Hookup
Features
- All Bedrooms Down, Primary Bed - 1st Floor
- Flooring: Laminate, Tile, Vinyl
- Windows: Window Coverings
- Number of fireplaces: 1
- Fireplace features: Decorative
Interior area
- Total structure area: 3,285
- Total interior livable area: 3,285 sqft
Property
Parking
- Parking features: No Garage, Converted Garage
Features
- Stories: 1
- Patio & porch: Patio/Deck, Porch
- Fencing: None,Partial
Lot
- Size: 0.46 Acres
- Features: Back Yard, Conservation District, Corner Lot, 1/4 Up to 1/2 Acre
Details
- Additional structures: Shed(s)
- Parcel number: R21400
Construction
Type & style
- Home type: SingleFamily
- Architectural style: Traditional
- Property subtype: Single Family Residence
Materials
- Cement Siding
- Foundation: Pillar/Post/Pier
- Roof: Composition
Condition
- New construction: No
- Year built: 1950
Utilities & green energy
- Sewer: Public Sewer
- Water: Public
Community & HOA
Community
- Subdivision: Park
Location
- Region: Wharton
Financial & listing details
- Price per square foot: $68/sqft
- Tax assessed value: $280,000
- Annual tax amount: $5,811
- Date on market: 8/27/2026
- Listing terms: Cash,Conventional,Investor
- Road surface type: Asphalt
Estimated market value
$217,600
$207,000 - $228,000
$2,688/mo
Price history
| Date | Event | Price |
|---|---|---|
| 8/27/2026 | Listed for sale | $225,000-18.2%$68/sqft |
Source:  HAR #85996919 Report a problem HAR #85996919 Report a problem | ||
| 4/9/2025 | Listing removed | $2,300$1/sqft |
Source:  HAR #80523829 Report a problem HAR #80523829 Report a problem | ||
| 3/24/2025 | Listed for rent | $2,300$1/sqft |
Source: HAR #80523829 Report a problem | ||
| 3/12/2025 | Listing removed | $2,300$1/sqft |
Source: HAR #80523829 Report a problem | ||
| 3/12/2025 | Pending sale | $275,000$84/sqft |
Source: HAR #44709757 Report a problem | ||
| 2/28/2025 | Listed for rent | $2,300-17.9%$1/sqft |
Source: HAR #80523829 Report a problem | ||
| 2/28/2025 | Price change | $275,000-3.5%$84/sqft |
Source: HAR #44709757 Report a problem | ||
| 1/23/2025 | Price change | $285,000-3.4%$87/sqft |
Source: HAR #44709757 Report a problem | ||
| 1/9/2025 | Price change | $295,000-1.3%$90/sqft |
Source: HAR #44709757 Report a problem | ||
| 12/18/2024 | Price change | $299,000-8%$91/sqft |
Source: HAR #44709757 Report a problem | ||
| 12/12/2024 | Listed for sale | $325,000+8.3%$99/sqft |
Source: HAR #44709757 Report a problem | ||
| 7/23/2024 | Listing removed | -- |
Source: HAR #55807824 Report a problem | ||
| 5/30/2024 | Price change | $299,999-4.8%$91/sqft |
Source: HAR #55807824 Report a problem | ||
| 4/23/2024 | Price change | $315,000-3.1%$96/sqft |
Source: HAR #55807824 Report a problem | ||
| 4/11/2024 | Listing removed | -- |
Source: HAR #27117180 Report a problem | ||
| 4/11/2024 | Listed for sale | $325,000$99/sqft |
Source: HAR #55807824 Report a problem | ||
| 4/3/2024 | Listing removed | -- |
Source: HAR #55807824 Report a problem | ||
| 3/28/2024 | Listed for sale | $325,000-7.1%$99/sqft |
Source: HAR #55807824 Report a problem | ||
| 3/25/2024 | Listing removed | -- |
Source: HAR #32744231 Report a problem | ||
| 3/6/2024 | Price change | $2,800+40%$1/sqft |
Source: HAR #27117180 Report a problem | ||
| 2/25/2024 | Listed for rent | $2,000$1/sqft |
Source: HAR #27117180 Report a problem | ||
| 1/27/2024 | Price change | $349,900-4.1%$107/sqft |
Source: HAR #32744231 Report a problem | ||
| 12/13/2023 | Listed for sale | $365,000+108.6%$111/sqft |
Source: HAR #32744231 Report a problem | ||
| 3/3/2015 | Listing removed | $175,000$53/sqft |
Source: RE/MAX Top Realty #96685042 Report a problem | ||
| 9/14/2014 | Listed for sale | $175,000$53/sqft |
Source: RE/MAX Top Realty #96685042 Report a problem | ||
Public tax history
| Year | Property taxes | Tax assessment |
|---|---|---|
| 2025 | $5,811 -21.3% | $280,000 -20.4% |
| 2024 | $7,382 +51.9% | $351,835 +28% |
| 2023 | $4,859 -9% | $274,907 +10% |
| 2022 | $5,338 +3.2% | $249,915 +10% |
| 2021 | $5,170 +9.3% | $227,195 +10% |
| 2020 | $4,729 +3.3% | $206,541 +4% |
| 2019 | $4,580 | $198,646 +2.6% |
| 2018 | -- | $193,702 +4.4% |
| 2017 | -- | $185,598 -3.6% |
| 2016 | -- | $192,550 +8.2% |
| 2015 | -- | $178,000 +38.1% |
| 2014 | -- | $128,898 -1% |
| 2012 | -- | $130,165 |
| 2011 | -- | $130,165 -2.3% |
| 2010 | -- | $133,178 +16.4% |
| 2009 | -- | $114,406 0% |
| 2007 | -- | $114,410 |
Find assessor info on the county website
Monthly payment
Est. payment
Payment breakdown
Explore the cost of this home by adjusting the details. Changes won't be saved.Climate risks
Neighborhood: 77488
Nearby schools
Schools provided by the listing agent
- Elementary: Cg Sivells/Wharton Elementary School
- Middle: Wharton Junior High
- High: Wharton High School
Source: HAR. This data may not be complete. We recommend contacting the local school district to confirm school assignments for this home.
Similar homes
- $229,9003 bd2 ba1.8k sqft322 N Resident St, Wharton, TX 77488For Sale
 MLS ID #51724680, Emily Saenz, eXp Realty LLC. HAR
 - $245,9005 bd3 ba2.4k sqft212 W Alabama St, Wharton, TX 77488For Sale
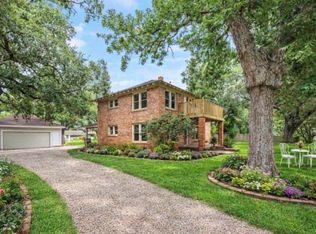 MLS ID #15614883, Gloria Nieto, First Millennium Realty. HAR
 - $225,0003 bd2 ba1.7k sqft416 E Caney St, Wharton, TX 77488For Sale
 MLS ID #36454911, Amy Wokoun, Keller Williams Realty Southwest. HAR
 - $230,0003 bd3 ba2k sqft506 Olive St, Wharton, TX 77488For Sale
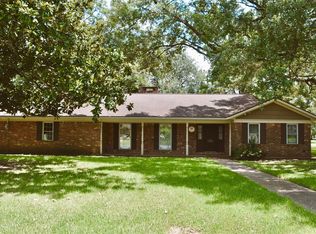 MLS ID #30873767, Reagan Goudeau, Coldwell Banker Properties Unlimited. HAR
