Beautifully maintained residence on a quiet street in Wharton offering comfort, functionality, and versatility. This spacious property features four bedrooms and three bathrooms, including a private mother-in-law suite ideal for guests or extended family. The inviting interior boasts generous natural light, neutral finishes, and a well-appointed kitchen with ample cabinetry, tile backsplash, and a practical layout designed for everyday living. Outdoors, enjoy a stunning swimming pool and a unique outdoor shower and bedroom area perfect for entertaining or relaxing. Mature trees and manicured landscaping enhance the home’s curb appeal, creating a peaceful and welcoming setting. Additional highlights include a new roof, attached garage with extended driveway, and flexible living options throughout. A wonderful opportunity to own a beautifully updated home in Wharton’s desirable Oriole Lane area.
For sale
$359,999
1106 Oriole Ln, Wharton, TX 77488
4beds
2,490sqft
Single Family Residence
Built in 1945
0.31 Acres Lot
$348,500 Zestimate®
$145/sqft
$-- HOA
What's special
Stunning swimming poolPrivate mother-in-law suiteFlexible living options throughoutGenerous natural lightFour bedroomsThree bathroomsTile backsplash
- 12 days
- 324
- 29
Likely to sell faster than
Zillow last checked:
Listing updated:
Listed by:
Netty Aguirre TREC #0819485 832-509-8120,
Keller Williams Memorial
Source: HAR,MLS#: 46458202
Facts & features
Interior
Bedrooms & bathrooms
- Bedrooms: 4
- Bathrooms: 4
- Full bathrooms: 4
Primary bedroom
- Level: First
- Area: 380
- Dimensions: 20x19
Bedroom
- Level: First
- Area: 168
- Dimensions: 14x12
Bedroom
- Level: First
- Area: 110
- Dimensions: 11x10
Bedroom
- Level: First
- Area: 154
- Dimensions: 14x11
Den
- Level: First
- Area: 792
- Dimensions: 24x33
Other
- Level: First
- Area: 200
- Dimensions: 20x10
Other
- Level: Second
- Area: 460
- Dimensions: 23x20
Kitchen
- Level: First
- Area: 120
- Dimensions: 12x10
Primary bath
- Level: First
Utility room
- Level: First
Heating
- Natural Gas
Cooling
- Ceiling Fan(s), Electric
Appliances
- Included: Double Oven, Microwave, Electric Cooktop, Dishwasher
- Laundry: Electric Dryer Hookup, Washer Hookup
Features
- Crown Molding, High Ceilings, All Bedrooms Down, En-Suite Bath, Primary Bed - 1st Floor, Sitting Area, Split Plan, Walk-In Closet(s)
- Windows: Window Coverings
Interior area
- Total structure area: 2,490
- Total interior livable area: 2,490 sqft
Video & virtual tour
Property
Parking
- Total spaces: 3
- Parking features: Attached, Additional Parking, Garage Door Opener, Double-Wide Driveway
- Attached garage spaces: 3
Features
- Stories: 1
- Has private pool: Yes
- Pool features: In Ground
Lot
- Size: 0.31 Acres
- Features: Corner Lot, 1/4 Up to 1/2 Acre
Details
- Parcel number: R78874
Construction
Type & style
- Home type: SingleFamily
- Architectural style: Traditional
- Property subtype: Single Family Residence
Materials
- Vinyl Siding, Wood Siding
- Foundation: Block & Beam, Slab
- Roof: Metal,Other
Condition
- New construction: No
- Year built: 1945
Utilities & green energy
- Sewer: Public Sewer
- Water: Public
Community & HOA
Community
- Subdivision: Mayfair
Location
- Region: Wharton
Financial & listing details
- Price per square foot: $145/sqft
- Tax assessed value: $271,213
- Annual tax amount: $5,790
- Date on market: 10/26/2026
- Listing terms: Cash,Conventional,FHA,VA Loan
- Ownership: Full Ownership
- Road surface type: Concrete, Curbs
Estimated market value
$348,500
$331,000 - $366,000
$2,573/mo
Price history
| Date | Event | Price |
|---|---|---|
| 10/26/2026 | Listed for rent | $2,900$1/sqft |
Source:  HAR #4625386 Report a problem | ||
| 3/9/2026 | Listing removed | $419,000$168/sqft |
Source:  HAR #57954680 Report a problem | ||
| 12/1/2025 | Price change | $419,000+40.1%$168/sqft |
Source: HAR #57954680 Report a problem | ||
| 11/15/2025 | Listed for rent | $2,900$1/sqft |
Source: HAR #78854338 Report a problem | ||
| 7/30/2023 | Listing removed | -- |
Source: HAR #40571386 Report a problem | ||
| 6/22/2023 | Pending sale | $299,000$120/sqft |
Source: HAR #40571386 Report a problem | ||
| 5/31/2023 | Price change | $299,000-8%$120/sqft |
Source: HAR #40571386 Report a problem | ||
| 4/24/2023 | Price change | $325,000-6.9%$131/sqft |
Source: HAR #40571386 Report a problem | ||
| 4/4/2023 | Listed for sale | $349,000$140/sqft |
Source: HAR #6020836 Report a problem | ||
Public tax history
| Year | Property taxes | Tax assessment |
|---|---|---|
| 2025 | $4,163 -3.4% | $271,213 +5.9% |
| 2024 | $4,311 -10.8% | $256,126 +15.1% |
| 2023 | $4,834 +0.3% | $222,584 +8.5% |
| 2022 | $4,822 | $205,072 |
Find assessor info on the county website
Monthly payment
Est. payment
Payment breakdown
Explore the cost of this home by adjusting the details. Changes won't be saved.Climate risks
Neighborhood: 77488
Nearby schools
Schools provided by the listing agent
- Elementary: Cg Sivells/Wharton Elementary School
- Middle: Wharton Junior High
- High: Wharton High School
Source: HAR. This data may not be complete. We recommend contacting the local school district to confirm school assignments for this home.

Similar homes
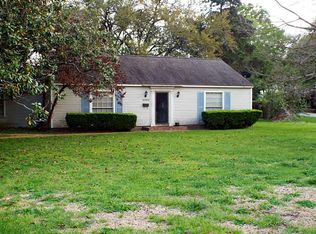
- $319,5003 bd3 ba2.6k sqft719 N Resident St, Wharton, TX 77488For Sale
 MLS ID #49938878, Audra O'Neal, ONTX Realty Partners. HAR
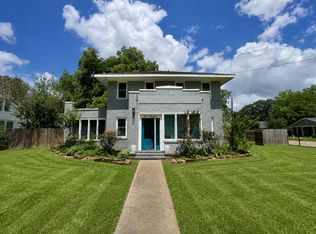
- $424,0004 bd3 ba2.6k sqft319 Garrett Rd, Wharton, TX 77488For Sale
 MLS ID #80943125, Marilyn Clark, C. E. Muegge Real Estate. HAR
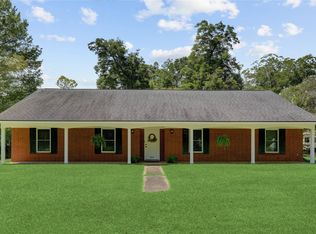
- $315,0003 bd3 ba1.8k sqft1112 Knox Ln, Wharton, TX 77488For Sale
 MLS ID #34410397, Amber Morris, RE/MAX Opportunities. HAR
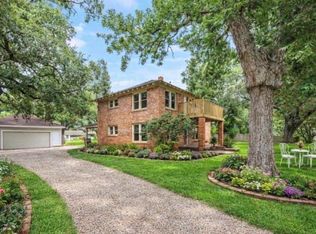
- $239,9005 bd3 ba2.4k sqft212 W Alabama St, Wharton, TX 77488For Sale
 MLS ID #15614883, Gloria Nieto, First Millennium Realty. HAR
