Own a piece of music history—this distinctive residence was once home to Frank Sinatra Jr., offering a rare chance to live where legacy and lifestyle meet. Inside, soaring ceilings, marble, wood and tile floors, and two fireplaces create a stage-worthy setting for gatherings, while double kitchen islands anchor the heart of the home for effortless entertaining. Designed with entertainers and multigenerational families in mind, the home features multiple living spaces, ample storage areas, and a detached guest house ideal for extended stays, rental income, or a private studio retreat. A pull-through driveway adds convenience and functionality. Covered patio space, workshop areas, and an expansive yard give you room to host, create, and expand. Located in Country Club Estates with quick access to FM 1301 and Alabama Rd for dining, shopping, and daily essentials—this is more than a home; it’s a story you now get to continue.
For sale
Price cut: $10K (6/3)
$275,000
3412 Fairway Dr, Wharton, TX 77488
5beds
4,205sqft
:
Get pre-qualified$1,896/mo
Single Family Residence
Built in 1960
0.45 Acres Lot
$-- Zestimate®
$65/sqft
$-- HOA
What's special
Workshop areasExpansive yardMultiple living spacesTwo fireplacesCovered patio spaceSoaring ceilingsPull-through driveway
- 51 days |
- 1,459 |
- 128 |
Likely to sell faster than
Zillow last checked:
Listing updated:
Listed by:
Blake Jessee TREC #0685107 713-594-6912,
Keller Williams Realty Metropolitan
Source: HAR,MLS#: 97205377
Facts & features
Interior
Bedrooms & bathrooms
- Bedrooms: 5
- Bathrooms: 4
- Full bathrooms: 4
Rooms
- Room types: Utility Room
Primary bathroom
- Features: Full Secondary Bathroom Down
Kitchen
- Features: Kitchen Island
Heating
- Electric, Natural Gas, Propane
Cooling
- Electric
Appliances
- Included: Disposal, Microwave, Electric Range, Dishwasher
- Laundry: Electric Dryer Hookup, Gas Dryer Hookup, Washer Hookup
Features
- High Ceilings, All Bedrooms Down, En-Suite Bath, Primary Bed - 1st Floor, Walk-In Closet(s)
- Flooring: Brick, Carpet, Tile, Wood
- Windows: Window Coverings
- Number of fireplaces: 2
Interior area
- Total structure area: 4,205
- Total interior livable area: 4,205 sqft
Property
Parking
- Total spaces: 2
- Parking features: Attached
- Attached garage spaces: 2
Features
- Stories: 1
- Patio & porch: Covered, Patio/Deck
- Exterior features: Sprinkler System
- Has spa: Yes
- Spa features: Spa/Hot Tub
- Fencing: Back Yard
Lot
- Size: 0.45 Acres
- Features: Near Golf Course, Subdivided, 0 Up To 1/4 Acre
Details
- Additional structures: Detached Gar Apt /Quarters, Shed(s), Workshop
- Parcel number: R13075
Construction
Type & style
- Home type: SingleFamily
- Architectural style: Traditional
- Property subtype: Single Family Residence
Materials
- Brick, Wood Siding
- Foundation: Slab
- Roof: Composition
Condition
- New construction: No
- Year built: 1960
Utilities & green energy
- Sewer: Public Sewer
- Water: Public
Community & HOA
Community
- Subdivision: Country Club Estate
Location
- Region: Wharton
Financial & listing details
- Price per square foot: $65/sqft
- Tax assessed value: $481,400
- Annual tax amount: $9,990
- Date on market: 6/3/2026
- Listing terms: Cash,Conventional
- Exclusions: See Exclusions List
- Road surface type: Concrete
Estimated market value
Not available
Estimated sales range
Not available
$2,897/mo
Price history
| Date | Event | Price |
|---|---|---|
| 6/3/2026 | Price change | $275,000-3.5%$65/sqft |
Source:  HAR #97205377 Report a problem HAR #97205377 Report a problem | ||
| 5/19/2026 | Listed for sale | $285,000$68/sqft |
Source: HAR #83551543 Report a problem | ||
| 5/8/2026 | Pending sale | $285,000$68/sqft |
Source: HAR #83551543 Report a problem | ||
| 3/5/2026 | Listed for sale | $285,000+26.7%$68/sqft |
Source: HAR #83551543 Report a problem | ||
| 7/28/2018 | Sold | -- |
Source: Agent Provided Report a problem | ||
| 6/11/2018 | Pending sale | $225,000$54/sqft |
Source: R C Harrison Jr., REALTORS #57072855 Report a problem | ||
| 4/30/2018 | Listed for sale | $225,000$54/sqft |
Source: R C Harrison Jr., REALTORS #57072855 Report a problem | ||
| 4/27/2018 | Pending sale | $225,000$54/sqft |
Source: R C Harrison Jr., REALTORS #57072855 Report a problem | ||
| 3/29/2018 | Price change | $225,000-10%$54/sqft |
Source: R C Harrison Jr., REALTORS #57072855 Report a problem | ||
| 2/7/2018 | Price change | $250,000-9.1%$59/sqft |
Source: Freese & Co. #88517046 Report a problem | ||
| 11/20/2017 | Price change | $275,000-8%$65/sqft |
Source: Freese & Co. #88517046 Report a problem | ||
| 10/23/2017 | Price change | $299,000-8%$71/sqft |
Source: Freese & Co. #88517046 Report a problem | ||
| 8/10/2017 | Listed for sale | $325,000$77/sqft |
Source: Freese & Co. #88517046 Report a problem | ||
Public tax history
| Year | Property taxes | Tax assessment |
|---|---|---|
| 2025 | $9,990 -0.4% | $481,400 +0.7% |
| 2024 | $10,032 -3.4% | $478,114 |
| 2023 | $10,383 +16.8% | $478,114 +26.4% |
| 2022 | $8,893 -0.6% | $378,249 +2.8% |
| 2021 | $8,949 +0.8% | $367,780 +1.9% |
| 2020 | $8,880 -1% | $360,848 |
| 2019 | $8,966 | $360,848 +11% |
| 2018 | -- | $325,000 -5.8% |
| 2017 | -- | $344,882 +35.5% |
| 2016 | -- | $254,604 +7.5% |
| 2015 | -- | $236,894 |
| 2014 | -- | $236,894 -6.7% |
| 2012 | -- | $253,959 |
| 2011 | -- | $253,959 -5.1% |
| 2010 | -- | $267,553 +5.2% |
| 2009 | -- | $254,327 +0% |
| 2008 | -- | $254,320 +2.7% |
| 2007 | -- | $247,530 |
Find assessor info on the county website
Monthly payment
Est. payment
Payment breakdown
Explore the cost of this home by adjusting the details. Changes won't be saved.Climate risks
Neighborhood: 77488
Nearby schools
GreatSchools rating
- 2/10Wharton Elementary SchoolGrades: 2-5Distance: 1 mi
- 4/10Wharton Junior High SchoolGrades: 6-8Distance: 2.1 mi
- 2/10Wharton High SchoolGrades: 9-12Distance: 2.1 mi
Schools provided by the listing agent
- Elementary: Cg Sivells/Wharton Elementary School
- Middle: Wharton Junior High
- High: Wharton High School
Source: HAR. This data may not be complete. We recommend contacting the local school district to confirm school assignments for this home.
- $242,7004 bd3 ba2.3k sqft3420 Fairway Dr, Wharton, TX 77488Off Market
- $389,2005 bd4 ba4.8k sqft3404 Fairway Dr, Wharton, TX 77488Off Market
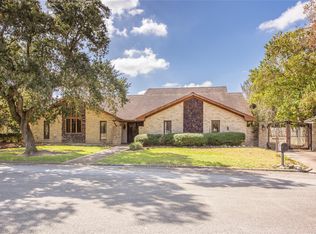
- $--4 bd2 ba2.9k sqft3413 Fairway Dr, Wharton, TX 77488Sold
- $244,6003 bd2 ba2.4k sqft3322 Fairway Dr, Wharton, TX 77488Off Market
- $204,6003 bd2 ba1.7k sqft3504 Fairway Dr, Wharton, TX 77488Off Market
- $255,2003 bd2 ba1.7k sqft3419 Fairway Dr, Wharton, TX 77488Off Market
- $432-- bd-- ba-- sqft3419 Fairway Dr, Wharton, TX 77488Off Market
- $240,3003 bd2 ba2.3k sqft3514 Fairway Dr, Wharton, TX 77488Off Market
A local agent can set up tours, give advice and negotiate with sellers.
A local lender can help you make sure your offer is ready when you are.
Similar homes
- $280,0005 bd3 ba2.4k sqft212 W Alabama St, Wharton, TX 77488For Sale
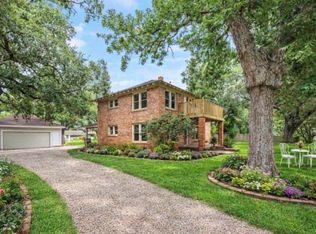 MLS ID #15614883, Gloria Nieto, First Millennium Realty. HAR
 - $297,0004 bd2 ba2.8k sqft115 Neal Rd, Wharton, TX 77488For Sale
 MLS ID #38605376, Cori Radley, Cori Radley & Co. HAR
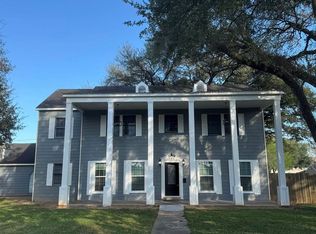
 - $365,0005 bd4 ba3.1k sqft1224 N Fulton St, Wharton, TX 77488For Sale By Owner
- $319,5003 bd3 ba2.6k sqft719 N Resident St, Wharton, TX 77488For Sale
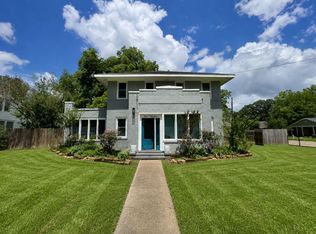 MLS ID #49938878, Audra O'Neal, ONTX Realty Partners. HAR
 - $299,0003 bd2 ba2.3k sqft182 Lakeview 2 Rd, El Campo, TX 77437For SaleMLS ID #95536116, Nikki Jackson, eXp Realty LLC. HAR
- $279,9003 bd2 ba2.7k sqft1008 Heights St, El Campo, TX 77437For SaleMLS ID #91759936, Anna Davant, RE/MAX Pointe. HAR
- $325,0005 bd3 ba3.5k sqft411 E Church St, El Campo, TX 77437For SaleMLS ID #25414674, Heather Kaspar, eXp Realty, LLC. HAR
- $399,0005 bd3 ba3.1k sqft238 Bridge St, Glen Flora, TX 77443For SaleMLS ID #45201255, Marilyn Clark, C. E. Muegge Real Estate. HAR
- $299,9003 bd2 ba2.1k sqft330 N 4th St, Beasley, TX 77417For SaleMLS ID #92218807, Kevin Hansel, Better Homes and Gardens Real Estate Gary Greene - Katy. HAR
- $199,0003 bd2 ba2.8k sqft611 Reed Ave, Wharton, TX 77488For SaleMLS ID #37607841, Stacie Hoyt, Texas Southern Real Estate LLC. HAR
- $339,9004 bd3 ba2.5k sqft1127 Brahma Cir, East Bernard, TX 77435For SaleMLS ID #46140596, Faryal Zaki, Illustrious Realty, LLC. HAR
- $376,9004 bd3 ba2.7k sqft12006 Mueck Rd, Needville, TX 77461For SaleMLS ID #12473719, Shana Riddle, REALM Real Estate Professionals - Sugar Land. HAR
- $320,0003 bd3 ba2.3k sqft902 Avenue I St, El Campo, TX 77437For SaleMLS ID #67469690, Lin Hutzenbiler, JLA Realty. HAR
- $359,9003 bd2 ba2.1k sqft519 Dan St, East Bernard, TX 77435For SaleMLS ID #31889724, Nikki Jackson, eXp Realty LLC. HAR
- $359,9005 bd2 ba2.4k sqft3027 Poppy St, Needville, TX 77461For SaleMLS ID #20090565, Rachel Novosad, Kenyson Roane Realty. HAR
- $399,0004 bd3 ba2.3k sqft11206 Aaron Way, Needville, TX 77461For SaleMLS ID #23509479, Lindsay Lacy, JLA Realty. HAR
- $349,9994 bd2 ba2.2k sqft9501 Gene St, Needville, TX 77461For SaleMLS ID #9767551, Danielle Jones, Realty ONE Group Iconic. HAR
- $239,0003 bd2 ba2.1k sqft911 Roberts St, El Campo, TX 77437For SaleMLS ID #67392675, Daniel Zalman, Zalman & Company. HAR
- $375,0003 bd2 ba2.2k sqft11934 Fm 1994 Rd, Guy, TX 77444For SaleMLS ID #6713778, Amy Stasney, RE/MAX Opportunities. HAR
- $274,9904 bd3 ba2.2k sqft10430 Birds Nest Dr, Beasley, TX 77417New ConstructionHAR
