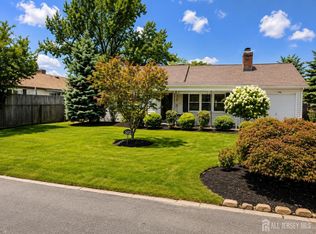
Welcome to this beautifully maintained home in the desirable Mapleton Park section of So Bound Brook. Perfectly positioned on a spacious corner lot along historic Canal Road, this move-in-ready residence offers curb appeal, added privacy, and a flexible floor plan designed for today's lifestyle. Step inside to a bright and inviting layout featuring a spacious living room and a sun-filled eat-in kitchen, ideal for both everyday living and entertaining. The main level also offers three comfortable bedrooms and a full bath. The partially finished lower level provides additional bonus rooms perfect for a home office, gym or hobby space. A second full bath, laundry area, and ample storage complete this versatile lower level. Another standout feature of this home is its fully owned solar panel system, helping to reduce utility costs while promoting energy-efficient living. Outdoor enthusiasts will appreciate being just moments from the Delaware/Raritan Canal State Park Trail, offering miles of scenic walking, running, and biking paths. Commuters will love the home's prime location, approx one mile from the Bound Brook NJ Transit station, providing convenient service to NYC and easy connections throughout Central NJ and beyond. Major highways, including Routes 22, 28, 287, and 78, are also easily accessible. 315 Canal Rd presents a unique opportunity to enjoy comfortable suburban living. Don't miss your chance to make this exceptional property your next home! No flood ins required
Under contract cont. to show
$480,000
315 Canal Rd, South Bound Brook Boro, NJ 08880
3beds
--sqft
Single Family Residence
Built in 1967
5,662 Square Feet Lot
$482,200 Zestimate®
$--/sqft
$-- HOA
What's special
Partially finished lower levelCurb appealAmple storageAdditional bonus roomsSun-filled eat-in kitchenLaundry areaThree comfortable bedrooms
- 86 days
- 581
- 22
Zillow last checked:
Listing updated:
Listed by:
Amiramis Perez 201-424-1803,
Prominent Properties Sir
Source: GSMLS,MLS#: 4033413
Facts & features
Interior
Bedrooms & bathrooms
- Bedrooms: 3
- Bathrooms: 2
- Full bathrooms: 2
Bedroom 1
- Level: First
Bedroom 2
- Level: First
Bedroom 3
- Level: First
Dining room
- Level: First
Kitchen
- Features: See Remarks
- Level: First
Living room
- Level: First
Basement
- Features: Bath(s) Other, Den, Laundry Room, Office, Walkout
Heating
- 1 Unit, Forced Air, Natural Gas
Cooling
- 1 Unit, Central Air
Appliances
- Included: Dishwasher, Dryer, Microwave, Range/Oven-Gas, Refrigerator, Washer, Gas Water Heater
- Laundry: Laundry Room, In Basement
Features
- Rec Room
- Flooring: Wood
- Basement: Yes,Partially Finished,French Drain,Full,Walk-Out Access,Sump Pump
- Has fireplace: No
Property
Parking
- Total spaces: 4
- Parking features: 2 Car Width
- Uncovered spaces: 4
Features
- Exterior features: Curbs
- Fencing: Privacy
Lot
- Size: 5,662 Square Feet
- Dimensions: 50 x 117 AVG
- Features: Corner Lot
Details
- Parcel number: 2719000130000000030000
- Zoning description: Residential
Construction
Type & style
- Home type: SingleFamily
- Architectural style: Ranch
- Property subtype: Single Family Residence
Materials
- Clapboard
- Roof: Asphalt Shingle
Condition
- Year built: 1967
Utilities & green energy
- Gas: Gas-Natural
- Sewer: Public Sewer
- Water: Public
- Utilities for property: Natural Gas Connected
Community & HOA
Community
- Security: Carbon Monoxide Detector(s), Smoke Detector(s)
Location
- Region: South Bound Brook
Financial & listing details
- Tax assessed value: $207,500
- Annual tax amount: $8,329
- Date on market: 6/13/2026
- Ownership type: Fee Simple
Estimated market value
$482,200
$458,000 - $506,000
$3,093/mo
Price history
| Date | Event | Price |
|---|---|---|
| 6/13/2026 | Listed for sale | $480,000+35.2% |
Source:  GSMLS #4033413 Report a problem GSMLS #4033413 Report a problem | ||
| 1/9/2023 | Sold | $355,000+1.4% |
Source: GSMLS #3817157 Report a problem | ||
| 11/28/2022 | Pending sale | $350,000 |
Source:  Weichert Pro #2305799R Report a problem Weichert Pro #2305799R Report a problem | ||
| 11/28/2022 | Contingent | $350,000 |
Source:  All Jersey MLS #2305799R Report a problem All Jersey MLS #2305799R Report a problem | ||
| 11/10/2022 | Price change | $350,000+3% |
Source: GSMLS #3817157 Report a problem | ||
| 10/24/2022 | Listed for sale | $339,900 |
Source: GSMLS #3793780 Report a problem | ||
| 8/31/2022 | Pending sale | $339,900 |
Source: Weichert Pro #2300147R Report a problem | ||
| 8/31/2022 | Contingent | $339,900 |
Source: All Jersey MLS #2300147R Report a problem | ||
| 7/9/2022 | Listed for sale | $339,900+54.5% |
Source: GSMLS #3793780 Report a problem | ||
| 8/21/2014 | Sold | $220,000-4.3% |
Source: GSMLS #3133517 Report a problem | ||
| 4/17/2014 | Listed for sale | $229,900-11.2% |
Source: RE/MAX Classic Group - Branchburg #3133517 Report a problem | ||
| 11/9/2012 | Listing removed | $259,000 |
Source: Derek Eisenberg, ePro, GRI, GAA, RAA #2563593 Report a problem | ||
| 5/8/2010 | Listed for sale | $259,000+4% |
Source: Derek Eisenberg, ePro, GRI, GAA, RAA #2563593 Report a problem | ||
| 7/22/2009 | Listing removed | $249,000 |
Source: Homes.com #2669812 Report a problem | ||
| 4/4/2009 | Listed for sale | $249,000-4% |
Source: Homes.com #2669812 Report a problem | ||
| 9/26/2008 | Listing removed | $259,400 |
Source: Owner Report a problem | ||
| 9/12/2008 | Price change | $259,400-3.7% |
Source: Owner Report a problem | ||
| 6/20/2008 | Price change | $269,400-3.6% |
Source: Owner Report a problem | ||
| 1/14/2008 | Listed for sale | $279,400+47.1% |
Source: Owner Report a problem | ||
| 7/2/2007 | Sold | $190,000 |
Source: Public Record Report a problem | ||
Public tax history
| Year | Property taxes | Tax assessment |
|---|---|---|
| 2025 | $7,931 | $207,500 |
| 2024 | $7,931 +1% | $207,500 |
| 2023 | $7,856 +8.6% | $207,500 |
| 2022 | $7,236 | $207,500 |
| 2021 | -- | $207,500 |
| 2020 | $7,061 +0.6% | $207,500 |
| 2019 | $7,022 | $207,500 |
| 2018 | $7,022 +0.4% | $207,500 |
| 2017 | $6,997 +5.1% | $207,500 |
| 2016 | $6,659 +2.5% | $207,500 |
| 2015 | $6,499 +4.8% | $207,500 |
| 2014 | $6,200 +5.8% | $207,500 |
| 2012 | $5,860 +0.9% | $207,500 |
| 2011 | $5,808 +3.7% | $207,500 |
| 2010 | $5,603 -15.7% | $207,500 |
| 2009 | $6,650 | $207,500 +73.1% |
| 2008 | -- | $119,900 |
| 2007 | -- | $119,900 |
| 2006 | -- | $119,900 |
| 2005 | -- | $119,900 |
| 2004 | $4,690 | $119,900 |
| 2003 | -- | $119,900 |
| 2002 | -- | $119,900 |
| 2001 | -- | $119,900 |
Find assessor info on the county website
Monthly payment
Est. payment
Payment breakdown
Explore the cost of this home by adjusting the details. Changes won't be saved.Climate risks
Neighborhood: 08880
- $442,200-- bd-- ba1k sqft309 Canal Rd, South Bound Brook, NJ 08880Off Market
- $624,300-- bd-- ba2.4k sqft14 Louis Ave, South Bound Brook, NJ 08880Off Market
- $496,800-- bd-- ba1.6k sqft18 Louis Ave, South Bound Brook, NJ 08880Off Market
- $640,1005 bd3 ba1.7k sqft95 Jerome Ave, South Bound Brook, NJ 08880Off Market

Similar homes
- $549,0003 bd2 ba-- sqft15 Barber Blvd, South Bound Brook Boro, NJ 08880For Sale
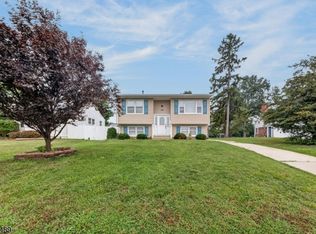 MLS ID #4049103, Denise Greer, Era Boniakowski Real Estate. GSMLS
 - $435,0003 bd1 ba-- sqft34 Baldwin Ave, South Bound Brook Boro, NJ 08880For Sale
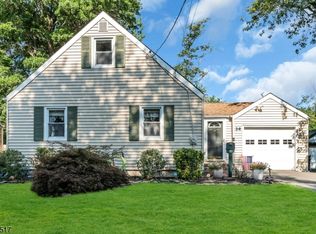 MLS ID #4045878, Linda Tronolone, Coldwell Banker Realty. GSMLS
 - $489,0003 bd2 ba-- sqft25 Monroe St, Somerville Boro, NJ 08876For Sale
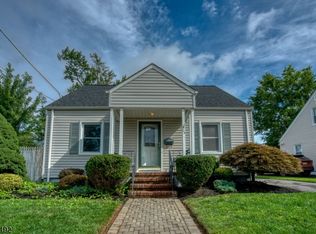 MLS ID #4050639, Frank Boccuzzi, Castello Realty. GSMLS
 - $474,9003 bd2 ba840 sqft108 Greenlawn Ave, Middlesex, NJ 08846For Sale
 MLS ID #2702030R, DANA PERONE. All Jersey MLS
 - $499,9983 bd3 ba2k sqft99 Swing Bridge Ln, South Bound Brook, NJ 08880For SaleMLS ID #2700067R, KELLY ROBINSON. All Jersey MLS
- $499,0003 bd1 ba-- sqft23 C St, Middlesex, NJ 08846For SaleMLS ID #2702698R, NATALIE MAZZEI. All Jersey MLS
- $499,9996 bd3 ba-- sqft210 2nd St, Middlesex, NJ 08846For SaleMLS ID #2702237R, MELISSA WU TSE. All Jersey MLS
- $565,0003 bd2 ba1.5k sqft366 Vosseller Ave, Bound Brook, NJ 08805For SaleMLS ID #2701816R, EILEEN RENOWDEN. All Jersey MLS
- $429,9002 bd2 ba840 sqft116 Giles Ave, Middlesex, NJ 08846For SaleMLS ID #2703031R, RUSSELL WILLIAMS. All Jersey MLS
- $484,9002 bd2 ba1.6k sqft3 E High St, Bound Brook, NJ 08805For SaleMLS ID #2702571R, BRUCE L. MCDONALD. All Jersey MLS
- $589,0003 bd3 ba1.7k sqft122 Benart Pl, Middlesex, NJ 08846For SaleMLS ID #2770429M, ANTHONY J. GONZALEZ. All Jersey MLS
- $399,9004 bd2 ba-- sqft462 Union Ave, Middlesex, NJ 08846For SaleMLS ID #2703905R, JAMIE BETH GOLDMAN. All Jersey MLS
- $525,0004 bd2 ba1.6k sqft116 Hadley St, Piscataway, NJ 08854For SaleMLS ID #2703296R, MICHELLE G. MARKOTA. All Jersey MLS
