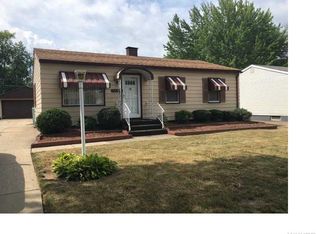
More photos coming soon! Lovingly maintained by the same owner for many years, this well-cared-for ranch offers outstanding quality updates while providing the opportunity to personalize the décor to your own style. The spacious floor plan was enhanced by expanding the living room through the removal of the original third bedroom wall, creating an inviting gathering space. Prefer three bedrooms? The seller will consider restoring the wall for the right offer. A beautiful 19' x 11' family room addition overlooks the backyard and features a sliding glass door leading to a low-maintenance Trex deck. The updated kitchen includes appliances, while the remodeled bathroom, widened interior doorways, and covered front porch (Apollo coated concrete floor) add comfort and convenience. Additional improvements include a furnace approximately two years old, central air, copper plumbing, poured concrete foundation, glass block basement windows, and a partially finished basement offering additional living or recreation space. Car enthusiasts, hobbyists, or those needing extra storage will appreciate the attached garage with an Apollo-coated floor, plus a second detached garage ideal for a workshop or storage. The fully fenced backyard completes this exceptional property. Located in the Kenmore-Tonawanda School District, this home combines pride of ownership, major updates, and the chance to make it your own. Square footage was supplied by a certified appraiser. Open house Saturday, July 1 and Sunday July 2 from 11 am to 1 pm. Offers due Monday, Aug 3, 2026 at noon.
Pending
$229,900
315 Desmond Dr, Tonawanda, NY 14150
2beds
1,190sqft
Single Family Residence
Built in 1958
7,374 Square Feet Lot
$-- Zestimate®
$193/sqft
$-- HOA
What's special
Spacious floor planGlass block basement windowsWidened interior doorwaysInviting gathering spaceRemodeled bathroomFully fenced backyard
- 20 days |
- 1,412 |
- 49 |
Zillow last checked:
Listing updated:
Listed by:
eXp Realty 888-276-0630,
Lori A Adams 716-628-9800
Source: NYSAMLSs,MLS#: B1698653 Originating MLS: Buffalo
Originating MLS: BuffaloFacts & features
Interior
Bedrooms & bathrooms
- Bedrooms: 2
- Bathrooms: 1
- Full bathrooms: 1
- Main level bathrooms: 1
- Main level bedrooms: 2
Bedroom 1
- Level: First
- Dimensions: 11.00 x 12.00
Bedroom 2
- Level: First
- Dimensions: 12.00 x 12.00
Basement
- Level: Basement
- Dimensions: 18.00 x 18.00
Family room
- Level: First
- Dimensions: 19.00 x 12.00
Kitchen
- Level: First
- Dimensions: 18.00 x 12.00
Living room
- Level: First
- Dimensions: 25.00 x 12.00
Heating
- Gas, Forced Air
Cooling
- Central Air
Appliances
- Included: Dishwasher, Gas Oven, Gas Range, Gas Water Heater, Microwave, Refrigerator
- Laundry: In Basement
Features
- Ceiling Fan(s), Eat-in Kitchen, Separate/Formal Living Room, Living/Dining Room, Sliding Glass Door(s), Natural Woodwork, Bedroom on Main Level, Convertible Bedroom
- Flooring: Carpet, Hardwood, Laminate, Varies
- Doors: Sliding Doors
- Basement: Full,Partially Finished,Sump Pump
- Has fireplace: No
Interior area
- Total structure area: 1,190
- Total interior livable area: 1,190 sqft
Property
Parking
- Total spaces: 2
- Parking features: Attached, Detached, Garage, Garage Door Opener
- Attached garage spaces: 2
Accessibility
- Accessibility features: Accessible Doors
Features
- Levels: One
- Stories: 1
- Patio & porch: Covered, Patio, Porch
- Exterior features: Awning(s), Concrete Driveway, Fully Fenced, Patio
- Fencing: Full
Lot
- Size: 7,374 Square Feet
- Dimensions: 59 x 125
- Features: Rectangular, Rectangular Lot, Residential Lot
Details
- Parcel number: 1464890654100004010000
- Special conditions: Estate
Construction
Type & style
- Home type: SingleFamily
- Architectural style: Ranch
- Property subtype: Single Family Residence
Materials
- Vinyl Siding, Copper Plumbing
- Foundation: Poured
- Roof: Asphalt
Condition
- Resale
- Year built: 1958
Utilities & green energy
- Electric: Circuit Breakers
- Sewer: Connected
- Water: Connected, Public
- Utilities for property: Cable Available, High Speed Internet Available, Sewer Connected, Water Connected
Community & HOA
Location
- Region: Tonawanda
Financial & listing details
- Price per square foot: $193/sqft
- Tax assessed value: $48,600
- Annual tax amount: $5,369
- Date on market: 7/25/2026
- Cumulative days on market: 20 days
- Listing terms: Cash,Conventional,FHA,VA Loan
Estimated market value
Not available
Estimated sales range
Not available
$1,891/mo
Price history
| Date | Event | Price |
|---|---|---|
| 8/3/2026 | Pending sale | $229,900$193/sqft |
Source:  NYSAMLSs #B1698653 Report a problem NYSAMLSs #B1698653 Report a problem | ||
| 7/25/2026 | Listed for sale | $229,900$193/sqft |
Source: NYSAMLSs #B1698653 Report a problem | ||
Public tax history
| Year | Property taxes | Tax assessment |
|---|---|---|
| 2025 | -- | $48,600 |
| 2024 | -- | $48,600 |
| 2023 | -- | $48,600 |
| 2022 | -- | $48,600 |
| 2021 | -- | $48,600 |
| 2020 | -- | $48,600 |
| 2019 | -- | $48,600 |
| 2018 | -- | $48,600 |
| 2017 | $2,697 +71.8% | $48,600 |
| 2016 | $1,570 | $48,600 |
| 2015 | -- | $48,600 |
| 2014 | -- | $48,600 |
| 2013 | -- | $48,600 |
| 2012 | -- | $48,600 |
| 2011 | -- | $48,600 |
| 2010 | -- | $48,600 |
| 2009 | -- | $48,600 |
| 2008 | -- | $48,600 |
| 2007 | -- | $48,600 |
| 2006 | -- | $48,600 |
| 2005 | -- | $48,600 |
| 2004 | -- | $48,600 |
| 2003 | -- | $48,600 |
| 2002 | -- | $48,600 |
| 2001 | -- | $48,600 |
| 2000 | -- | $48,600 |
Find assessor info on the county website
Monthly payment
Climate risks
Neighborhood: 14150
Nearby schools
GreatSchools rating
- 2/10Holmes Elementary SchoolGrades: K-4Distance: 0.2 mi
- 4/10Kenmore West Senior High SchoolGrades: 8-12Distance: 1.9 mi
- 8/10Herbert Hoover Middle SchoolGrades: 5-7Distance: 1.9 mi
Schools provided by the listing agent
- Elementary: Holmes Elementary
- Middle: Herbert Hoover Middle
- High: Kenmore West Senior High
- District: Kenmore-Tonawanda Union Free District
Source: NYSAMLSs. This data may not be complete. We recommend contacting the local school district to confirm school assignments for this home.
- $225,8003 bd1 ba925 sqft311 Desmond Dr, Tonawanda, NY 14150Off Market
- $224,1003 bd1 ba1k sqft321 Desmond Dr, Tonawanda, NY 14150Off Market
- $208,8003 bd1 ba925 sqft305 Desmond Dr, Tonawanda, NY 14150Off Market
- $234,5003 bd1 ba925 sqft327 Desmond Dr, Tonawanda, NY 14150Off Market
- $218,9003 bd1 ba925 sqft310 Parkedge Ave, Tonawanda, NY 14150Off Market
- $223,1003 bd1 ba1k sqft301 Desmond Dr, Tonawanda, NY 14150Off Market
- $221,5003 bd1 ba925 sqft333 Desmond Dr, Tonawanda, NY 14150Off Market
- $226,6003 bd1 ba925 sqft316 Desmond Dr, Tonawanda, NY 14150Off Market
A local agent can set up tours, give advice and negotiate with sellers.
Similar homes
- $224,9003 bd1 ba1k sqft250 Desmond Dr, Tonawanda, NY 14150For Sale

 MLS ID #B1703549, Brandon Kmiotek, Listing by: HUNT Real Estate ERA. NYSAMLSs
 - $239,9003 bd1 ba1k sqft3 Winkler Dr, Tonawanda, NY 14150For Sale
 MLS ID #B1696607, Faivia Champen-Scales, Listing by: HUNT Real Estate ERA. NYSAMLSs
 - $259,0003 bd2 ba1.4k sqft160 Frederick Rd, Tonawanda, NY 14150For Sale
 MLS ID #B1701393, Gina R DuBois, Listing by: WNY Metro Roberts Realty. NYSAMLSs
 - $190,0003 bd2 ba952 sqft220 Homewood Ave, Buffalo, NY 14217For Sale
 MLS ID #B1705048, Joann M Parisi, Listing by: HUNT Real Estate ERA. NYSAMLSs
 - $230,9003 bd2 ba1.2k sqft1097 Carter Dr, Grand Island, NY 14072For SaleMLS ID #B1701510, Lisette Schultz, Listing by: WNY Metro Roberts Realty. NYSAMLSs
- $250,0004 bd1 ba1.2k sqft244 McConkey Dr, Buffalo, NY 14223For SaleMLS ID #B1701320, Brenda O'Connor, Listing by: Trank Real Estate. NYSAMLSs
- $220,0004 bd2 ba1.3k sqft157 Riverdale Ave, Buffalo, NY 14207For SaleMLS ID #B1702370, Maya Haddad, Listing by: WNY Metro Roberts Realty. NYSAMLSs
- $232,4004 bd2 ba1.5k sqft147 N Ellwood Ave, Buffalo, NY 14223For SaleMLS ID #B1699499, Walter Cook, Listing by: REMAX North. NYSAMLSs
- $209,9004 bd3 ba1.2k sqft43 Freda Ave, Cheektowaga, NY 14225For SaleMLS ID #B1705660, Robert J McEwen, Listing by: eXp Realty. NYSAMLSs
- $259,9004 bd2 ba1.5k sqft194 Hoover Ave, Buffalo, NY 14217For SaleMLS ID #B1704071, Joseph L Rosenhahn, Listing by: Howard Hanna WNY Inc.. NYSAMLSs
- $249,9003 bd2 ba1.5k sqft234 Kinsey Ave, Buffalo, NY 14217For SaleMLS ID #B1705311, Alyssa Roberts, Listing by: WNY Metro Roberts Realty. NYSAMLSs
- $245,0003 bd1 ba1.1k sqft1505 Colvin Blvd, Buffalo, NY 14223For SaleMLS ID #B1687791, Salvatore Anello, Listing by: Howard Hanna WNY Inc.. NYSAMLSs
- $179,9003 bd2 ba1.3k sqft209 Sommer St, North Tonawanda, NY 14120For SaleMLS ID #B1703995, Mark K Lemke, Listing by: HUNT Real Estate ERA. NYSAMLSs
- $199,9003 bd2 ba1.6k sqft94 Keil St, North Tonawanda, NY 14120For SaleMLS ID #R1700585, Patrick J. Hastings, Listing by: Howard Hanna. NYSAMLSs
- $234,9003 bd1 ba1.1k sqft3542 Warner Dr, Grand Island, NY 14072For SaleMLS ID #B1698179, Alicia F Kujawa, Listing by: HUNT Real Estate ERA. NYSAMLSs
- $227,9003 bd2 ba1.4k sqft282 N Willowlawn Pkwy, Cheektowaga, NY 14206For SaleMLS ID #B1704608, Kathleen Stachewicz, Listing by: WNY Metro Roberts Realty. NYSAMLSs
- $205,0003 bd2 ba1.5k sqft1439 Kenmore Ave, Buffalo, NY 14217For SaleMLS ID #B1684355, Carissa Zamerski, Listing by: 716 Realty Group WNY LLC. NYSAMLSs
- $249,9003 bd2 ba1.3k sqft4765 N Bailey Ave, Buffalo, NY 14226For SaleMLS ID #B1694527, Lauren Partridge, Listing by: Howard Hanna WNY Inc.. NYSAMLSs
- $223,5003 bd2 ba1.2k sqft120 81st St, Niagara Falls, NY 14304For SaleMLS ID #B1699545, Tahesha Jackson, Listing by: HUNT Real Estate ERA. NYSAMLSs
- $279,8003 bd2 ba1.5k sqft123 Hiler Ave, Buffalo, NY 14217For SaleMLS ID #B1704997, Robyn Sansone, Listing by: WNYbyOwner.com. NYSAMLSs
