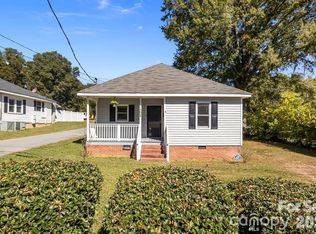
Potential for an investment property as well as a variety of other living arrangements. This 2-bedroom, 1-bath home in Gastonia offers close proximity to I-85. Home has several updates including a roof replaced in 2022 and a high-efficiency 20 SEER HVAC system installed in 2025. The kitchen includes updated appliances, A full, unfinished basement provides ample storage or potential workspace.
Outside, the property features dual driveway access—one private and one shared—providing flexible parking options.
Just minutes from the FUSE District and CaroMont Health Park. Enjoy easy access to walking trails, greenways, Rankin Lake Park, and Crowders Mountain.
Under contract-show
Price cut: $7.5K (6/29)
$185,000
315 E 4th Ave, Gastonia, NC 28054
2beds
847sqft
:
Get pre-qualified$1,170/mo
Single Family Residence
Built in 1953
0.17 Acres Lot
$176,300 Zestimate®
$218/sqft
$-- HOA
What's special
Ample storageUpdated appliances
- 102 days |
- 493 |
- 40 |
Zillow last checked:
Listing updated:
Listed by:
Karen Fernandez karenfernandeznc@gmail.com,
ERA Live Moore
Source: Canopy MLS as distributed by MLS GRID,MLS#: 4366278
Facts & features
Interior
Bedrooms & bathrooms
- Bedrooms: 2
- Bathrooms: 1
- Full bathrooms: 1
- Main level bedrooms: 2
Primary bedroom
- Level: Main
Bedroom s
- Level: Main
Dining area
- Level: Main
Kitchen
- Level: Main
Laundry
- Level: Basement
Living room
- Level: Main
Heating
- Heat Pump
Cooling
- Ceiling Fan(s), Central Air
Appliances
- Included: Dishwasher, Dryer, Electric Range, Microwave, Refrigerator
- Laundry: In Basement
Features
- Attic Other
- Flooring: Vinyl
- Basement: Basement Garage Door
- Attic: Other
- Fireplace features: Wood Burning
Interior area
- Total structure area: 847
- Total interior livable area: 847 sqft
- Finished area above ground: 847
- Finished area below ground: 0
Property
Parking
- Total spaces: 1
- Parking features: Basement, Driveway, Attached Garage, Garage Faces Side, Parking Garage, Parking Space(s), Tandem
- Attached garage spaces: 1
- Has uncovered spaces: Yes
Features
- Levels: One
- Stories: 1
- Fencing: Back Yard,Chain Link,Fenced,Wood
Lot
- Size: 0.17 Acres
Details
- Parcel number: 109225
- Zoning: R1
- Special conditions: Standard
Construction
Type & style
- Home type: SingleFamily
- Architectural style: Ranch
- Property subtype: Single Family Residence
Materials
- Brick Full
Condition
- New construction: No
- Year built: 1953
Utilities & green energy
- Sewer: Public Sewer
- Water: City
- Utilities for property: Electricity Connected, Fiber Optics
Community & HOA
Community
- Subdivision: none
Location
- Region: Gastonia
Financial & listing details
- Price per square foot: $218/sqft
- Tax assessed value: $158,380
- Annual tax amount: $1,693
- Date on market: 4/17/2026
- Cumulative days on market: 253 days
- Listing terms: Cash,Conventional
- Electric utility on property: Yes
- Road surface type: Concrete, Gravel, Paved
Estimated market value
$176,300
$167,000 - $185,000
$1,284/mo
Price history
| Date | Event | Price |
|---|---|---|
| 6/29/2026 | Price change | $185,000-3.9%$218/sqft |
Source:  Canopy MLS as distributed by MLS GRID #4366278 Report a problem Canopy MLS as distributed by MLS GRID #4366278 Report a problem | ||
| 4/17/2026 | Listed for sale | $192,500-3.7%$227/sqft |
Source: Canopy MLS as distributed by MLS GRID #4366278 Report a problem | ||
| 3/17/2026 | Listing removed | $199,999$236/sqft |
Source: Canopy MLS as distributed by MLS GRID #4304615 Report a problem | ||
| 1/17/2026 | Price change | $199,999-1.5%$236/sqft |
Source: Canopy MLS as distributed by MLS GRID #4304615 Report a problem | ||
| 11/21/2025 | Price change | $203,000-1%$240/sqft |
Source: Canopy MLS as distributed by MLS GRID #4304615 Report a problem | ||
| 10/20/2025 | Listed for sale | $205,000$242/sqft |
Source: Canopy MLS as distributed by MLS GRID #4304615 Report a problem | ||
| 9/23/2025 | Pending sale | $205,000$242/sqft |
Source: Canopy MLS as distributed by MLS GRID #4304615 Report a problem | ||
| 9/20/2025 | Listed for sale | $205,000+14.5%$242/sqft |
Source: Canopy MLS as distributed by MLS GRID #4304615 Report a problem | ||
| 4/4/2023 | Sold | $179,000$211/sqft |
Source: Canopy MLS as distributed by MLS GRID #4005137 Report a problem | ||
| 3/3/2023 | Listed for sale | $179,000+297.8%$211/sqft |
Source: Canopy MLS as distributed by MLS GRID #CAR4005137 Report a problem | ||
| 2/24/2006 | Sold | $45,000+7.1%$53/sqft |
Source: Public Record Report a problem | ||
| 10/24/2005 | Sold | $42,000-42.5%$50/sqft |
Source: Public Record Report a problem | ||
| 2/27/2001 | Sold | $73,000$86/sqft |
Source: Public Record Report a problem | ||
Public tax history
| Year | Property taxes | Tax assessment |
|---|---|---|
| 2025 | $1,693 +2.2% | $158,380 +2.2% |
| 2024 | $1,656 -1% | $154,930 |
| 2023 | $1,673 +97% | $154,930 +142.6% |
| 2022 | $849 -1.5% | $63,860 |
| 2021 | $862 | $63,860 |
| 2020 | $862 -0.7% | $63,860 |
| 2019 | $869 +11% | $63,860 +14.3% |
| 2018 | $782 -1.1% | $55,872 -1.1% |
| 2017 | $791 | $56,476 |
| 2016 | $791 | $56,476 -18.1% |
| 2014 | $791 | $68,924 |
| 2012 | -- | $68,924 |
| 2011 | -- | $68,924 |
| 2010 | -- | $68,924 |
| 2009 | -- | $68,924 |
| 2008 | -- | $68,924 +3.5% |
| 2007 | -- | $66,570 |
| 2006 | -- | $66,570 |
| 2005 | -- | $66,570 |
| 2004 | -- | $66,570 |
| 2003 | -- | $66,570 |
Find assessor info on the county website
Monthly payment
Est. payment
Payment breakdown
Explore the cost of this home by adjusting the details. Changes won't be saved.Climate risks
Neighborhood: 28054
Nearby schools
GreatSchools rating
- 2/10Sherwood Elementary SchoolGrades: PK-5Distance: 1.4 mi
- 6/10York Chester Middle SchoolGrades: 6-8Distance: 0.8 mi
- 2/10Hunter Huss High SchoolGrades: 9-12Distance: 1.9 mi
Schools provided by the listing agent
- Elementary: Sherwood
- Middle: Yorkchester
- High: Hunter Huss
Source: Canopy MLS as distributed by MLS GRID. This data may not be complete. We recommend contacting the local school district to confirm school assignments for this home.
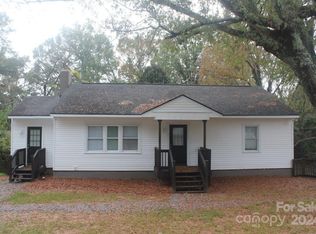
- $190,0002 bd1 ba1.1k sqft317 E 4th Ave, Gastonia, NC 28054Sold

- $--1 bd1 ba640 sqft308 E 4th Ave #308, Gastonia, NC 28054Off Market
- $477,7004 bd0 ba2.2k sqft514 Union Rd, Gastonia, NC 28054Off Market
- $--2 bd2 ba1k sqft319 E 4th Ave #A, Gastonia, NC 28054Off Market
- $345,0004 bd4 ba2.1k sqft319 E 4th Ave, Gastonia, NC 28054Sold
- $--2 bd2 ba1k sqft319 E 4th Ave #B, Gastonia, NC 28054Off Market
- $--2 bd2 ba1k sqft319 E 4th Ave FL B1ST, Gastonia, NC 28054Off Market
- $356,100-- bd-- ba6.1k sqft504 Union Rd, Gastonia, NC 28054Off Market
A local agent can set up tours, give advice and negotiate with sellers.
Similar homes
- $209,0002 bd1 ba873 sqft623 E 4th Ave, Gastonia, NC 28054For Sale

 MLS ID #4404617, Belinda Blake, NorthGroup Real Estate LLC. Canopy MLS as distributed by MLS GRID
 - $195,0003 bd1 ba1k sqft322 Willow St, Gastonia, NC 28054For Sale
 MLS ID #4397563, Lauren Fox, Howard Hanna Allen Tate Charlotte South. Canopy MLS as distributed by MLS GRID
 - $189,0002 bd2 ba968 sqft1132 Perkins St, Gastonia, NC 28054For Sale
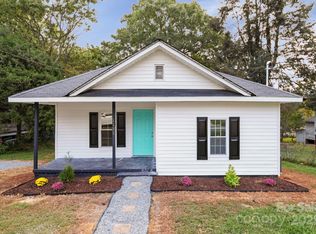 MLS ID #4309178, Russell Littlejohn, Carolina Alpine Real Estate LLC. Canopy MLS as distributed by MLS GRID
 - $189,9002 bd1 ba712 sqft1004 Plymouth St, Gastonia, NC 28054For Sale
 MLS ID #4339990, Logan Andrew, Premier South. Canopy MLS as distributed by MLS GRID
 - $189,0002 bd1 ba748 sqft1424 Ware Ave, Gastonia, NC 28052For SaleMLS ID #4390410, Rhonda Copp, RPMS Realty Corp. Canopy MLS as distributed by MLS GRID
- $170,0002 bd1 ba868 sqft1627 Warren Ave, Gastonia, NC 28054For SaleMLS ID #4380126, Josh Finigan, EXP Realty LLC Ballantyne. Canopy MLS as distributed by MLS GRID
- $182,0002 bd1 ba854 sqft701 N Scruggs St, Gastonia, NC 28052For SaleMLS ID #4391238, Rhonda Copp, RPMS Realty Corp. Canopy MLS as distributed by MLS GRID
- $209,9993 bd2 ba1.2k sqft408 E Park Ave, Gastonia, NC 28054For SaleMLS ID #4371754, Vinnie Morris, Coldwell Banker Realty. Canopy MLS as distributed by MLS GRID
- $200,0002 bd1 ba845 sqft905 W 6th Ave #B, Gastonia, NC 28052For SaleMLS ID #4393716, Koji Krzywosz, Mark Spain Real Estate. Canopy MLS as distributed by MLS GRID
- $189,9003 bd2 ba1.2k sqft1113 W 4th Ave, Gastonia, NC 28052For SaleMLS ID #4377228, John R Bolin, Howard Hanna Allen Tate Gastonia. Canopy MLS as distributed by MLS GRID
- $199,9003 bd2 ba1k sqft807 Evening Shade Ln, Gastonia, NC 28052For SaleMLS ID #4379304, Jennifer Costello, Costello Real Estate and Investments LLC. Canopy MLS as distributed by MLS GRID
- $200,0002 bd1 ba842 sqft2825 E Long Ave, Gastonia, NC 28054For SaleMLS ID #4394619, Lisa Sisk, EXP Realty LLC Mooresville. Canopy MLS as distributed by MLS GRID
- $179,9003 bd1 ba988 sqft661 Kilborne Dr, Gastonia, NC 28052For SaleMLS ID #4363337, Kathryn Cook Crespo, Nestlewood Realty, LLC. Canopy MLS as distributed by MLS GRID
- $205,0003 bd1 ba1k sqft106 Dean St, Gastonia, NC 28052For SaleMLS ID #4384121, Gustavo Moreno, The Dream Realty Collective LLC. Canopy MLS as distributed by MLS GRID
- $235,0003 bd1 ba988 sqft1213 E Park Dr, Gastonia, NC 28054For SaleMLS ID #4359595, Michael Johnson, Moss Realty. Canopy MLS as distributed by MLS GRID
- $199,0003 bd1 ba945 sqft4309 Grier St, Gastonia, NC 28056For SaleMLS ID #4390388, Pablo Andino, DASH Carolina. Canopy MLS as distributed by MLS GRID
- $195,0002 bd2 ba1k sqftRegency Square, Gastonia, NC 28054For SaleMLS ID #4394025, Carmela Hidalgo, NorthGroup Real Estate LLC. Canopy MLS as distributed by MLS GRID
- $195,0002 bd2 ba1k sqft973 Surry Ln, Gastonia, NC 28054For SaleMLS ID #4377740, Beth Holland, Mark Spain Real Estate. Canopy MLS as distributed by MLS GRID
- $220,9003 bd1 ba897 sqft722 S Weldon St, Gastonia, NC 28052For SaleMLS ID #4362397, Minerva Santos, United Real Estate-Queen City. Canopy MLS as distributed by MLS GRID
- $220,0003 bd1 ba1.1k sqft812 N Ransom St, Gastonia, NC 28052For SaleMLS ID #4354917, Sumer Woods, 5 Points Realty. Canopy MLS as distributed by MLS GRID
