Listed at appraised value! Welcome to 315 E 5th St in Chadron, a beautifully renovated and thoughtfully updated 1920 home offering classic character with modern comfort. This spacious two-story home features 4 bedrooms, an office, 2 1/4 bathrooms, a single detached garage, and a finished detached triple garage with heating and cooling, plus a half bath.
From the moment you enter, you’ll appreciate the home’s timeless character, including the charming entryway, crown molding, and decorative architectural details throughout.
The main floor offers a comfortable and functional layout with a spacious living room, formal dining area, office, bedroom, and great room. New LVP flooring has been installed throughout the dining room, living room, office, and main-floor bedroom, creating a fresh, durable, and cohesive finish.
The kitchen features granite countertops, abundant cabinetry, stainless steel appliances, solid-wood flooring, and a garden window overlooking the private, fenced backyard. A convenient pantry lies just off the kitchen.
The home offers two bathrooms on the main floor, including a kitchen-adjacent bathroom updated with new tile, while the upstairs bedrooms share a convenient half bath.
The bright and versatile great room provides generous additional living space with durable tile flooring, plenty of natural light, and access to the private backyard patio.
Upstairs you’ll find additional bedrooms and flexible living space, making this home ideal for a growing family, guests, or additional work-from-home space.
The detached finished triple garage has been built for year-round usability. The garage features a mini-split heating and cooling system and a half bath, making it much more than a place to park vehicles. Use it as a workshop, hobby space, recreational area, additional storage, or a combination of all four.
Outside, the property features a private fenced backyard, mature shade trees, established landscaping, an underground sprinkler system, a private patio, and a garden shed. The backyard provides plenty of space for outdoor entertaining, gardening, recreation, and relaxation.
Adding even more peace of mind, the home has a new central air conditioning system installed in summer 2026, providing modern cooling throughout.
This property offers an excellent combination of space, character, updates, and functionality, with four bedrooms plus an office, multiple living spaces, an impressive finished triple garage, and a bonus single-car detached garage.
Property Highlights
4 bedrooms + office
2.25 bathrooms
Approximately 2,204 sq. ft. building area
Built in 1920
New central air conditioner installed summer 2026
New LVP flooring in living room, dining room, office, and main-floor bedroom
Updated bathroom tile
Granite kitchen countertops
Stainless steel appliances
Spacious kitchen with garden window
Formal dining area
Multiple living spaces
Bright, versatile great room
Private fenced backyard
Mature shade trees and established landscaping
Underground sprinkler system
Private patio
Garden shed
Finished detached triple garage
Mini-split heating and cooling in garage
Garage half bath
Classic architectural details throughout
If you’re looking for a spacious, updated home with room for everyone, a beautiful backyard, and an exceptional finished garage, 315 E 5th St deserves a look.
Please contact Adam at 402-826-0776 for a private showing.
For sale by owner
$368,500
315 E 5th St, Chadron, NE 69337
4beds
2,204sqft
SingleFamily
Built in 1920
0.34 Acres Lot
$-- Zestimate®
$167/sqft
$-- HOA
What's special
Private fenced backyardEstablished landscapingClassic architectural details throughoutExceptional finished garageCharming entrywayPrivate patioDecorative architectural details throughout
- 27 days
- 438
- 14
Listed by:
Property Owner (402) 826-0776
Facts & features
Interior
Bedrooms & bathrooms
- Bedrooms: 4
- Bathrooms: 4
- Full bathrooms: 1
- 3/4 bathrooms: 1
- 1/2 bathrooms: 2
Heating
- Forced air, Other, Stove, Electric, Gas, Wood / Pellet
Cooling
- Central, Other
Appliances
- Included: Dishwasher, Dryer, Range / Oven, Refrigerator, Washer
Features
- Flooring: Tile, Carpet, Hardwood, Laminate, Linoleum / Vinyl
- Basement: Unfinished
Interior area
- Total interior livable area: 2,204 sqft
Property
Parking
- Total spaces: 4
- Parking features: Garage - Detached
Features
- Exterior features: Other, Wood, Composition
Lot
- Size: 0.34 Acres
Details
- Parcel number: 230004995
Construction
Type & style
- Home type: SingleFamily
Materials
- Frame
- Roof: Asphalt
Condition
- New construction: No
- Year built: 1920
Community & HOA
Location
- Region: Chadron
Financial & listing details
- Price per square foot: $167/sqft
- Tax assessed value: $271,930
- Annual tax amount: $3,766
- Date on market: 8/31/2026
Estimated market value
Not available
Estimated sales range
Not available
$1,904/mo
Price history
| Date | Event | Price |
|---|---|---|
| 8/31/2026 | Listed for sale | $368,500+104.7%$167/sqft |
Source: Owner Report a problem | ||
| 7/24/2020 | Sold | $180,000+2.9%$82/sqft |
Source: Public Record Report a problem | ||
| 6/9/2014 | Sold | $175,000$79/sqft |
Source: Public Record Report a problem | ||
Public tax history
| Year | Property taxes | Tax assessment |
|---|---|---|
| 2025 | $3,766 +9.8% | $271,930 +11% |
| 2024 | $3,431 -15.4% | $244,980 +9.4% |
| 2023 | $4,055 +10.9% | $223,940 +15.4% |
| 2022 | $3,655 +6.2% | $194,000 +8.7% |
| 2021 | $3,442 -0.8% | $178,465 +5% |
| 2020 | $3,468 +2.7% | $169,965 |
| 2018 | $3,378 +5.9% | $169,965 |
| 2017 | $3,190 +36.5% | $169,965 +35.3% |
| 2016 | $2,337 | $125,615 |
| 2015 | $2,337 -3.3% | $125,615 |
| 2013 | $2,418 | $125,615 |
Find assessor info on the county website
Monthly payment
Est. payment
Payment breakdown
Explore the cost of this home by adjusting the details. Changes won't be saved.Climate risks
Neighborhood: 69337
Similar homes
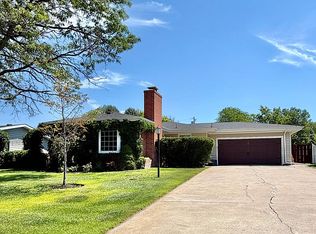
- $365,0005 bd3 ba2.5k sqft716 Lake St, Chadron, NE 69337For Sale By Owner
- $320,0003 bd2 ba2.4k sqft321 Chapin St, Chadron, NE 69337For Sale
 MLS ID #11924949, Jessica Brueckner, Western View Real Estate. My State MLS
 - $450,0005 bd3 ba3.2k sqft535 Cedar St, Chadron, NE 69337For Sale
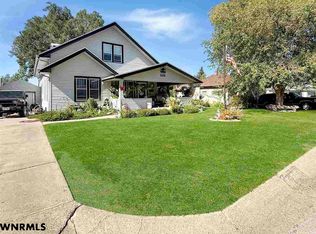 MLS ID #27427, Tommy Wiles, #1 PROPERTIES RANCH & RECREATION, LLC. SBCMLS
 - $289,4004 bd3 ba2k sqft734 Shelton St, Chadron, NE 69337For Sale
 MLS ID #11794014, Leala Jimerson, Lashley Land and Recreational Brokers. My State MLS
