Privacy, space, & amenities come together on this stunning custom home situated on 7.7 acres with a large private pond & wooded backdrop. Offering over 4,700 sq ft of finished living space, this home features two primary suites and plenty of room for entertaining and guests. The foyer opens to a spacious great room with gas fireplace and beautiful views. The main level primary suite features a tray ceiling, jetted garden tub, & walk-in closet. The spacious kitchen has granite countertops, gas range, new sink, & abundant cabinetry, flowing into an oversized dining area. An additional bedroom, full bath, half bath, & laundry complete the main level. The walkout lower level offers an impressive second living space with a full kitchen, entertainment area, full bath, second primary suite, gas fireplace shared with the rec room, bonus room, & a second washer and dryer. New LVP flooring was added to the main lower level living area & bathroom in 2026. Outside, enjoy the private stocked pond with seawall, bridge, gazebo, fire pit, & groomed trails. Heated 5-car attached garage & a 3-car detached garage with HVAC & AC. Additional features include a whole house generator, new well in 2020, pond bubbler, & electrical service to detached garage, fire pit area, & shed. Numerous updates including lighting, flooring, bathroom counters, deck improvements, & more.
Active under contract
$899,900
315 E Feather Valley Rd, Fremont, IN 46737
4beds
4,718sqft
Single Family Residence
Built in 1998
7.76 Acres Lot
$894,100 Zestimate®
$--/sqft
$-- HOA
What's special
Entertainment areaGas fireplaceWooded backdropImpressive second living spaceWalkout lower levelFire pitSecond primary suite
- 6 days
- 958
- 58
Likely to sell faster than
Zillow last checked:
Listing updated:
Listed by:
Gabe Cerny Cell:260-668-9702,
RE/MAX Results
Source: IRMLS,MLS#: 202643550
Facts & features
Interior
Bedrooms & bathrooms
- Bedrooms: 4
- Bathrooms: 5
- Full bathrooms: 4
- 1/2 bathrooms: 1
- Main level bedrooms: 2
Bedroom 1
- Level: Main
Bedroom 2
- Level: Main
Dining room
- Level: Main
- Area: 221
- Dimensions: 13 x 17
Family room
- Level: Lower
- Area: 812
- Dimensions: 28 x 29
Kitchen
- Level: Main
- Area: 221
- Dimensions: 17 x 13
Living room
- Level: Main
- Area: 493
- Dimensions: 29 x 17
Heating
- Propane, Forced Air, Geothermal
Cooling
- Central Air, Geothermal
Appliances
- Included: Disposal, Range/Oven Hook Up Gas, Dishwasher, Microwave, Refrigerator, Washer, Dryer-Electric, Gas Range
- Laundry: Electric Dryer Hookup, Sink, Main Level
Features
- 1st Bdrm En Suite, Bar, Breakfast Bar, Bookcases, Ceiling-9+, Tray Ceiling(s), Ceiling Fan(s), Walk-In Closet(s), Eat-in Kitchen, Entrance Foyer, Soaking Tub, Kitchen Island, Open Floorplan, Split Br Floor Plan, Stand Up Shower, Tub and Separate Shower, Tub/Shower Combination, Main Level Bedroom Suite
- Flooring: Carpet, Tile
- Doors: Six Panel Doors
- Basement: Walk-Out Access,Finished
- Number of fireplaces: 2
- Fireplace features: Family Room, Living Room, 3rd Bdrm
Interior area
- Total structure area: 4,888
- Total interior livable area: 4,718 sqft
- Finished area above ground: 2,444
- Finished area below ground: 2,274
Video & virtual tour
Property
Parking
- Total spaces: 5
- Parking features: Attached, Garage Door Opener, Heated Garage
- Attached garage spaces: 5
Features
- Levels: One
- Stories: 1
- Patio & porch: Deck, Patio, Porch Covered
- Fencing: None
- On waterfront: Yes
- Waterfront features: Deck on Waterfront, Pond
Lot
- Size: 7.76 Acres
- Dimensions: 260x1173
- Features: 6-9.999, Wooded, Rural, Landscaped
Details
- Additional structures: Second Garage
- Parcel number: 760336000038.000006
- Other equipment: Built-In Entertainment Ct, Generator-Whole House
Construction
Type & style
- Home type: SingleFamily
- Property subtype: Single Family Residence
Materials
- Brick
- Roof: Shingle
Condition
- New construction: No
- Year built: 1998
Utilities & green energy
- Sewer: Septic Tank
- Water: Well
Community & HOA
Community
- Security: Security System, Smoke Detector(s)
- Subdivision: None
Location
- Region: Fremont
Financial & listing details
- Tax assessed value: $754,800
- Annual tax amount: $3,280
- Date on market: 10/21/2026
Estimated market value
$894,100
$849,000 - $939,000
$4,175/mo
Price history
| Date | Event | Price |
|---|---|---|
| 10/21/2026 | Listed for sale | $899,900+62.1% |
Source:  IRMLS #202643550 Report a problem | ||
| 4/30/2019 | Sold | $555,000-7.5%$118/sqft |
Source: Agent Provided Report a problem | ||
| 3/9/2019 | Listed for sale | $599,900-7.7%$127/sqft |
Source: Keller Williams Fort Wayne #201908110 Report a problem | ||
| 12/5/2018 | Listing removed | $649,900$138/sqft |
Source: Duane Miller Real Estate #201839658 Report a problem | ||
| 7/7/2018 | Price change | $649,900-2.3%$138/sqft |
Source: Coldwell Banker Roth Wehrly Graber #201826294 Report a problem | ||
| 1/16/2018 | Listed for sale | $664,900$141/sqft |
Source: RE/MAX Results - Angola office #201746855 Report a problem | ||
| 12/15/2017 | Listing removed | $664,900$141/sqft |
Source: RE/MAX Results - Angola office #201746855 Report a problem | ||
| 10/11/2017 | Listed for sale | $664,900+37.7%$141/sqft |
Source: RE/MAX Results - Angola office #201746855 Report a problem | ||
| 9/11/2001 | Sold | $483,000+489%$102/sqft |
Source: Public Record Report a problem | ||
| 1/12/1998 | Sold | $82,000$17/sqft |
Source: Public Record Report a problem | ||
Public tax history
| Year | Property taxes | Tax assessment |
|---|---|---|
| 2025 | $3,264 +3.1% | $754,800 +8.7% |
| 2024 | $3,167 -11.5% | $694,600 +3.1% |
| 2023 | $3,577 +3.2% | $673,900 +6.5% |
| 2022 | $3,467 -0.8% | $633,000 +3.1% |
| 2021 | $3,494 +28.7% | $614,200 +6.4% |
| 2020 | $2,714 -38.1% | $577,100 +27.9% |
| 2019 | $4,386 +3.4% | $451,300 +0.4% |
| 2018 | $4,241 +9.4% | $449,300 +4.2% |
| 2017 | $3,876 -2% | $431,300 +1.7% |
| 2016 | $3,956 +37.2% | $424,000 +6.6% |
| 2014 | $2,884 -7.9% | $397,800 -1.9% |
| 2013 | $3,131 -13% | $405,300 -12.6% |
| 2012 | $3,598 +15.4% | $463,600 +12.7% |
| 2011 | $3,116 +75.3% | $411,200 |
| 2010 | $1,778 +13.1% | $411,200 +3.7% |
| 2009 | $1,572 -13.2% | $396,600 +2.9% |
| 2007 | $1,811 -34.6% | $385,300 -4.9% |
| 2006 | $2,770 | $405,200 +21.6% |
| 2005 | -- | $333,200 |
Find assessor info on the county website
Monthly payment
Est. payment
Payment breakdown
Explore the cost of this home by adjusting the details. Changes won't be saved.Climate risks
Neighborhood: 46737
Nearby schools
Schools provided by the listing agent
- Elementary: Fremont
- Middle: Fremont
- High: Fremont
- District: Fremont Community
Source: IRMLS. This data may not be complete. We recommend contacting the local school district to confirm school assignments for this home.
- $405,7003 bd2 ba1.5k sqft375 E Feather Valley Rd, Fremont, IN 46737Off Market
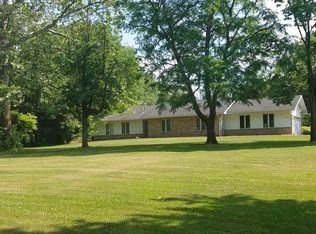
- $325,9002 bd2 ba912 sqft415 E Feather Valley Rd, Fremont, IN 46737Off Market
- $214,2003 bd1 ba1.2k sqft435 E Feather Valley Rd, Fremont, IN 46737Off Market
- $366,4003 bd3 ba2.7k sqft455 E Feather Valley Rd, Fremont, IN 46737Off Market
Similar homes
- $610,0003 bd3 ba2.8k sqft255 Lane 201 Lake Minifenokee, Fremont, IN 46737For Sale
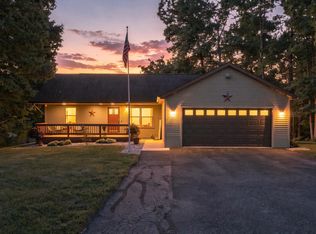 MLS ID #202638413, Stacy Dailey, North Eastern Group Realty. IRMLS
- $568,9004 bd4 ba3.1k sqft5465 N Feather Valley Rd, Fremont, IN 46737For Sale
 MLS ID #202638231, Scott C Pressler, Keller Williams Realty Group. IRMLS
- $569,9004 bd3 ba3.3k sqft3082 E 400 N, Fremont, IN 46737For Sale
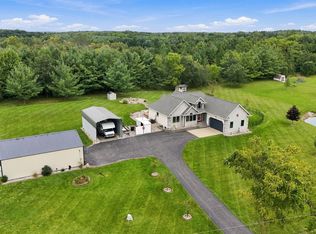 MLS ID #202639892, Christy Thomson, RE/MAX Results. IRMLS
- $975,0004 bd5 ba4.2k sqft1640 S 100 E, Angola, IN 46703For Sale
 MLS ID #202622853, Linda Mynhier, RE/MAX Results. IRMLS
- $756,0006 bd5 ba4.2k sqft14705 Woodbridge Rd, Camden, MI 49232For Sale
 MLS ID #26052930, Blake Jenkins, CENTURY 21 Affiliated. MichRIC
- $649,9004 bd3 ba3.3k sqft163 Blackhawk Rd, Coldwater, MI 49036For SaleMLS ID #26047378, Jami Lind, Hauska Home and Farm. MichRIC
