Newly built custom 3BR 2.5BA, 3-car garage home is situated on a private 1.5 acre lot in the peaceful community of Elloree, near Lake Marion recreation, Santee & Elloree conveniences. Home is thoughtfully designed w/quality craftsmanship & numerous upgrades, offering the perfect combination of comfort, efficiency & very impressive modern technology. Inside, 9' cathedral ceilings, 3/4'' red oak flooring, gas log fireplace, open floor plan, kitchen featuring solid birch cabinets w/pantry, tiled floors & all appliances. Master features double-door entry, walk-in closet, bath w/double vanity, tub & tiled shower. 2 guest bedrooms & formal dining room, screened wraparound porch, deck, irrigation system, 20x18 finished bldg. Move-in ready & comfortable living!
Active
$539,000
315 Griffith Ln, Elloree, SC 29047
3beds
2,286sqft
Single Family Residence
Built in 2024
1.5 Acres Lot
$530,300 Zestimate®
$236/sqft
$-- HOA
What's special
Gas log fireplaceScreened wraparound porchIrrigation systemOpen floor planFormal dining roomTiled floors
- 59 days
- 940
- 88
Zillow last checked:
Listing updated:
Listed by:
Carolina Properties at Lake Marion
Source: CTMLS,MLS#: 26020222
Facts & features
Interior
Bedrooms & bathrooms
- Bedrooms: 3
- Bathrooms: 3
- Full bathrooms: 2
- 1/2 bathrooms: 1
Rooms
- Room types: Great Room, Foyer, Great, Laundry, Pantry
Heating
- Central, Electric, Heat Pump
Cooling
- Attic Fan, Central Air
Appliances
- Laundry: Electric Dryer Hookup, Washer Hookup, Laundry Room
Features
- Ceiling - Cathedral/Vaulted, Ceiling - Smooth, High Ceilings, Kitchen Island, Walk-In Closet(s), Entrance Foyer, Pantry
- Flooring: Wood
- Doors: Some Thermal Door(s)
- Windows: Some Thermal Wnd/Doors, Storm Window(s), Thermal Windows/Doors, Window Treatments, ENERGY STAR Qualified Windows
- Has fireplace: Yes
- Fireplace features: Gas Log, Great Room
Interior area
- Total structure area: 2,286
- Total interior livable area: 2,286 sqft
Property
Parking
- Total spaces: 3
- Parking features: Garage, Garage Door Opener
- Garage spaces: 3
Features
- Levels: One
- Stories: 1
- Exterior features: Lawn Irrigation, Rain Gutters
Lot
- Size: 1.5 Acres
- Dimensions: 308 x 195 x 241 x 201
- Features: 1 - 2 Acres, Level, Wooded
Details
- Additional structures: Shed(s), Storage, Workshop
- Parcel number: 2310003003
Construction
Type & style
- Home type: SingleFamily
- Property subtype: Single Family Residence
Materials
- Block
- Foundation: Crawl Space
- Roof: Architectural
Condition
- New construction: No
- Year built: 2024
Utilities & green energy
- Sewer: Septic Tank
- Water: Public
- Utilities for property: Calhoun County, Town of Elloree
Green energy
- Energy efficient items: HVAC, Insulation
Community & HOA
Community
- Subdivision: Griffith
Location
- Region: Elloree
Financial & listing details
- Price per square foot: $236/sqft
- Tax assessed value: $368,100
- Annual tax amount: $1,868
- Date on market: 7/15/2026
- Listing terms: Cash,Conventional,FHA,USDA Loan
Estimated market value
$530,300
$504,000 - $557,000
$2,751/mo
Price history
| Date | Event | Price |
|---|---|---|
| 7/15/2026 | Listed for sale | $539,000+2813.5%$236/sqft |
Source:  CTMLS #26020222 Report a problem CTMLS #26020222 Report a problem | ||
| 12/15/2021 | Sold | $18,500$8/sqft |
Source: Public Record Report a problem | ||
Public tax history
| Year | Property taxes | Tax assessment |
|---|---|---|
| 2025 | $1,868 +15.2% | $14,580 |
| 2024 | $1,621 +449.7% | $14,580 +1213.5% |
| 2023 | $295 +1.4% | $1,110 |
| 2022 | $291 +42.2% | $1,110 +42.3% |
| 2021 | $204 | $780 |
| 2020 | -- | $780 |
| 2018 | -- | $780 |
| 2017 | -- | $780 -13.3% |
| 2016 | -- | $900 |
| 2015 | -- | $900 |
| 2012 | -- | $900 |
Find assessor info on the county website
Monthly payment
Est. payment
Payment breakdown
Explore the cost of this home by adjusting the details. Changes won't be saved.Climate risks
Neighborhood: 29047
Nearby schools
Schools provided by the listing agent
- Elementary: St. Matthews K-8
- Middle: Elloree Middle
- High: Calhoun
Source: CTMLS. This data may not be complete. We recommend contacting the local school district to confirm school assignments for this home.
Similar homes
- $520,0003 bd3 ba2k sqft1 Santee Lakes Ct, Elloree, SC 29047For Sale
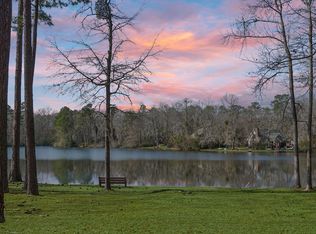
 MLS ID #26017850, Kandi Mangual. CTMLS
 - $395,0003 bd2 ba2k sqft151 Poplar Creek Dr, Elloree, SC 29047For Sale
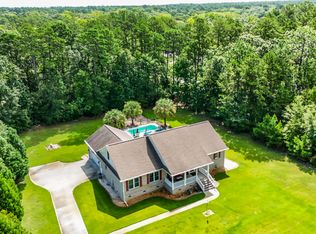 MLS ID #26022383, Brandon Ray. CTMLS
 - $399,9003 bd3 ba2.1k sqft1010 Park Dr, Santee, SC 29142For Sale
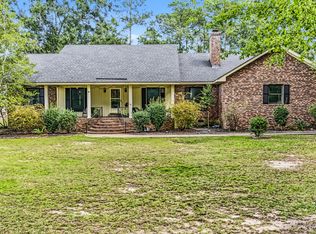 MLS ID #26025646, Brandon Ray. CTMLS
 - $785,0003 bd2 ba1.8k sqft60 Pintail Ln, Elloree, SC 29047For Sale
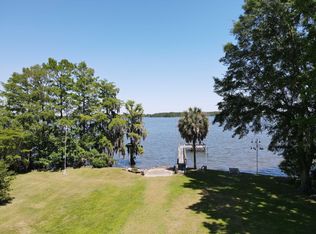 MLS ID #202421, April B. Parler, Premier Properties of the Carolinas. Sumter BOR
 - $634,9003 bd2 ba2.2k sqft138 Heatleys End Rd #6, Santee, SC 29142For SaleMLS ID #26020485, Buck Travis. CTMLS
- $379,9003 bd2 ba1.5k sqft569 Stumphole Rd, Elloree, SC 29047New ConstructionMLS ID #26025316, Brandon Ray. CTMLS
- $499,0002 bd2 ba1.7k sqft1505 Midway Rd, Elloree, SC 29047For SaleMLS ID #26012666, Joy Godwin. CTMLS
- $269,9003 bd2 ba1.9k sqft5497 Old #6, Elloree, SC 29047For SaleMLS ID #26009489, Susan Stroman. CTMLS
- $512,0003 bd3 ba2.7k sqft133 Saluda Dr, Santee, SC 29142For SaleMLS ID #26019172, Kristie Anderson. CTMLS
- $298,0003 bd2 ba2.8k sqft713 Harlin St, Elloree, SC 29047For SaleMLS ID #26012839, Julie Rickenbaker. CTMLS
- $585,7774 bd3 ba2.9k sqft440 Chapel Creek Dr, Santee, SC 29142For SaleMLS ID #26016822, Stephen Gibson. CTMLS
- $549,0003 bd3 ba3.2k sqft126 Wateree Dr, Santee, SC 29142For SaleMLS ID #25028428, Camlin Wilder. CTMLS
- $499,9004 bd3 ba3.3k sqft127 Cooper Cir, Santee, SC 29142For SaleMLS ID #26011549, Christine Matschull. CTMLS
- $499,9004 bd3 ba3k sqft119 Saluda Dr, Santee, SC 29142For SaleMLS ID #25033053, Brandon Ray. CTMLS
