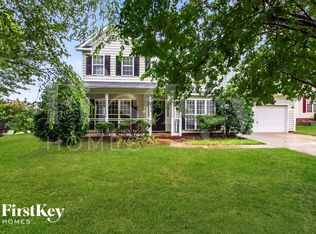
Like-new, beautifully maintained over 2400sqft. 4-bedroom, 3.5-bathroom end-unit townhome offering modern finishes, spacious living areas, abundant natural light, and added privacy. The end-unit location provides partial fencing along the side and back of the property, creating a more private outdoor setting. This thoughtfully designed three-story home features a two-car garage plus additional driveway parking.
The first floor offers a private bedroom with an en-suite bathroom, walk-in closet, and access to a covered veranda ideal for guests, a home office, or flexible living. A convenient storage closet beneath the stairs provides additional space.
The second floor is designed for entertaining, featuring an impressive kitchen with a 10-foot island, abundant cabinetry, generous dining space, and a spacious great room filled with natural light. Step outside to enjoy the second covered veranda, creating an ideal extension of the living space.
The third floor features a spacious owner's suite with dual walk-in closets, along with two additional bedrooms and a shared bathroom, providing plenty of room and privacy for family or guests.
Located in the vibrant Chestnut Square Park community, residents enjoy an array of amenities, including soccer, football, volleyball, tennis, basketball, and pickleball, along with scenic walking trails and a playground. The home is also conveniently located next to the MSA Swim Center.
Ideally situated near Downtown Matthews and Uptown Charlotte, with convenient access to shopping, dining, entertainment, and major roadways. Located within the highly sought-after Union County Schools district.
Tenants are responsible for all utilities.
Townhouse for rent
Townhouse
Available now
Small dogs OK
Air conditioner, central air
In unit laundry
Attached garage parking
What's special
Modern finishesAbundant natural lightPrivate outdoor settingWalk-in closetEnd-unit locationAbundant cabinetryGenerous dining space
- 65 days |
- -- |
- -- |
Zillow last checked:
Listing updated:
Travel times

Let’s turn your rent into credit progress
Build credit history with every on-time payment and get credit for the payment you’re already making.
Facts & features
Interior
Bedrooms & bathrooms
- Bedrooms: 4
- Bathrooms: 4
- Full bathrooms: 3
- 1/2 bathrooms: 1
Cooling
- Air Conditioner, Central Air
Appliances
- Included: Dishwasher, Dryer, Microwave Oven, Oven, Refrigerator, Washer
- Laundry: In Unit
Features
- Walk In Closet
- Flooring: Carpet, Hardwood, Tile
Interior area
- Total interior livable area: 2,536 sqft
Property
Parking
- Parking features: Attached, Garage
- Has attached garage: Yes
- Details: Contact manager
Features
- Patio & porch: Patio
Details
- Additional structures: Garage(s)
- Parcel number: 07105099
Construction
Type & style
- Home type: Townhouse
- Property subtype: Townhouse
Building
Management
- Pets allowed: Yes
Community & HOA
Location
- Region: Indian Trail
Financial & listing details
- Lease term: 1 Year
Nearby apartments for rent

Price history
| Date | Event | Price |
|---|---|---|
| 9/24/2026 | Price change | $2,600-7.1%$1/sqft |
Source: Zillow Rentals Report a problem | ||
| 9/17/2026 | Price change | $2,800-12.5%$1/sqft |
Source: Zillow Rentals Report a problem | ||
| 9/1/2026 | Price change | $3,200-5.9%$1/sqft |
Source: Zillow Rentals Report a problem | ||
| 8/21/2026 | Listed for rent | $3,400$1/sqft |
Source: Zillow Rentals Report a problem | ||
| 4/12/2023 | Sold | $448,500$177/sqft |
Source: Public Record Report a problem | ||