This spacious and exceptionally well built ranch-style home has 3bd 2ba with1748 sq ft of living space, with a attached 2 car garage. The expansive covered porch offers plenty of room for seating with morning coffee or evening relaxing. A unique partial basement area has an addition 874 sqft of flexible space with its own bathroom making it ideal for hobbies, recreational space, or extended family needs. It's large fenced backyard is shaded by beautiful mature trees, it includes a storage shed with room for tools and lawn maintenance equipment. It still has plenty of room in back for gardening and extra outdoor space to enjoy.
Under contract
$199,000
315 N Washington Ave, Chanute, KS 66720
3beds
2,622sqft
:
Get pre-qualified$1,419/mo
Single Family Residence
Built in ----
0.39 Acres Lot
$195,400 Zestimate®
$76/sqft
$-- HOA
What's special
Large fenced backyard
- 37 days |
- 407 |
- 11 |
Zillow last checked:
Listing updated:
Listed by:
Linda Barnes 918-638-0875,
Wagon Wheel Agency LLC
Source: My State MLS,MLS#: 11687128
Facts & features
Interior
Bedrooms & bathrooms
- Bedrooms: 3
- Bathrooms: 2
- Full bathrooms: 2
Rooms
- Room types: Breakfast Room, Dining Room, Kitchen, Living Room, Master Bedroom
Kitchen
- Features: Galley
Basement
- Area: 874
Heating
- Natural Gas, Forced Air
Cooling
- Central
Appliances
- Included: Dryer, Refrigerator, Oven
Features
- Flooring: Carpet, Marble
- Basement: Partial,Partially Finished,Bathrooms(1)
- Has fireplace: No
Interior area
- Total structure area: 2,622
- Total interior livable area: 2,622 sqft
- Finished area above ground: 1,748
Property
Parking
- Total spaces: 2
- Parking features: Attached
- Garage spaces: 2
Features
- Stories: 1
- Patio & porch: Covered Porch, Open Porch
- Exterior features: Utilities
- Fencing: Fenced
Lot
- Size: 0.39 Acres
- Features: Corner, Trees
Details
- Parcel number: TRUITT'S FIRST ADD (CHANUTE), S20, T27,
- Lease amount: $0
Construction
Type & style
- Home type: SingleFamily
- Property subtype: Single Family Residence
Materials
- Frame, Stone Siding
- Roof: Asphalt
Condition
- New construction: No
- Year built: 0
Utilities & green energy
- Electric: Amps(0)
- Sewer: Municipal
- Water: Municipal
Community & HOA
HOA
- Has HOA: No
Location
- Region: Chanute
Financial & listing details
- Price per square foot: $76/sqft
- Tax assessed value: $145,110
- Annual tax amount: $2,405
- Date on market: 6/20/2026
- Date available: 06/20/2026
Estimated market value
$195,400
$186,000 - $205,000
$1,338/mo
Price history
| Date | Event | Price |
|---|---|---|
| 7/19/2026 | Contingent | $199,000$76/sqft |
Source: My State MLS #11687128 Report a problem | ||
| 6/20/2026 | Listed for sale | $199,000+54.3%$76/sqft |
Source: My State MLS #11687128 Report a problem | ||
| 11/15/2016 | Listing removed | $129,000$49/sqft |
Source: Malson Real Estate Inc #26345 Report a problem | ||
| 2/15/2016 | Listed for sale | $129,000$49/sqft |
Source: Malson Real Estate Inc #26345 Report a problem | ||
| 11/16/2015 | Listing removed | $129,000$49/sqft |
Source: Malson Real Estate Inc #24246 Report a problem | ||
| 8/24/2015 | Listed for sale | $129,000-19.4%$49/sqft |
Source: Malson Real Estate Inc #24246 Report a problem | ||
| 4/9/2015 | Listing removed | $160,000$61/sqft |
Source: Malson Real Estate Inc #24246 Report a problem | ||
| 11/18/2014 | Listed for sale | $160,000$61/sqft |
Source: Malson Real Estate Inc #24246 Report a problem | ||
| 5/23/2014 | Sold | -- |
Source: SCKMLS as distributed by MLS GRID #365188 Report a problem | ||
Public tax history
| Year | Property taxes | Tax assessment |
|---|---|---|
| 2025 | -- | $16,687 +1% |
| 2024 | -- | $16,522 +2% |
| 2023 | -- | $16,197 +11% |
| 2022 | -- | $14,592 +4% |
| 2021 | -- | $14,031 |
| 2020 | -- | $14,031 +1% |
| 2019 | -- | $13,892 +0.3% |
| 2018 | -- | $13,857 |
| 2017 | -- | $13,857 |
| 2016 | -- | $13,857 -18.4% |
| 2015 | -- | $16,985 +48.2% |
| 2014 | -- | $11,459 +3% |
| 2013 | -- | $11,125 |
| 2012 | -- | -- |
| 2011 | -- | $11,125 +2.9% |
| 2010 | -- | $10,816 0% |
| 2009 | -- | $10,818 +2% |
| 2008 | -- | $10,603 |
Find assessor info on the county website
Monthly payment
Est. payment
Payment breakdown
Explore the cost of this home by adjusting the details. Changes won't be saved.Climate risks
Neighborhood: 66720
Nearby schools
GreatSchools rating
- 6/10Chanute Elementary SchoolGrades: PK-5Distance: 1.1 mi
- 5/10Royster Middle SchoolGrades: 6-8Distance: 0.2 mi
- 7/10Chanute High SchoolGrades: 9-12Distance: 3 mi
Schools provided by the listing agent
- District: 413
Source: My State MLS. This data may not be complete. We recommend contacting the local school district to confirm school assignments for this home.
- $36,8104 bd1 ba788 sqft402 N Lafayette Ave, Chanute, KS 66720Off Market
- $123,6003 bd2 ba1.1k sqft303 N Washington Ave, Chanute, KS 66720Off Market

- $1,2803 bd1 ba1.5k sqft515 W Chestnut St, Chanute, KS 66720Off Market
- $12,880-- bd-- ba-- sqft517 W Chestnut St, Chanute, KS 66720Off Market
- $33,0001 bd1 ba604 sqft406 N Lafayette Ave, Chanute, KS 66720Off Market
- $75,2003 bd1 ba1k sqft316 N Washington Ave, Chanute, KS 66720Off Market
- $70,3002 bd1 ba1.2k sqft401 N Washington Ave, Chanute, KS 66720Off Market
- $42,7903 bd1 ba1k sqft524 W Walnut St, Chanute, KS 66720Off Market
A local agent can set up tours, give advice and negotiate with sellers.
A local lender can help you make sure your offer is ready when you are.
Similar homes
- $193,0003 bd2 ba2.5k sqft303 W 3rd St, Chanute, KS 66720For Sale
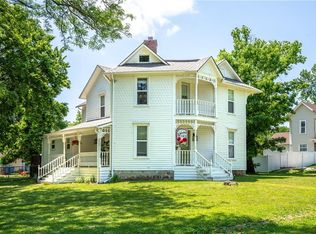 MLS ID #2620915, Michele Lasker, Keller Williams Realty Partners Inc.. Heartland MLS as distributed by MLS GRID
 - $219,0003 bd2 ba1.6k sqft612 S Westview Dr, Chanute, KS 66720For Sale
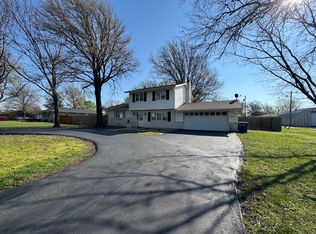 MLS ID #11685979, Jerry Daniels, ReeceNichols BajaRanch Team. My State MLS
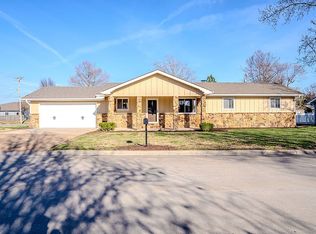
 - $216,8503 bd2 ba1.3k sqft1206 S Larson Ave, Chanute, KS 66720For Sale By Owner
- $269,0003 bd2 ba2.4k sqft1215 S Allen Ave, Chanute, KS 66720For Sale
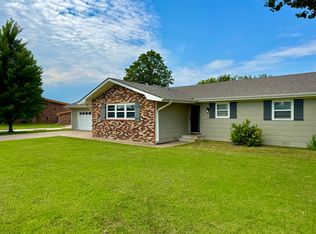 MLS ID #11877888, Valorie Vietti, National Land Realty, Chanute, KS. My State MLS
 - $220,5004 bd3 ba2.4k sqft630 S Evergreen Ave, Chanute, KS 66720For SaleMLS ID #2604915, Michele Lasker, Keller Williams Realty Partners Inc.. Heartland MLS as distributed by MLS GRID
- $185,0004 bd2 ba1.6k sqft110 S Plummer Ave, Chanute, KS 66720For SaleMLS ID #11742123, John Stewart, Wagon Wheel Agency LLC. My State MLS
- $149,9003 bd2 ba1.6k sqft330 W 3rd St, Chanute, KS 66720For SaleMLS ID #11737097, Holly Borton, ReeceNichols BajaRanch Team. My State MLS
- $249,9004 bd5 ba3.3k sqft911 S Highland Ave, Chanute, KS 66720For SaleMLS ID #11737127, Jerry Daniels, ReeceNichols BajaRanch Team. My State MLS
- $239,5003 bd3 ba3.5k sqft815 S Highland Ave, Chanute, KS 66720For SaleMLS ID #672958, Judith Carty, Keller Williams Signature Partners, LLC. SCKMLS as distributed by MLS GRID
- $135,0005 bd3 ba1.7k sqft901 & 905 W 7th St, Chanute, KS 66720For SaleMLS ID #106656, Jeremy Harris. REALSTACK
- $125,0004 bd2 ba1.9k sqft11 S Lafayette Ave, Chanute, KS 66720For SaleMLS ID #11741134, Valorie Vietti, National Land Realty, Chanute, KS. My State MLS
- $279,9005 bd3 ba2.6k sqft408 S Country Club Rd, Chanute, KS 66720For SaleMLS ID #11688989, Chase Reed, Wagon Wheel Agency LLC. My State MLS
- $140,0004 bd3 ba1.8k sqft709 S Lincoln Ave, Chanute, KS 66720For SaleMLS ID #2625545, Michele Lasker, Keller Williams Realty Partners Inc.. Heartland MLS as distributed by MLS GRID
- $129,0003 bd2 ba1.5k sqft818 S Lafayette Ave, Chanute, KS 66720For SaleMLS ID #11850470, Holly Borton, ReeceNichols BajaRanch Team. My State MLS
- $238,0003 bd3 ba2.2k sqft1021 S Central Ave, Chanute, KS 66720For SaleMLS ID #11665948, Andrew Kattenberg, L2 Realty, Inc. My State MLS
- $199,0003 bd2 ba1.8k sqft1601 Neosho St, Humboldt, KS 66748For SaleMLS ID #2626891, Derrik McCall, Infinity Real Estate, LLC. Heartland MLS as distributed by MLS GRID
- $194,0004 bd3 ba2.4k sqft524 Bridge St, Humboldt, KS 66748For SaleMLS ID #11732085, Amy Shannon, ReeceNichols BajaRanch Team. My State MLS
- $--3 bd1 ba1.4k sqft401 E Microlite St, Buffalo, KS 66717AuctionServiceLink Auction
- $195,0003 bd2 ba1.9k sqft510 North St, Iola, KS 66749For SaleMLS ID #11687192, Mark Larson, United Country Deer Creek Realty. My State MLS
- $190,0003 bd2 ba1.5k sqft7 W Garfield St, Iola, KS 66749For SaleMLS ID #2595275, Pamela Knowles, Crown Realty. Heartland MLS as distributed by MLS GRID
