INTERESTED PARTIES CAN OVERBID IN BANKRUPTCY COURT ON 10/27/26 AT 11:00A.M. FOR A MIN OVERBID OF $2,659,000. YOU MUST DELIVER THE FOLLOWING TO TRUSTEE NO LATER THAN 10/23/26 AT 9:00A.M: 1). CASHIER'S CHECK IN AMT OF $89,470 PAYABLE TO ROSENDO GONZALEZ, CHAPTER 7 TRUSTEE; 2.) WRITTEN PROOF OF FINANCIAL ABILITY TO CLOSE ESCROW UNCONDITIONALLY IN A FORM ACCEPTABLE TO THE TRUSTEE. YOU MUST CONTACT LISTING AGENT AND RECEIVE A COPY OF DISCLOSURES AND TRUSTEE'S MOTION AUTHORIZING SALE OF REAL PROPERTY. Sale subject to bankruptcy court approval and overbid. Property sold, "as is". A rare offering in Beverly Hills, this 3-bedroom, 2-bath Spanish-style residence blends timeless character with exceptional value on a quiet, tree-lined street. A charming front courtyard sets the tone, creating a warm and inviting entry into the home. Inside, classic architectural details take center stage, including beamed ceilings, rich hardwood floors, and elegant coved archways that flow seamlessly throughout. The kitchen is thoughtfully appointed with stainless steel appliances, ample cabinetry, and a sunlit breakfast nook.The backyard offers a private and tranquil retreat, complete with a grassy lawn and brick patio ideal for both relaxing and entertaining.Located within the highly regarded Beverly Hills Unified School District and just moments from Cedars-Sinai Medical Center, as well as world-class shopping and dining, this home captures the essence of classic California living in a premier location. Do not call LA2, contact LA1 for all questions and showings.
For sale
$2,649,000
315 N Wetherly Dr, Beverly Hills, CA 90211
3beds
1,887sqft
Residential, Single Family Residence
Built in 1934
5,719 Square Feet Lot
$2,508,400 Zestimate®
$1,404/sqft
$-- HOA
What's special
- 91 days
- 1,635
- 48
Zillow last checked:
Listing updated:
Listed by:
Azy Farahmand DRE # 01958066 310-710-8841,
The Agency 424-400-5900,
Bill Friedman DRE # 00672015 213-200-2500,
Coldwell Banker Realty
Source: CLAW,MLS#: 26859473
Facts & features
Interior
Bedrooms & bathrooms
- Bedrooms: 3
- Bathrooms: 3
- Full bathrooms: 2
- 1/2 bathrooms: 1
Rooms
- Room types: Breakfast Area, Dining Area, Entry, Living Room, Powder, Other
Heating
- Central
Cooling
- Central Air, Air Conditioning
Appliances
- Included: Dishwasher, Dryer, Refrigerator, Range/Oven, Washer
- Laundry: Laundry Area, Inside
Features
- Built-Ins
- Flooring: Hardwood, Tile
- Number of fireplaces: 1
- Fireplace features: Living Room
Interior area
- Total structure area: 1,887
- Total interior livable area: 1,887 sqft
Property
Parking
- Parking features: Tandem, Driveway, Garage - 2 Car
- Has garage: Yes
- Has uncovered spaces: Yes
Features
- Levels: One
- Pool features: None
- Spa features: None
- Has view: Yes
- View description: Courtyard, Walk Street
Lot
- Size: 5,719 Square Feet
- Dimensions: 50 x 114
Details
- Additional structures: Other
- Parcel number: 4335018022
- Zoning: BHR1YY
Construction
Type & style
- Home type: SingleFamily
- Architectural style: Spanish
- Property subtype: Residential, Single Family Residence
Condition
- Year built: 1934
Community & HOA
HOA
- Has HOA: No
Location
- Region: Beverly Hills
Financial & listing details
- Price per square foot: $1,404/sqft
- Tax assessed value: $2,788,792
- Date on market: 7/23/2026
Estimated market value
$2,508,400
$2.38M - $2.63M
$8,443/mo
Price history
| Date | Event | Price |
|---|---|---|
| 7/16/2026 | Listed for sale | $2,649,000$1,404/sqft |
Source:  CLAW #26822347 Report a problem CLAW #26822347 Report a problem | ||
| 7/9/2026 | Pending sale | $2,649,000$1,404/sqft |
Source: CLAW #26822347 Report a problem | ||
| 6/13/2026 | Price change | $2,649,000-5.4%$1,404/sqft |
Source: CLAW #26822347 Report a problem | ||
| 5/4/2026 | Listed for sale | $2,800,000+3.9%$1,484/sqft |
Source: CLAW #26822347 Report a problem | ||
| 8/10/2019 | Listing removed | $2,695,000$1,428/sqft |
Source: Nelson Shelton Real Estate ERA Powered #19-423578 Report a problem | ||
| 8/4/2019 | Pending sale | $2,695,000+7.8%$1,428/sqft |
Source: Nelson Shelton Real Estate ERA Powered #19-423578 Report a problem | ||
| 8/1/2019 | Sold | $2,500,000-7.2%$1,325/sqft |
Source: Public Record Report a problem | ||
| 5/28/2019 | Price change | $2,695,000-3.4%$1,428/sqft |
Source: Nelson Shelton Real Estate ERA Powered #19-423578 Report a problem | ||
| 3/30/2019 | Listed for sale | $2,790,000$1,479/sqft |
Source: Nelson Shelton Real Estate ERA Powered #19-423578 Report a problem | ||
| 3/5/2019 | Pending sale | $2,790,000$1,479/sqft |
Source: Nelson Shelton Real Estate ERA Powered #19-423578 Report a problem | ||
| 2/22/2019 | Price change | $2,790,000-7%$1,479/sqft |
Source: Nelson Shelton Real Estate ERA Powered #19-423578 Report a problem | ||
| 1/11/2019 | Listed for sale | $2,999,500+91.1%$1,590/sqft |
Source: Nelson Shelton Real Estate ERA Powered #19-423578 Report a problem | ||
| 4/30/2008 | Sold | $1,570,000$832/sqft |
Source: Public Record Report a problem | ||
Public tax history
| Year | Property taxes | Tax assessment |
|---|---|---|
| 2026 | -- | $2,788,792 +2% |
| 2025 | $33,077 +2.1% | $2,734,111 +2% |
| 2024 | $32,400 +1.8% | $2,680,502 +2% |
| 2023 | $31,817 +2.9% | $2,627,944 +2% |
| 2022 | $30,907 +3% | $2,576,417 +2% |
| 2021 | $30,010 +0.3% | $2,525,900 +1% |
| 2020 | $29,910 | $2,500,000 +35.3% |
| 2019 | $29,910 +42% | $1,848,311 +2% |
| 2018 | $21,059 | $1,812,071 +2% |
| 2017 | $21,059 +2.4% | $1,776,542 +2% |
| 2016 | $20,561 +1.7% | $1,741,709 +1.5% |
| 2015 | $20,214 +8.1% | $1,715,548 +2% |
| 2014 | $18,703 | $1,681,943 +25.4% |
| 2012 | -- | $1,341,000 -10.1% |
| 2011 | -- | $1,491,000 |
| 2010 | -- | $1,491,000 -6.9% |
| 2009 | -- | $1,601,094 +264.1% |
| 2008 | -- | $439,713 +2% |
| 2007 | -- | $431,092 +2% |
| 2006 | -- | $422,641 |
| 2005 | -- | $422,641 +4% |
| 2004 | -- | $406,232 +1.9% |
| 2003 | -- | $398,788 +2% |
| 2002 | -- | $390,969 +4% |
| 2000 | -- | $375,789 |
Find assessor info on the county website
Monthly payment
Est. payment
Payment breakdown
Explore the cost of this home by adjusting the details. Changes won't be saved.Climate risks
Neighborhood: North Doheny
- $3,106,6003 bd2 ba1.9k sqft321 N Wetherly Dr, Beverly Hills, CA 90211Off Market
- $2,582,4003 bd2 ba2k sqft309 N Wetherly Dr, Beverly Hills, CA 90211Off Market
- $2,526,2004 bd2 ba2k sqft327 N Wetherly Dr, Beverly Hills, CA 90211Off Market

- $5,096,9005 bd5 ba4.5k sqft303 N Wetherly Dr, Beverly Hills, CA 90211Off Market
Similar homes
- $2,595,0004 bd3 ba2k sqft1477 Beverwil Dr, Los Angeles, CA 90035For Sale
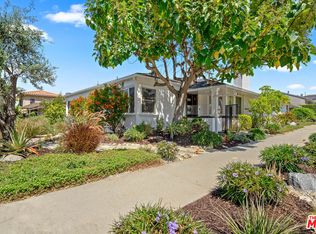 MLS ID #26868155, Samson Michael DRE # 00930323, Samson Michael. CLAW
 - $2,599,0003 bd3 ba2.5k sqft1132 Chantilly Rd, Los Angeles, CA 90077For Sale
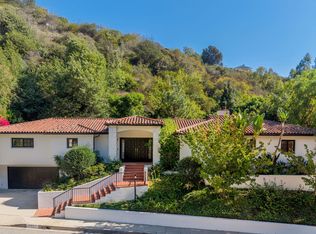 MLS ID #26997169, Jonathan Butler DRE # 01883938, Douglas Elliman. CLAW
 - $1,996,0003 bd4 ba2.1k sqft2300 Benedict Canyon Dr, Beverly Hills, CA 90210For Sale
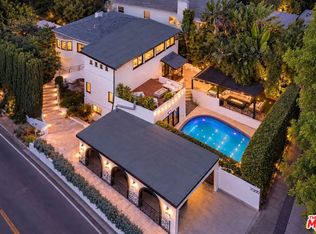 MLS ID #26103523, Jeffrey Campos DRE # 02278432, Real Brokerage Technologies. CLAW
 - $2,450,0003 bd4 ba1.8k sqft1337 N Orange Grove Ave, Los Angeles, CA 90046For Sale
 MLS ID #26853881, Efrat Poulson DRE # 02162065, Keller Williams Beverly Hills. CLAW
