Welcome to this beautifully refreshed 2BR, 3BA Hartland condo offering a warm, open layout designed for comfortable living and effortless entertaining! The vaulted family room features a cozy gas fireplace and flows into the kitchen with dining area. Newly buffed and stained hardwood floors and new carpeting create a fresh, inviting feel throughout. The finished lower level offers full-size windows, rec room w/wet bar and entertaining room, providing excellent additional living space. The primary suite features a private bath with jetted tub, while generous closets and abundant storage add convenience. A wonderful opportunity in a desirable Hartland location!
Active
Price cut: $5K (11/1)
$544,900
315 Oak Ridge DRIVE, Hartland, WI 53029
2beds
2,682sqft
Condominium
Built in 2001
-- sqft lot
$-- Zestimate®
$203/sqft
$585/mo HOA
What's special
Finished lower levelVaulted family roomWarm open layoutKitchen with dining areaFull-size windowsCozy gas fireplaceNew carpeting
- 43 days
- 285
- 10
Zillow last checked:
Listing updated:
Listed by:
The Bruce Gallagher Team* 262-367-2027,
Keller Williams Realty-Lake Country
Source: WIREX MLS,MLS#: 1982011 Originating MLS: Metro MLS
Facts & features
Interior
Bedrooms & bathrooms
- Bedrooms: 2
- Bathrooms: 3
- Full bathrooms: 3
- Main level bedrooms: 2
Primary bedroom
- Level: Main
- Area: 228
- Dimensions: 12 x 19
Bedroom 2
- Level: Main
- Area: 165
- Dimensions: 11 x 15
Bathroom
- Features: Tub Only, Master Bedroom Bath: Tub/No Shower, Master Bedroom Bath: Walk-In Shower, Master Bedroom Bath, Shower Stall
Family room
- Level: Main
- Area: 285
- Dimensions: 19 x 15
Kitchen
- Level: Main
- Area: 225
- Dimensions: 15 x 15
Living room
- Level: Main
- Area: 169
- Dimensions: 13 x 13
Heating
- Natural Gas, Forced Air
Cooling
- Central Air
Appliances
- Included: Dishwasher, Dryer, Microwave, Range, Refrigerator, Washer
- Laundry: In Unit
Features
- High Speed Internet, Cathedral/vaulted ceiling, Walk-In Closet(s), Wet Bar
- Flooring: Wood or Sim.Wood Floors
- Basement: Block,Finished,Full,Full Size Windows,Sump Pump
Interior area
- Total structure area: 2,639
- Total interior livable area: 2,682 sqft
- Finished area above ground: 1,670
- Finished area below ground: 1,012
Property
Parking
- Total spaces: 2
- Parking features: Attached, Garage Door Opener, 2 Car
- Attached garage spaces: 2
Features
- Levels: One,1 Story
- Stories: 1
- Exterior features: Private Entrance
Details
- Parcel number: HAV 0726977060
- Zoning: Residential
Construction
Type & style
- Home type: Condo
- Property subtype: Condominium
- Attached to another structure: Yes
Materials
- Fiber Cement, Brick/Stone, Stone
Condition
- 21+ Years
- New construction: No
- Year built: 2001
Utilities & green energy
- Sewer: Public Sewer
- Water: Public
- Utilities for property: Cable Available
Community & HOA
HOA
- Has HOA: Yes
- Amenities included: Common Green Space
- HOA fee: $585 monthly
Location
- Region: Hartland
- Municipality: Hartland
Financial & listing details
- Price per square foot: $203/sqft
- Annual tax amount: $4,926
- Date on market: 9/25/2026
- Inclusions: All Appliances
- Exclusions: Seller's Personal Property
Estimated market value
Not available
Estimated sales range
Not available
$3,495/mo
Price history
| Date | Event | Price |
|---|---|---|
| 11/1/2026 | Price change | $544,900-0.9%$203/sqft |
Source:  WIREX MLS #1982011 Report a problem | ||
| 9/25/2026 | Listed for sale | $549,900$205/sqft |
Source: WIREX MLS #1982011 Report a problem | ||
Public tax history
Tax history is unavailable.
Monthly payment
Est. payment
Payment breakdown
Explore the cost of this home by adjusting the details. Changes won't be saved.Climate risks
Neighborhood: 53029
Nearby schools
Schools provided by the listing agent
- Middle: North Shore
- High: Arrowhead
- District: Arrowhead Uhs
Source: WIREX MLS. This data may not be complete. We recommend contacting the local school district to confirm school assignments for this home.
- $496,500-- bd-- ba-- sqft498 Oak Ridge Dr UNIT 1, Hartland, WI 53029Off Market
- $507,600-- bd-- ba-- sqft496 Oak Ridge Dr #2, Hartland, WI 53029Off Market
- $496,000-- bd-- ba-- sqft492 Oak Ridge Dr UNIT 3, Hartland, WI 53029Off Market
- $525,400-- bd-- ba-- sqft490 Oak Ridge Dr UNIT 4, Hartland, WI 53029Off Market

Similar homes
- $499,9005 bd3 ba2k sqft330 Zion STREET, Hartland, WI 53029Active
 MLS ID #1968426, Jeremy Metzger. WIREX MLS
- $629,9005 bd3 ba2.8k sqftW305N5280 Gail LANE, Hartland, WI 53029Active
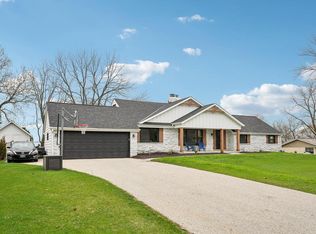 MLS ID #1981711, Erick Belus. WIREX MLS
- $434,9003 bd2 ba1.8k sqft341 Zion STREET, Hartland, WI 53029Active
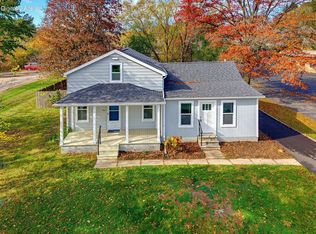 MLS ID #1986481, Ryan Delaney. WIREX MLS
- $575,0003 bd3 ba2.8k sqft2944 Ridley ROAD, Hartland, WI 53029Active
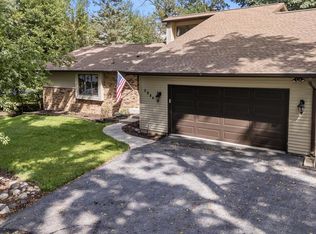 MLS ID #1979430, Larry Stanul. WIREX MLS
