Step into a piece of Montrose history with this beautifully preserved 1880'sVictorian home located in the heart of downtown Montrose. Rich in characterthis remarkable home preserves the original craftsmanship with intricate woodmolding and beautiful hardwood floors throughout. This 5-bedroom, 2.5 bath home offers plenty of space with the convenience of an in-town location.The homes first floor includes a family room with stunning leaded glassdecorative windows, a fireplace and an original built-in bookcase-details thatreflect craftsmanship rarely found in modern homes. The renovated kitchen is designed for both everyday living and entertaining, complete with stainless steel appliances, granite countertops, pantry, and plenty of workspace. Love to entertain? The brand-new wet bar well-situated between the living room and formal dining room makes hosting a breeze. Also included on this level are a mudroom, a half bath, as well as two separate staircases to access the second floor. The front stairs feature an antique newel post lamp. The second level features 3 bedrooms and 2 baths, while the third floor includes 2 more bedrooms and a sitting room. The exterior features a front rocking chair porch as well as another side porch, and a large back yard, featuring an enormous two-story barn, currently used as a garage but offering endless possibilities as a workshop, studio, hobby, barn, storage building, or future conversion (subject to local approvals). This distinctive Victorian property offers the perfect combination of history, convenience and space. Don't miss out on this rare opportunity to own this combination of location and value in a stately Victorian.
For sale
$340,000
315 S Main St, Montrose, PA 18801
5beds
3,250sqft
Residential, Single Family Residence
Built in 1875
0.38 Acres Lot
$327,400 Zestimate®
$105/sqft
$-- HOA
What's special
Renovated kitchenOriginal craftsmanshipFront rocking chair porchPlenty of workspaceIntricate wood moldingSide porchBeautiful hardwood floors throughout
- 77 days
- 383
- 32
Zillow last checked:
Listing updated:
Listed by:
Heather A Mooney,
Mooney Realty 570-278-2222,
Angela A Mooney,
Mooney Realty
Source: GSBR as distributed by MLS GRID,MLS#: SC263374
Facts & features
Interior
Bedrooms & bathrooms
- Bedrooms: 5
- Bathrooms: 3
- Full bathrooms: 2
- 1/2 bathrooms: 1
Rooms
- Room types: Bathroom 2, Game Room, Master Bedroom, Master Bathroom, Office, Living Room, Kitchen, Foyer, Four Season Room, Family Room, Dining Room, Bonus Room, Bedroom 5, Bedroom 4, Bedroom 3, Bedroom 2, Bathroom 3
Primary bedroom
- Area: 304.2 Square Feet
- Dimensions: 16.9 x 18
Bedroom 2
- Area: 156 Square Feet
- Dimensions: 12 x 13
Bedroom 3
- Area: 169 Square Feet
- Dimensions: 13 x 13
Bedroom 4
- Area: 130 Square Feet
- Dimensions: 10 x 13
Bedroom 5
- Area: 169 Square Feet
- Dimensions: 13 x 13
Primary bathroom
- Area: 66.6 Square Feet
- Dimensions: 6 x 11.1
Bathroom 2
- Area: 61.6 Square Feet
- Dimensions: 8 x 7.7
Bathroom 3
- Description: Half Bathroom
- Area: 14.4 Square Feet
- Dimensions: 3 x 4.8
Bonus room
- Area: 272 Square Feet
- Dimensions: 16 x 17
Dining room
- Description: Leaded Glass Decorative Windows
- Area: 221 Square Feet
- Dimensions: 13 x 17
Family room
- Description: Fireplace And Leaded Glass Decorative Windows
- Area: 360 Square Feet
- Dimensions: 18 x 20
Other
- Description: Back Entry Way
- Area: 136 Square Feet
- Dimensions: 17 x 8
Foyer
- Description: Original Woodwork
- Area: 130 Square Feet
- Dimensions: 13 x 10
Game room
- Description: Wet Bar With French Doors To Dining/Living Room Area And Access To Outside Porch
- Area: 143 Square Feet
- Dimensions: 11 x 13
Kitchen
- Description: New Kitchen
- Area: 295.65 Square Feet
- Dimensions: 13.5 x 21.9
Living room
- Description: Fireplace
- Area: 169 Square Feet
- Dimensions: 13 x 13
Office
- Area: 110 Square Feet
- Dimensions: 10 x 11
Heating
- Baseboard, Steam, Oil, Electric
Cooling
- Window Unit(s)
Appliances
- Included: Bar Fridge, Washer, Stainless Steel Appliance(s), Electric Range, Electric Oven, Dryer
- Laundry: Main Level
Features
- Built-in Features, Recessed Lighting, Natural Woodwork, Paneling, Granite Counters, High Ceilings, Crown Molding, Entrance Foyer, Eat-in Kitchen
- Flooring: Ceramic Tile, Hardwood
- Doors: French Doors
- Windows: Insulated Windows, Shutters
- Basement: Stone Floor,Unfinished,Sump Pump
- Attic: Finished,Walk Up
- Number of fireplaces: 2
- Fireplace features: Family Room, Wood Burning, Living Room
Interior area
- Total structure area: 3,250
- Total interior livable area: 3,250 sqft
- Finished area above ground: 3,250
- Finished area below ground: 0
Property
Parking
- Total spaces: 1
- Parking features: Converted Garage, Paved, Garage Door Opener, Driveway
- Garage spaces: 1
- Has uncovered spaces: Yes
Accessibility
- Accessibility features: Stair Lift
Features
- Levels: Three Or More
- Stories: 3
- Patio & porch: Covered, Side Porch, Porch, Front Porch
- Exterior features: Rain Gutters, Storage
- Pool features: None
- Frontage length: 63.00
Lot
- Size: 0.38 Acres
- Dimensions: 63 x 200
- Features: Back Yard, Historic District, Front Yard, Few Trees
Details
- Additional structures: Barn(s), Workshop, Storage, Stable(s)
- Parcel number: 124.171,024.00,000.
- Zoning: R1
Construction
Type & style
- Home type: SingleFamily
- Architectural style: Victorian
- Property subtype: Residential, Single Family Residence
Materials
- Vinyl Siding, Wood Siding
- Foundation: Stone
- Roof: Shingle
Condition
- New construction: No
- Year built: 1875
- Major remodel year: 1900
Utilities & green energy
- Electric: 200 or Less Amp Service
- Sewer: Public Sewer
- Water: Public
- Utilities for property: Cable Available
Community & HOA
Community
- Features: Park, Sidewalks, Street Lights
- Security: Smoke Detector(s)
Location
- Region: Montrose
Financial & listing details
- Price per square foot: $105/sqft
- Tax assessed value: $48,400
- Annual tax amount: $3,633
- Date on market: 7/13/2026
- Cumulative days on market: 78 days
- Listing terms: Cash,Conventional
- Road surface type: Paved
Estimated market value
$327,400
$311,000 - $344,000
$2,584/mo
Price history
| Date | Event | Price |
|---|---|---|
| 7/13/2026 | Listed for sale | $340,000$105/sqft |
Source:  GSBR as distributed by MLS GRID #SC263374 Report a problem GSBR as distributed by MLS GRID #SC263374 Report a problem | ||
Public tax history
| Year | Property taxes | Tax assessment |
|---|---|---|
| 2025 | $4,257 +9.4% | $48,400 |
| 2024 | $3,890 +7.1% | $48,400 |
| 2023 | $3,633 | $48,400 |
| 2022 | $3,633 | $48,400 |
| 2021 | $3,633 -2.6% | $48,400 |
| 2020 | $3,730 +10654.9% | $48,400 |
| 2019 | $35 | $48,400 |
| 2018 | $35 | $48,400 |
| 2017 | -- | $48,400 |
| 2016 | $48,400 +9423.8% | $48,400 |
| 2015 | $508 | $48,400 |
| 2014 | -- | $48,400 |
| 2013 | -- | $48,400 |
| 2012 | -- | $48,400 |
| 2011 | -- | $48,400 |
| 2010 | -- | $48,400 |
Find assessor info on the county website
Monthly payment
Est. payment
Payment breakdown
Explore the cost of this home by adjusting the details. Changes won't be saved.Climate risks
Neighborhood: 18801
Similar homes
- $359,0004 bd4 ba3.2k sqft321 Maple St, Montrose, PA 18801For Sale
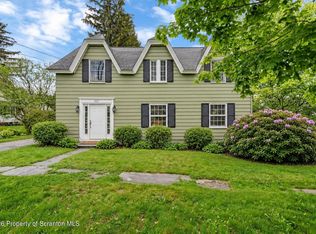
 MLS ID #SC264468, Paul Mundhenk, CLASSIC PROPERTIES. GSBR as distributed by MLS GRID
 - $374,9994 bd3 ba2.3k sqft493 Prospect Street, Montrose, PA 18801For Sale
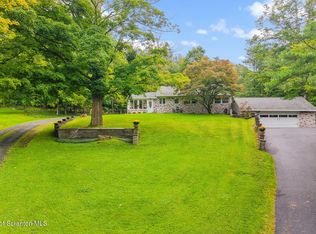 MLS ID #SC264661, Kelli Yeakel, Howard Hanna Real Estate. GSBR as distributed by MLS GRID
 - $215,0005 bd2 ba2k sqft499 Cherry St, Montrose, PA 18801For Sale
 MLS ID #SC263736, Sara Levy, Levy Realty Group. GSBR as distributed by MLS GRID
 - $265,0003 bd2 ba1.7k sqft374 Raylean Rd, Montrose, PA 18801For Sale
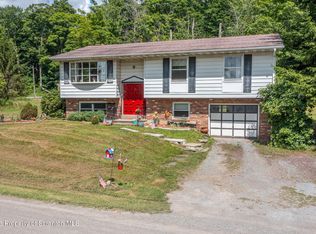 MLS ID #SC263395, Donald Cunningham, Bluestone Realty Group, LLC. GSBR as distributed by MLS GRID
 - $410,0004 bd1 ba2.3k sqft1821 Devine Ridge Rd, Montrose, PA 18801For SaleMLS ID #SC264530, Nicholas Nederostek, Coldwell Banker Town & Country Properties Montrose. GSBR as distributed by MLS GRID
- $349,9003 bd2 ba1.9k sqft326 Wescott Rd, Harford, PA 18823For SaleMLS ID #SC263506, Michelle Taylor, Dwell Real Estate C.S. Branch Office. GSBR as distributed by MLS GRID
- $289,9003 bd2 ba1.8k sqft11 Padula Rd, Tunkhannock, PA 18657For SaleMLS ID #SC262025, JEFFREY R STROHL, Coldwell Banker Town & Country Properties Montrose. GSBR as distributed by MLS GRID
- $275,0004 bd2 ba2.4k sqft6666 Tingley Lake Rd, New Milford, PA 18834For SaleMLS ID #SC256091, Dorreen Manley, Century 21 Jackson Real Estate - Montrose. GSBR as distributed by MLS GRID
- $375,0006 bd2 ba2.8k sqft(Undisclosed Address), Harford, PA 18823For SaleMLS ID #SC255601, The Nadine Krisa Peckins Team, Keller Williams Real Estate-Clarks Summit. GSBR as distributed by MLS GRID
