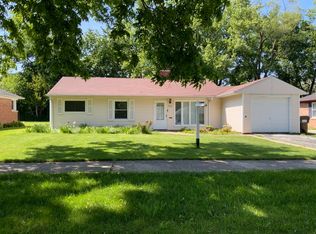
BRICK RANCH HOME WITH ADDITION. THIS 1-STORY HOME HAS 4 BEDROOMS, 2 FULL BATHS, AND A 1 1/2 CAR GARAGE. UPDATED FLOORING FLOW THROUGHOUT. ONE OF THE BATHS HAS A ROLL-IN SHOWER. SPACIOUS LIVING/DINING ROOM WITH BEAUTIFUL BAY WINDOW AND A RECENTLY UPDATED BATH WITH TALL CABINETS WITH CROWN MOULDING, PANTRY AND GRANITE TOPS. THE FULL-SIZE LAUNDRY HAS THE SAME CABINETRY IN GOOD TASTE. ALL BEDROOMS ARE EQUIPPED WITH CEILING FANS. THE 4TH BEDROOM CAN ALSO BE USED AS A FAMILY ROOM WITH A WALK-IN CLOSET. FURNACE 2013, AC 2021, H2O HEATER 2014, WINDOWS IN ORIGINAL SECTION 2014, EL BOX 2014, LIV RM FLOOR 2012, BED FLOOR 2014, GARAGE DOOR AND SIDING 2015. LOOK PAST ALL THE STUFF, IT WILL BE CLEANED UP. STEPS FROM PARKS AND PLAYGROUNDS. THIS HOME IS SITUATED IN A GREAT LOCATION AND A BIG LOT. SCHEDULE A SHOWING TODAY!
Contingent
$145,000
315 Sauganash St, Park Forest, IL 60466
4beds
1,450sqft
:
Get pre-qualified$1,140/mo
Single Family Residence
Built in 1952
-- sqft lot
$-- Zestimate®
$100/sqft
$-- HOA
What's special
Brick ranch homeBig lotBeautiful bay windowGranite tops
- 74 days |
- 313 |
- 29 |
Zillow last checked:
Listing updated:
Listed by:
Kevin Burke, ABR,SRS 708-805-1754,
RE/MAX 10
Source: MRED as distributed by MLS GRID,MLS#: 12629417
Facts & features
Interior
Bedrooms & bathrooms
- Bedrooms: 4
- Bathrooms: 2
- Full bathrooms: 2
Rooms
- Room types: Walk In Closet
Primary bedroom
- Features: Flooring (Wood Laminate), Window Treatments (All)
- Level: Main
- Area: 154 Square Feet
- Dimensions: 11X14
Bedroom 2
- Features: Flooring (Carpet), Window Treatments (All)
- Level: Main
- Area: 120 Square Feet
- Dimensions: 10X12
Bedroom 3
- Features: Flooring (Wood Laminate), Window Treatments (All)
- Level: Main
- Area: 121 Square Feet
- Dimensions: 11X11
Bedroom 4
- Features: Flooring (Porcelain Tile), Window Treatments (All)
- Level: Main
- Area: 208 Square Feet
- Dimensions: 13X16
Dining room
- Features: Flooring (Vinyl), Window Treatments (All)
- Level: Main
- Area: 108 Square Feet
- Dimensions: 9X12
Kitchen
- Features: Kitchen (Eating Area-Table Space, Pantry), Flooring (Ceramic Tile), Window Treatments (All)
- Level: Main
- Area: 120 Square Feet
- Dimensions: 10X12
Laundry
- Features: Flooring (Ceramic Tile), Window Treatments (All)
- Level: Main
- Area: 96 Square Feet
- Dimensions: 8X12
Living room
- Features: Flooring (Wood Laminate), Window Treatments (All)
- Level: Main
- Area: 144 Square Feet
- Dimensions: 12X12
Walk in closet
- Features: Flooring (Porcelain Tile)
- Level: Main
- Area: 78 Square Feet
- Dimensions: 6X13
Heating
- Natural Gas, Forced Air
Cooling
- Central Air
Appliances
- Included: Range, Microwave, Refrigerator, Washer, Dryer
Features
- Basement: None
Interior area
- Total structure area: 1,450
- Total interior livable area: 1,450 sqft
Property
Parking
- Total spaces: 1.5
- Parking features: Asphalt, No Garage, Yes, Garage Owned, Detached, Garage
- Garage spaces: 1.5
Accessibility
- Accessibility features: Main Level Entry, No Interior Steps, Roll-In Shower, Disability Access
Features
- Stories: 1
Lot
- Dimensions: 65X133X65X129
Details
- Parcel number: 31354060050000
- Special conditions: Home Warranty
- Other equipment: Ceiling Fan(s)
Construction
Type & style
- Home type: SingleFamily
- Architectural style: Ranch
- Property subtype: Single Family Residence
Materials
- Brick
- Foundation: Concrete Perimeter
- Roof: Asphalt
Condition
- New construction: No
- Year built: 1952
Details
- Warranty included: Yes
Utilities & green energy
- Electric: Circuit Breakers
- Sewer: Public Sewer
- Water: Lake Michigan, Public
Community & HOA
Community
- Features: Park, Curbs, Sidewalks, Street Lights, Street Paved
HOA
- Services included: None
Location
- Region: Park Forest
Financial & listing details
- Price per square foot: $100/sqft
- Tax assessed value: $120,000
- Annual tax amount: $6,357
- Date on market: 5/11/2026
- Ownership: Fee Simple
Estimated market value
Not available
Estimated sales range
Not available
Not available
Price history
| Date | Event | Price |
|---|---|---|
| 7/16/2026 | Contingent | $145,000$100/sqft |
Source:  MRED as distributed by MLS GRID #12629417 Report a problem MRED as distributed by MLS GRID #12629417 Report a problem | ||
| 7/9/2026 | Listed for sale | $145,000$100/sqft |
Source: MRED as distributed by MLS GRID #12629417 Report a problem | ||
| 5/20/2026 | Listing removed | $145,000$100/sqft |
Source: MRED as distributed by MLS GRID #12629417 Report a problem | ||
| 5/19/2026 | Contingent | $145,000$100/sqft |
Source: MRED as distributed by MLS GRID #12629417 Report a problem | ||
| 5/11/2026 | Listed for sale | $145,000+150%$100/sqft |
Source: MRED as distributed by MLS GRID #12629417 Report a problem | ||
| 10/10/1990 | Sold | $58,000$40/sqft |
Source: Agent Provided Report a problem | ||
Public tax history
| Year | Property taxes | Tax assessment |
|---|---|---|
| 2024 | -- | $12,000 +0% |
| 2023 | $6,357 +4553.6% | $11,999 +240.7% |
| 2022 | $137 -46% | $3,522 |
| 2021 | $253 -49.9% | $3,522 |
| 2020 | $505 -79.2% | $3,522 -37.8% |
| 2019 | $2,431 +4% | $5,663 |
| 2018 | $2,337 -2% | $5,663 |
| 2017 | $2,385 -29.5% | $5,663 -4% |
| 2016 | $3,382 +6.3% | $5,899 |
| 2015 | $3,182 -42.8% | $5,899 |
| 2014 | $5,563 +390.5% | $5,899 -9.5% |
| 2013 | $1,134 +10.2% | $6,515 |
| 2012 | $1,029 -25.9% | $6,515 |
| 2011 | $1,389 +39.5% | $6,515 -20.7% |
| 2010 | $996 +5% | $8,214 |
| 2009 | $948 -7.2% | $8,214 -5% |
| 2008 | $1,021 -16.6% | $8,646 +0.1% |
| 2007 | $1,224 -3.5% | $8,637 |
| 2006 | $1,269 -42.7% | $8,637 |
| 2005 | $2,213 -2.3% | $8,637 +14.5% |
| 2004 | $2,265 +10.2% | $7,542 |
| 2003 | $2,055 -34.7% | $7,542 |
| 2002 | $3,147 +57.7% | $7,542 +11.8% |
| 2001 | $1,995 +4.1% | $6,743 |
| 2000 | $1,916 -0.6% | $6,743 |
| 1999 | $1,928 | $6,743 |
Find assessor info on the county website
Monthly payment
Est. payment
Payment breakdown
Explore the cost of this home by adjusting the details. Changes won't be saved.Climate risks
Neighborhood: 60466
Nearby schools
GreatSchools rating
- 5/10Mohawk Primary CenterGrades: K-3Distance: 0.4 mi
- 4/10Michelle Obama School of TechnologyGrades: 6-8Distance: 0.8 mi
- 6/10Rich Township High SchoolGrades: 9-12Distance: 3.3 mi
Schools provided by the listing agent
- Elementary: Mohawk Intermediate School
- Middle: Michelle Obama School Of Technol
- High: Fine Arts And Communications Cam
- District: 163
Source: MRED as distributed by MLS GRID. This data may not be complete. We recommend contacting the local school district to confirm school assignments for this home.
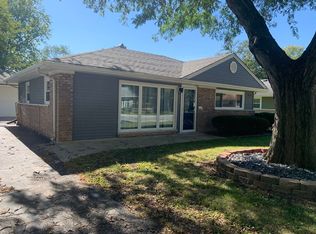
- $128,6002 bd1 ba1.1k sqft313 Sauganash St, Park Forest, IL 60466Off Market
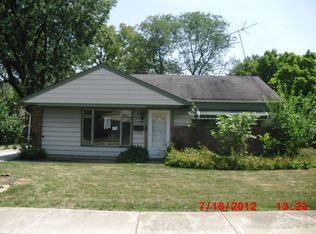
- $134,4002 bd-- ba1.4k sqft317 Sauganash St, Park Forest, IL 60466Off Market
- $157,0003 bd2 ba1.3k sqft311 Sauganash St, Park Forest, IL 60466Off Market
- $170,0002 bd1 ba949 sqft319 Sauganash St, Park Forest, IL 60466For Sale

- $135,0002 bd1 ba949 sqft314 Seminole St, Park Forest, IL 60466Sold
- $103,7002 bd1 ba949 sqft312 Seminole St, Park Forest, IL 60466Off Market
- $100,0002 bd1 ba949 sqft316 Seminole St, Park Forest, IL 60466Sold
- $103,9002 bd1 ba949 sqft310 Seminole St, Park Forest, IL 60466Off Market
A local agent can set up tours, give advice and negotiate with sellers.
A local lender can help you make sure your offer is ready when you are.
Similar homes
- $145,0004 bd1 ba1.3k sqft234 Arrowhead St, Park Forest, IL 60466Active
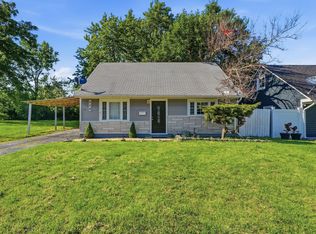 MLS ID #12702943, Verenice Escareno, Realty of America, LLC. MRED as distributed by MLS GRID
 - $153,0002 bd1 ba1.3k sqft336 Mohawk St, Park Forest, IL 60466Active
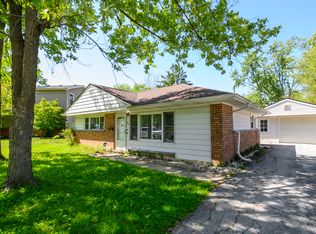 MLS ID #12608741, Harry Ventimiglia, Keller Williams Preferred Rlty. MRED as distributed by MLS GRID
 - $135,0003 bd1 ba1.1k sqft344 Indianwood Blvd, Park Forest, IL 60466Active
 MLS ID #12567793, Lucy Hower, Hometown Real Estate Group LLC. MRED as distributed by MLS GRID
 - $170,0003 bd3 ba1.9k sqft148 Blackhawk Dr, Park Forest, IL 60466Active
 MLS ID #12655165, Mary Derman, Keller Williams Preferred Rlty. MRED as distributed by MLS GRID
 - $125,0002 bd1 ba949 sqft322 Nassau St, Park Forest, IL 60466ActiveMLS ID #12627660, Kevin Burke, ABR,SRS, RE/MAX 10. MRED as distributed by MLS GRID
- $200,0004 bd2 ba1.6k sqft106 Blackhawk Dr, Park Forest, IL 60466ActiveMLS ID #12580710, Adam Stary, eXp Realty. MRED as distributed by MLS GRID
- $189,0004 bd1 ba1.5k sqft3857 217th St, Matteson, IL 60443NewMLS ID #12710286, Lori Mikosz, Anmar Realty Group, LLC. MRED as distributed by MLS GRID
- $215,0005 bd3 ba1.4k sqft64 Blackhawk Dr, Park Forest, IL 60466ActiveMLS ID #12551885, Sonya D Enoch, ABR,RENE,SFR,SRS, Coldwell Banker Realty. MRED as distributed by MLS GRID
- $199,9003 bd2 ba1.5k sqft91 Winslow St, Park Forest, IL 60466ActiveMLS ID #12696950, Jonathan Ramos, xr realty. MRED as distributed by MLS GRID
- $110,0002 bd1 ba974 sqft314 Meota St, Park Forest, IL 60466ActiveMLS ID #12640413, Pamela Pope, Coldwell Banker Realty. MRED as distributed by MLS GRID
- $199,9004 bd2 ba1.2k sqft109 Walnut St, Park Forest, IL 60466ActiveMLS ID #12418815, Rebecca Rosenberg, Infiniti Properties, Inc.. MRED as distributed by MLS GRID
- $150,0003 bd1 ba1k sqft389 W 12th St, Chicago Heights, IL 60411ActiveMLS ID #12703925, Isaias Vargas, Realty of America, LLC. MRED as distributed by MLS GRID
- $199,0003 bd3 ba1.2k sqft22816 Ridgeway Ave, Richton Park, IL 60471ActiveMLS ID #12684789, Nikia Evans, ABR, Keller Williams Preferred Rlty. MRED as distributed by MLS GRID
- $165,0004 bd2 ba1.3k sqft17790 Harvard Ln, Country Club Hills, IL 60478Price ChangeMLS ID #12668723, Tierra Donegan, Keller Williams ONEChicago. MRED as distributed by MLS GRID
- $149,9003 bd1 ba1.1k sqft12717 S Morgan St, Chicago, IL 60643ActiveMLS ID #12709606, Darrell Johnson, Coldwell Banker Realty. MRED as distributed by MLS GRID
- $155,0003 bd1 ba1k sqft(Undisclosed Address), Markham, IL 60428ActiveMLS ID #12596014, Cherise Baggett, Keller Williams Experience. MRED as distributed by MLS GRID
- $215,0004 bd2 ba1.5k sqft163 W Raye Dr, Chicago Heights, IL 60411Re-activatedMLS ID #12512186, Michael Scanlon, eXp Realty. MRED as distributed by MLS GRID
- $119,5002 bd2 ba1k sqft18320 Cherry Creek Dr APT 2, Homewood, IL 60430NewMLS ID #12710328, Lori Mikosz, Anmar Realty Group, LLC. MRED as distributed by MLS GRID
- $134,9003 bd1 ba1k sqft16744 Trapet Ave, Hazel Crest, IL 60429ActiveMLS ID #12648881, Angel Martinez, Chicagoland Brokers, Inc.. MRED as distributed by MLS GRID
- $185,0003 bd2 ba1.4k sqft4101 216th St, Matteson, IL 60443Re-activatedMLS ID #12677359, Vanessa Matthews, ABR,CSC,PSA, Keller Williams Preferred Rlty. MRED as distributed by MLS GRID
