Adorable updated cottage style home nestled in the woods on a private road and 10 acres with creek access. Updates include newer kitchen with oak cabinets, quartz countertops, stainless steal appliances, updated electric, newer well pump, 38 gallon HW tank, shed and gutters all done within last couple years. Finished attic space, stone charcoal BBQ, walk out basement with plenty of storage. Don't miss your opportunity to own this wonderful retreat!
For sale
$299,000
315 Tweedie Road, East Branch, NY 13783
2beds
1,768sqft
Single Family Residence, Residential
Built in 1981
10 Acres Lot
$-- Zestimate®
$169/sqft
$-- HOA
What's special
Stone charcoal bbqPrivate roadNestled in the woodsUpdated cottage style homeQuartz countertopsFinished attic space
- 29 days
- 1,223
- 58
Likely to sell faster than
Zillow last checked:
Listing updated:
Listed by:
Signature Premier Properties 516-799-7100,
Michael J. Farina 516-286-4489
Source: OneKey® MLS as distributed by MLS GRID,MLS#: 1045062
Facts & features
Interior
Bedrooms & bathrooms
- Bedrooms: 2
- Bathrooms: 1
- Full bathrooms: 1
Heating
- Baseboard, Hot Water
Cooling
- None
Appliances
- Included: Electric Oven, Microwave, Refrigerator
Features
- First Floor Bedroom, First Floor Full Bath, Eat-in Kitchen, Recessed Lighting
- Flooring: Vinyl
- Basement: Full,Walk-Out Access
- Attic: Full,Pull Stairs
- Number of fireplaces: 1
- Fireplace features: Family Room, Living Room, Wood Burning
Interior area
- Total structure area: 900
- Total interior livable area: 1,768 sqft
Property
Parking
- Parking features: Driveway
- Has uncovered spaces: Yes
Features
- Levels: Two
- Has view: Yes
- View description: Mountain(s), Trees/Woods
- Waterfront features: Creek, Water Access
Lot
- Size: 10 Acres
Details
- Parcel number: 1236894220000001003300
- Special conditions: None
Construction
Type & style
- Home type: SingleFamily
- Architectural style: Bungalow,Cottage
- Property subtype: Single Family Residence, Residential
Materials
- Wood Siding
Condition
- Year built: 1981
Utilities & green energy
- Sewer: Cesspool
- Water: Well
- Utilities for property: Electricity Connected, Water Available
Community & HOA
HOA
- Has HOA: No
Location
- Region: East Branch
Financial & listing details
- Price per square foot: $169/sqft
- Tax assessed value: $212,500
- Annual tax amount: $3,900
- Date on market: 8/31/2026
- Cumulative days on market: 30 days
- Listing agreement: Exclusive Right To Sell
- Electric utility on property: Yes
Estimated market value
Not available
Estimated sales range
Not available
Not available
Price history
| Date | Event | Price |
|---|---|---|
| 8/31/2026 | Listed for sale | $299,000+70.9%$169/sqft |
Source:  OneKey® MLS as distributed by MLS GRID #1045062 Report a problem OneKey® MLS as distributed by MLS GRID #1045062 Report a problem | ||
| 8/27/2020 | Sold | $175,000+191.7%$99/sqft |
Source: Public Record Report a problem | ||
| 11/9/2018 | Sold | $60,000-14.2%$34/sqft |
Source: OneKey® MLS as distributed by MLS GRID #H4218898 Report a problem | ||
| 7/6/2018 | Price change | $69,900-6.8%$40/sqft |
Source: Elliott & Pomeroy Inc #4218898 Report a problem | ||
| 6/21/2018 | Listed for sale | $75,000$42/sqft |
Source: Elliott & Pomeroy Inc #4218898 Report a problem | ||
Public tax history
| Year | Property taxes | Tax assessment |
|---|---|---|
| 2025 | -- | $17,000 |
| 2024 | -- | $17,000 |
| 2023 | -- | $17,000 |
| 2022 | -- | $17,000 |
| 2021 | -- | $17,000 +30.8% |
| 2020 | -- | $13,000 |
| 2019 | -- | $13,000 |
| 2018 | -- | $13,000 |
| 2017 | $2,646 | $13,000 |
| 2016 | -- | $13,000 |
| 2015 | -- | $13,000 |
| 2014 | -- | $13,000 |
| 2013 | -- | $13,000 |
| 2012 | -- | $13,000 |
| 2011 | -- | $13,000 |
| 2010 | -- | $13,000 |
| 2009 | -- | $13,000 |
| 2008 | -- | $13,000 |
| 2007 | -- | $13,000 |
| 2006 | -- | $13,000 |
| 2005 | -- | $13,000 |
| 2004 | -- | $13,000 |
| 2003 | -- | $13,000 +18.2% |
| 2002 | -- | $11,000 |
| 2001 | -- | $11,000 |
| 2000 | -- | $11,000 |
Find assessor info on the county website
Monthly payment
Climate risks
Neighborhood: 13756
Nearby schools
Schools provided by the listing agent
- Elementary: Contact Agent
- High: Contact Agent
Source: OneKey® MLS as distributed by MLS GRID. This data may not be complete. We recommend contacting the local school district to confirm school assignments for this home.
Similar homes
- $349,0004 bd2 ba2.4k sqft2374 River Road, Downsville, NY 13755Active

 MLS ID #20264902, Andrew Gates, Listing by: Houlihan Lawrence, Inc.. HVCRMLS
 - $229,0002 bd1 ba1.7k sqft126 Fino Hl, East Branch, NY 13756For Sale
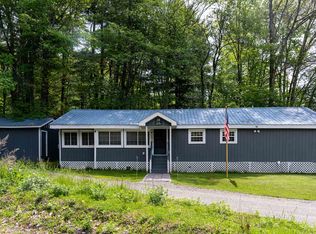 MLS ID #336293, Katherine J DuBois, Listing by: WOODLAND CREEK REAL ESTATE. GBMLS
 - $319,0003 bd2 ba1.3k sqft1798 Marvin Hollow Rd, Walton, NY 13856For Sale
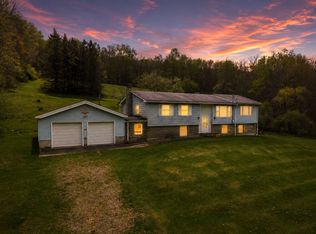 MLS ID #11745677, Joseph Gross, Listing by: UPPER DELAWARE REAL ESTATE. NY State MLS
 - $299,0004 bd2 ba1.5k sqft53 Yorktown Road, Roscoe, NY 12776For Sale

 MLS ID #1049419, Joy Romano, Listing by: Joy Romano Realty. OneKey® MLS as distributed by MLS GRID
 - $279,0003 bd2 ba1.2k sqft70 Bonnie Brook Road, Roscoe, NY 12776For SaleMLS ID #1017500, Margaret Zanger, Listing by: Elliott & Pomeroy Inc. OneKey® MLS as distributed by MLS GRID
- $306,0003 bd2 ba1.6k sqft5 Riverside Drive, Roscoe, NY 12776For SaleMLS ID #1038795, Lillian R. Constant, Listing by: Elliott & Pomeroy Inc. OneKey® MLS as distributed by MLS GRID
- $339,0003 bd2 ba1.6k sqft292 County Road 93, Roscoe, NY 12776For SaleMLS ID #937450, Linda H. Mulligan, Listing by: Matthew J Freda Real Estate. OneKey® MLS as distributed by MLS GRID
- $299,9953 bd2 ba1.7k sqft57 County Road 132, Hankins, NY 12741For SaleMLS ID #970363, Joshua Murphy, Listing by: Woodstock Way Realty LLC. OneKey® MLS as distributed by MLS GRID
- $379,0002 bd2 ba1.5k sqft818 Methol Road, Roscoe, NY 12776For SaleMLS ID #1017410, Eddie McGowan E-PRO PSA SFR GRI, Listing by: DynamicEdge Realty LLC. OneKey® MLS as distributed by MLS GRID
- $299,0003 bd1 ba1.8k sqft13 Creamery Road, Livingston Manor, NY 12758For SaleMLS ID #1047689, Alan R. Wieder, Listing by: Catskills Home Services. OneKey® MLS as distributed by MLS GRID
- $289,0003 bd2 ba1.4k sqft77 Rockland Road, Roscoe, NY 12776For SaleMLS ID #1019004, Travis O'Dell, Listing by: Land and Water Realty LLC. OneKey® MLS as distributed by MLS GRID
- $429,0004 bd2 ba1.6k sqft141 Bonnie Brook Road, Roscoe, NY 12776For SaleMLS ID #H6272618, Steven Beeson, Listing by: Diane C. Butler. OneKey® MLS as distributed by MLS GRID
- $425,0004 bd2 ba1.9k sqft604 Basket Road, Long Eddy, NY 12760For SaleMLS ID #1029103, David A. Ferstand, Listing by: Daf Realty. OneKey® MLS as distributed by MLS GRID
- $370,0003 bd2 ba1.1k sqft19 Frelich Road, Fremont Center, NY 12760For SaleMLS ID #1043463, Philip S. Eggleton, Listing by: Eagle River Realty LLC. OneKey® MLS as distributed by MLS GRID
- $269,0002 bd1 ba987 sqft979 DeBruce Road, Livingston Manor, NY 12758For SaleMLS ID #1043419, Carole M. Edwards, Listing by: Carole Edwards Realty. OneKey® MLS as distributed by MLS GRID
- $349,0003 bd1 ba960 sqft549 Gavette Rd, Roscoe, NY 12776For Sale
 MLS ID #R1690169, Deborah Gorenflo, Listing by: Land and Water Realty LLC. NYSAMLSs
 - $249,0003 bd1 ba1.2k sqft187 Franskevicz Rd, Hancock, NY 13783For SaleMLS ID #R1706270, Sharon M. Gordon (Dennis), Listing by: Joanne McGibney Real Estate. NYSAMLSs
- $249,0002 bd2 ba900 sqft1895 Horse Brook Road, Roscoe, NY 12776For SaleMLS ID #993294, Philip S. Eggleton, Listing by: Eagle River Realty LLC. OneKey® MLS as distributed by MLS GRID
- $279,0003 bd2 ba2.1k sqft432 County Road 95, Obernburg, NY 12767For SaleMLS ID #1040797, Susan P. Busing, Listing by: Matthew J Freda Real Estate. OneKey® MLS as distributed by MLS GRID
