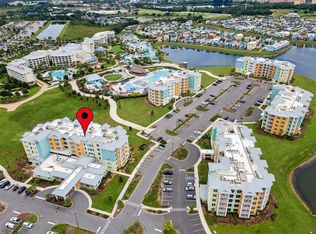
Welcome to Your Dream of owning Highest corner suite 3151 Sunset Walk Drive #518, Kissimmee, FL, a fully furnished, turnkey 1-bedroom, 1-bath condo offering approximately 870 sq. ft. of modern, resort-style living in MAIN Building #1, with direct access to the lobby concierge, restaurant, Gym, and mini market. Located within Margaritaville Resort Orlando and operated as part of Embassy Suites by Hilton at Sunset Walk, this property presents an exceptional opportunity for investors, vacation homeowners, snow-birds, and international buyers alike. Designed with an open-concept layout, the unit features high-end finishes, a sleek modern kitchen with quality appliances, a spacious living area, a private balcony, and a primary corner highest level suite with en-suite bath and ample storage that can sleep 4 comfortably. Ownership offers outstanding flexibility: participate in the hotel management program for hands-free income, or self-manage to maximize rental returns. The property may be used as a short-term rental (Hotel & Airbnb-style), long-term rental, or personal residence. Owners and guests enjoy access to world-class amenities including lagoon-style pools, clean sand beach like, a high-end fitness center, clubhouse, live entertainment, on-site dining, and shopping. The monthly HOA conveniently includes cable tv, internet, general maintenance, etc. making ownership truly stress-free. Ideally located just minutes from Walt Disney World, Disney Springs, Island H2O Water Park, Universal Orlando, and Central Florida’s premier attractions, this condo-hotel delivers the perfect blend of luxury lifestyle, prime location, and strong investment potential in one of the region’s most sought-after resort destinations.
For sale
$534,999
3151 SUNSET WALK DRIVE #518, KISSIMMEE, FL 34747
1beds
870sqft
:
Get pre-qualified$4,190/mo
Hotel/Motel, Condominium
Built in 2023
-- sqft lot
$514,900 Zestimate®
$615/sqft
$669/mo HOA
What's special
Private balconyHigh-end finishesWhite sand beach likeOpen-concept layout
- 174 days |
- 11 |
- 0 |
Zillow last checked:
Listing updated:
Listed by:
Fawaz Blaney 407-866-7780,
MY REALTY GROUP, LLC. 786-847-7421
Source: Stellar MLS,MLS#: S5143826 Originating MLS: Osceola
Originating MLS: Osceola
Facts & features
Interior
Bedrooms & bathrooms
- Bedrooms: 1
- Bathrooms: 1
- Full bathrooms: 1
Primary bedroom
- Features: Ceiling Fan(s), Built-in Features, En Suite Bathroom, Makeup/Vanity Space, Built-in Closet
- Level: First
Primary bathroom
- Features: Built-In Shelving, Pantry, Dual Sinks, En Suite Bathroom, Exhaust Fan, Granite Counters, Stone Counters, Tub with Separate Shower Stall, Water Closet/Priv Toilet, Storage Closet
- Level: First
Balcony porch lanai
- Level: First
Dinette
- Level: First
Kitchen
- Level: First
Living room
- Level: First
Heating
- Central, Electric
Cooling
- Central Air
Appliances
- Included: Oven, Cooktop, Dishwasher, Electric Water Heater, Microwave, Refrigerator
- Laundry: Inside, Laundry Room, Washer Hookup
Features
- Accessibility Features, Built-in Features, Ceiling Fan(s), Eating Space In Kitchen, Elevator, Kitchen/Family Room Combo, Living Room/Dining Room Combo, Open Floorplan, Primary Bedroom Main Floor, Solid Surface Counters, Stone Counters, Thermostat
- Flooring: Luxury Vinyl, Porcelain Tile
- Doors: Outdoor Grill, Outdoor Shower
- Windows: Window Treatments
- Has fireplace: No
- Furnished: Yes
Interior area
- Total structure area: 960
- Total interior livable area: 870 sqft
Video & virtual tour
Property
Features
- Levels: One
- Stories: 1
- Exterior features: Balcony, Courtyard, Fire Pit, Garden, Irrigation System, Lighting, Other, Outdoor Grill, Outdoor Shower, Sidewalk
Lot
- Size: 1,107 Square Feet
Details
- Parcel number: 042527536200015180
- Zoning: STR
- Special conditions: None
Construction
Type & style
- Home type: Condo
- Property subtype: Hotel/Motel, Condominium
Materials
- Concrete, Stucco
- Foundation: Concrete Perimeter, Other, Slab
- Roof: Concrete
Condition
- New construction: No
- Year built: 2023
Details
- Warranty included: Yes
Utilities & green energy
- Sewer: Public Sewer
- Water: Public
- Utilities for property: BB/HS Internet Available, Cable Available, Electricity Available, Sewer Available, Water Available
Community & HOA
Community
- Features: Fitness Center, Golf Carts OK, Handicap Modified, Irrigation-Reclaimed Water, Park, Pool, Restaurant, Sidewalks, Wheelchair Access
- Pet fee: $0 monthly
- Subdivision: SUNSET WALK HOTEL CONDO PH 1
HOA
- Has HOA: Yes
- HOA fee: $669 monthly
- HOA name: Ricardo
- HOA phone: 689-201-1814
Location
- Region: Kissimmee
Financial & listing details
- Price per square foot: $615/sqft
- Annual tax amount: $6,904
- Date on market: 2/16/2026
- Cumulative days on market: 175 days
- Listing terms: Assumable,Cash,Conventional,FHA,Other,Private Financing Available
- Ownership: Condominium
- Total actual rent: 0
- Electric utility on property: Yes
- Road surface type: Asphalt, Concrete
Estimated market value
$514,900
$489,000 - $541,000
$2,188/mo
Price history
| Date | Event | Price |
|---|---|---|
| 4/7/2026 | Price change | $534,9990%$615/sqft |
Source:  Stellar MLS #S5143826 Report a problem Stellar MLS #S5143826 Report a problem | ||
| 2/17/2026 | Listed for sale | $535,000-10.8%$615/sqft |
Source: Stellar MLS #S5143826 Report a problem | ||
| 11/5/2025 | Listing removed | $600,000$690/sqft |
Source: Stellar MLS #S5123485 Report a problem | ||
| 9/29/2025 | Price change | $600,000+57.9%$690/sqft |
Source: Stellar MLS #S5123485 Report a problem | ||
| 5/9/2025 | Price change | $380,000+2.7%$437/sqft |
Source: Stellar MLS #S5123485 Report a problem | ||
| 4/4/2025 | Listed for sale | $370,000$425/sqft |
Source: Stellar MLS #S5123485 Report a problem | ||
Public tax history
Tax history is unavailable.
Monthly payment
Est. payment
Payment breakdown
Explore the cost of this home by adjusting the details. Changes won't be saved.Climate risks
Neighborhood: 34747
Nearby schools
GreatSchools rating
- 5/10Westside K-8 SchoolGrades: PK-8Distance: 2.7 mi
- 5/10Celebration High SchoolGrades: 9-12Distance: 3.9 mi
Schools provided by the listing agent
- Elementary: Westside K-8
- Middle: Harmony Middle
- High: Celebration High
Source: Stellar MLS. This data may not be complete. We recommend contacting the local school district to confirm school assignments for this home.
- $549,0002 bd2 ba1.1k sqft3151 Sunset Walk Dr #1104, Kissimmee, FL 34747For Sale
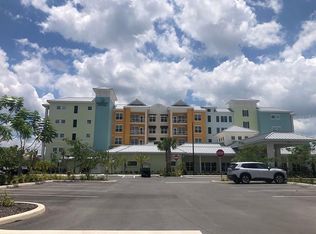
- $298,9991 bd1 ba734 sqft3151 Sunset Walk Dr #1209, Kissimmee, FL 34747For Sale

- $249,0001 bd1 ba501 sqft3151 Sunset Walk Dr UNIT 511, Kissimmee, FL 34747For Sale
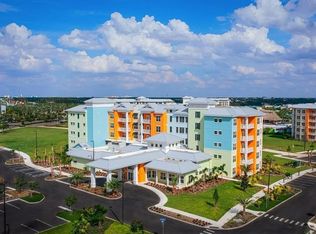
- $375,0001 bd1 ba745 sqft3151 Sunset Walk Dr UNIT 402, Kissimmee, FL 34747For Sale
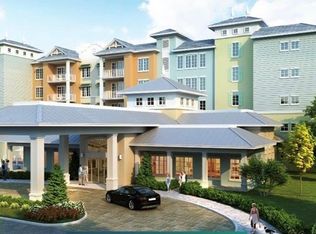
- $2,7002 bd2 ba1.2k sqft3151 Sunset Walk Dr UNIT 112, Kissimmee, FL 34747For Rent
- $510,0001 bd1 ba960 sqft3151 Sunset Walk Dr UNIT 116, Kissimmee, FL 34747Foreclosure
- $289,0001 bd1 ba734 sqft3151 Sunset Walk Dr #1507, Kissimmee, FL 34747For Sale
- $669,9992 bd2 ba1.5k sqft3151 Sunset Walk Dr #1316, Kissimmee, FL 34747For Sale
A local agent can set up tours, give advice and negotiate with sellers.
A local lender can help you make sure your offer is ready when you are.
Similar homes
- $556,0001 bd1 ba745 sqft3151 SUNSET WALK DRIVE #302, KISSIMMEE, FL 34747For Sale

 MLS ID #O6361159, Carlos Cedeno Ramirez, LA ROSA REALTY LLC. Stellar MLS
 - $289,0001 bd1 ba734 sqft3151 SUNSET WALK DRIVE #1507, KISSIMMEE, FL 34747For Sale
 MLS ID #S5155131, James Donovan, TEAM DONOVAN. Stellar MLS
 - $570,0002 bd2 ba1.1k sqft8061 VACATION AVENUE #114, KISSIMMEE, FL 34747For Sale
 MLS ID #O6406992, Domenica Ara Araguache, NAIM REAL ESTATE LLC. Stellar MLS
 - $529,0001 bd1 ba630 sqft3151 SUNSET WALK DRIVE #416, KISSIMMEE, FL 34747For SaleMLS ID #O6361162, Carlos Cedeno Ramirez, LA ROSA REALTY LLC. Stellar MLS
- $329,9992 bd2 ba1k sqft3151 SUNSET WALK DRIVE #1108, KISSIMMEE, FL 34747For SaleMLS ID #S5132617, James Donovan, TEAM DONOVAN. Stellar MLS
- $475,0002 bd2 ba1.1k sqft3151 SUNSET WALK DRIVE #212, KISSIMMEE, FL 34747For SaleMLS ID #S5137379, Wendy Karaffa, SIGNATURE COLLECTION REALTY IN. Stellar MLS
- $529,000-- bd1 ba600 sqft3151 SUNSET WALK DR #516, KISSIMMEE, FL 34747For SaleMLS ID #O6361108, Carlos Cedeno Ramirez, LA ROSA REALTY LLC. Stellar MLS
- $630,0002 bd2 ba1.2k sqft3151 SUNSET WALK DRIVE #314, KISSIMMEE, FL 34747For SaleMLS ID #TB8417643, Ana Chirino, CHIRINO REAL ESTATE. Stellar MLS
- $399,0002 bd2 ba1.1k sqft3151 SUNSET WALK DRIVE #1214, KISSIMMEE, FL 34747For SaleMLS ID #S5141552, James Donovan, TEAM DONOVAN. Stellar MLS
- $375,0001 bd1 ba745 sqft3151 SUNSET WALK DRIVE #402, KISSIMMEE, FL 34747For SaleMLS ID #O6399025, Fabian Querales Perez, EMPIRE NETWORK REALTY. Stellar MLS
- $404,9002 bd2 ba1.1k sqft3151 SUNSET WALK DRIVE #208, KISSIMMEE, FL 34747For SaleMLS ID #O6349174, Suzanne Docobo, EXP REALTY LLC. Stellar MLS
- $298,9991 bd1 ba734 sqft3151 SUNSET WALK DRIVE #1209, KISSIMMEE, FL 34747For SaleMLS ID #S5146573, James Donovan, TEAM DONOVAN. Stellar MLS
- $280,0001 bd1 ba745 sqft3151 SUNSET WALK DRIVE #1202, KISSIMMEE, FL 34747For SaleMLS ID #S5137800, James Donovan, TEAM DONOVAN. Stellar MLS
- $349,0002 bd2 ba1k sqft8061 VACATION AVENUE #2508, KISSIMMEE, FL 34747For SaleMLS ID #S5144118, James Donovan, TEAM DONOVAN. Stellar MLS
- $399,0002 bd3 ba1.2k sqft3071 KEY LIME LOOP, KISSIMMEE, FL 34747For SaleMLS ID #S5153366, Dan Palmer, TEAM DONOVAN. Stellar MLS
- $279,0001 bd1 ba829 sqft8061 VACATION AVENUE #216, KISSIMMEE, FL 34747For SaleMLS ID #S5148642, Alex Vazquez, NONA LEGACY POWERED BY LA ROSA. Stellar MLS
- $275,0001 bd1 ba501 sqft8061 VACATION AVENUE #213, KISSIMMEE, FL 34747For SaleMLS ID #O6416625, Cristian Valderrama, VESTI LLC. Stellar MLS
- $299,0001 bd1 ba501 sqft3151 SUNSET WALK DRIVE #411, KISSIMMEE, FL 34747New ConstructionMLS ID #S5142031, Dayanara Zapata, LPT REALTY, LLC. Stellar MLS
- $390,0002 bd3 ba1.2k sqft8056 DREAMSICLE DRIVE, KISSIMMEE, FL 34747For SaleMLS ID #O6387518, Gabriel Flete, LIVE MVRK LLC. Stellar MLS
- $289,0002 bd2 ba1k sqft2774 ALMATON LOOP #202, KISSIMMEE, FL 34747For SaleMLS ID #O6424497, Devin Costley, ERA GRIZZARD REAL ESTATE. Stellar MLS
