Discover the perfect blend of luxury and convenience with this fully furnished 2-bedroom, 2-bathroom condo located on the second floor of Building 1 at Embassy Suites by Hilton Sunset Walk. This residence offers a seamless "lock-and-leave" lifestyle, making it an ideal choice for a sophisticated vacation getaway or a strategic addition to an investment portfolio. Positioned within the heart of a premier resort community, this unit provides the comfort of a private home paired with the upscale services and high-standard hospitality associated with a world-class brand. As part of the vibrant Sunset Walk district, owners and guests have access to a wealth of premium amenities, including a tropical resort-style pool, fitness facilities, and signature dining and social experiences. Its prime location puts you just moments away from Central Florida’s iconic theme parks, world-class shopping, and an array of entertainment venues. Whether you’re looking to capitalize on the area's robust tourism market or seeking a personal retreat in the center of the action, this property offers an effortless ownership experience in one of Orlando's most sought-after destinations.
For sale
$399,000
3151 SUNSET WALK DRIVE #1214, KISSIMMEE, FL 34747
2beds
1,163sqft
:
Get pre-qualified$3,868/mo
Hotel/Motel, Condominium
Built in 2023
-- sqft lot
$-- Zestimate®
$343/sqft
$1,214/mo HOA
What's special
- 203 days |
- 55 |
- 4 |
Zillow last checked:
Listing updated:
Listed by:
James Donovan 407-705-2616,
TEAM DONOVAN 407-705-2616
Source: Stellar MLS,MLS#: S5141552 Originating MLS: Osceola
Originating MLS: Osceola
Facts & features
Interior
Bedrooms & bathrooms
- Bedrooms: 2
- Bathrooms: 2
- Full bathrooms: 2
Primary bedroom
- Features: Built-in Closet
- Level: First
- Area: 242 Square Feet
- Dimensions: 22x11
Bedroom 2
- Features: Built-in Closet
- Level: First
- Area: 216 Square Feet
- Dimensions: 12x18
Dining room
- Level: First
- Area: 130 Square Feet
- Dimensions: 13x10
Kitchen
- Level: First
- Area: 156 Square Feet
- Dimensions: 13x12
Living room
- Level: First
- Area: 256 Square Feet
- Dimensions: 16x16
Heating
- Central, Electric
Cooling
- Central Air
Appliances
- Included: Oven, Cooktop, Dishwasher, Microwave, Refrigerator
- Laundry: Other
Features
- Primary Bedroom Main Floor
- Flooring: Vinyl
- Has fireplace: No
- Furnished: Yes
Interior area
- Total structure area: 1,267
- Total interior livable area: 1,163 sqft
Video & virtual tour
Property
Features
- Levels: One
- Stories: 1
- Exterior features: Sidewalk
Lot
- Size: 1,023 Square Feet
Details
- Parcel number: 042527536200012140
- Zoning: RESI
- Special conditions: None
Construction
Type & style
- Home type: Condo
- Property subtype: Hotel/Motel, Condominium
Materials
- Block, Concrete, Stucco
- Foundation: Slab
- Roof: Other
Condition
- New construction: No
- Year built: 2023
Utilities & green energy
- Sewer: Public Sewer
- Water: Public
- Utilities for property: BB/HS Internet Available, Cable Available, Electricity Available, Phone Available, Public, Water Available
Community & HOA
Community
- Features: Fitness Center, Pool, Sidewalks
- Pet fee: $0 monthly
- Subdivision: SUNSET WALK HOTEL, EMBASSY SUITES
HOA
- Has HOA: Yes
- Services included: Cable TV, Electricity, Internet, Other, Pest Control, Recreational Facilities, Security, Trash, Water
- HOA fee: $1,214 monthly
- HOA name: Amanda Narehood / Artemis Lifestyles
- HOA phone: 407-705-2190
Location
- Region: Kissimmee
Financial & listing details
- Price per square foot: $343/sqft
- Annual tax amount: $8,296
- Date on market: 1/12/2026
- Cumulative days on market: 203 days
- Listing terms: Cash,Conventional
- Ownership: Condominium
- Total actual rent: 0
- Electric utility on property: Yes
- Road surface type: Paved
Estimated market value
Not available
Estimated sales range
Not available
$2,442/mo
Price history
| Date | Event | Price |
|---|---|---|
| 4/1/2026 | Price change | $399,000-11.1%$343/sqft |
Source:  Stellar MLS #S5141552 Report a problem Stellar MLS #S5141552 Report a problem | ||
| 3/12/2026 | Price change | $449,000-6.5%$386/sqft |
Source: Stellar MLS #S5141552 Report a problem | ||
| 1/12/2026 | Listed for sale | $479,999$413/sqft |
Source: Stellar MLS #S5141552 Report a problem | ||
Public tax history
Tax history is unavailable.
Monthly payment
Est. payment
Payment breakdown
Explore the cost of this home by adjusting the details. Changes won't be saved.Climate risks
Neighborhood: 34747
Nearby schools
GreatSchools rating
- 5/10Westside K-8 SchoolGrades: PK-8Distance: 2.7 mi
- 5/10Celebration High SchoolGrades: 9-12Distance: 3.9 mi
- $529,000-- bd1 ba600 sqft3151 Sunset Walk Dr UNIT 516, Kissimmee, FL 34747For Sale

- $556,0001 bd1 ba745 sqft3151 Sunset Walk Dr UNIT 302, Kissimmee, FL 34747For Sale
- $529,0001 bd1 ba630 sqft3151 Sunset Walk Dr UNIT 416, Kissimmee, FL 34747For Sale
- $299,0001 bd1 ba501 sqft3151 Sunset Walk Dr UNIT 411, Kissimmee, FL 34747New Construction

- $242,9001 bd1 ba791 sqft3151 Sunset Walk Dr #1-511, Kissimmee, FL 34747Sold
- $311,9001 bd1 ba791 sqft3151 Sunset Walk Dr #502, Kissimmee, FL 34747Sold
- $440,9002 bd2 ba1k sqft3151 Sunset Walk Dr #110, Kissimmee, FL 34747Sold
- $630,0002 bd2 ba1.2k sqft3151 Sunset Walk Dr UNIT 314, Kissimmee, FL 34747For Sale
A local agent can set up tours, give advice and negotiate with sellers.
A local lender can help you make sure your offer is ready when you are.
Similar homes
- $449,9992 bd2 ba1k sqft3151 SUNSET WALK DRIVE #1108, KISSIMMEE, FL 34747For Sale
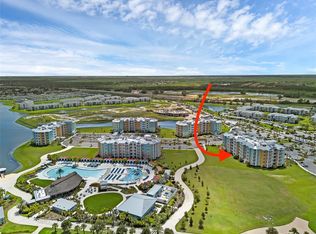
 MLS ID #S5132617, James Donovan, TEAM DONOVAN. Stellar MLS
 - $349,0002 bd2 ba1k sqft8061 VACATION AVENUE #2508, KISSIMMEE, FL 34747For Sale
 MLS ID #S5144118, James Donovan, TEAM DONOVAN. Stellar MLS
 - $340,0002 bd2 ba1k sqft8061 VACATION AVENUE #510, KISSIMMEE, FL 34747For Sale
 MLS ID #S5144575, James Donovan, TEAM DONOVAN. Stellar MLS
 - $425,0003 bd3 ba1.5k sqft3113 CARIBBEAN SOUL DRIVE, KISSIMMEE, FL 34747For Sale
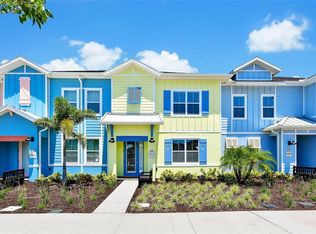 MLS ID #O6381263, Suzanne Docobo, EXP REALTY LLC. Stellar MLS
 - $415,0003 bd3 ba1.5k sqft2968 ON THE ROCKS POINT, KISSIMMEE, FL 34747For SaleMLS ID #TB8523622, Dawn Liedtke, REDFIN CORPORATION. Stellar MLS
- $359,9993 bd3 ba1.5k sqft2916 ON THE ROCKS POINT, KISSIMMEE, FL 34747For SaleMLS ID #S5149980, James Donovan, TEAM DONOVAN. Stellar MLS
- $570,0002 bd2 ba1.1k sqft8061 VACATION AVENUE #114, KISSIMMEE, FL 34747For SaleMLS ID #O6406992, Domenica Ara Araguache, NAIM REAL ESTATE LLC. Stellar MLS
- $298,9991 bd1 ba734 sqft3151 SUNSET WALK DRIVE #1209, KISSIMMEE, FL 34747For SaleMLS ID #S5146573, James Donovan, TEAM DONOVAN. Stellar MLS
- $534,9991 bd1 ba870 sqft3151 SUNSET WALK DRIVE #518, KISSIMMEE, FL 34747For SaleMLS ID #S5143826, Fawaz Blaney, MY REALTY GROUP, LLC.. Stellar MLS
- $353,0003 bd3 ba1.5k sqft2924 CARIBBEAN SOUL DRIVE, KISSIMMEE, FL 34747For SaleMLS ID #S5146209, Michelle Fernandez, P4L REALTY LLC. Stellar MLS
- $342,5003 bd3 ba1.6k sqft7602 SANDY RIDGE DR #102, KISSIMMEE, FL 34747For SaleMLS ID #O6423637, Harold Olson, EPIC FLORIDA REALTY LLC. Stellar MLS
- $280,0001 bd1 ba745 sqft3151 SUNSET WALK DRIVE #1202, KISSIMMEE, FL 34747For SaleMLS ID #S5137800, James Donovan, TEAM DONOVAN. Stellar MLS
- $405,0003 bd3 ba1.5k sqft1362 CENTRE COURT RIDGE DRIVE #102, REUNION, FL 34747For SaleMLS ID #O6386839, Abby Anderson Hayes, LLC, REAL BROKER, LLC. Stellar MLS
- $418,0003 bd4 ba1.6k sqft2614 SUNRISE SHORES DRIVE, KISSIMMEE, FL 34747For SaleMLS ID #O6383399, Martonio Pinto, AMERICAN HORIZONS REALTY. Stellar MLS
- $389,0003 bd3 ba1.7k sqft1216 ROYAL VIEW TERRACE, KISSIMMEE, FL 34747For SaleMLS ID #O6428148, Khadija Webber, EPIQUE REALTY INC.. Stellar MLS
- $369,9003 bd3 ba1.4k sqft2679 CORVETTE LANE, KISSIMMEE, FL 34746For SaleMLS ID #S5154623, Elena Sherstikova, KELLER WILLIAMS REALTY AT THE LAKES. Stellar MLS
- $370,0003 bd3 ba1.3k sqft3308 TRANQUIL TRAIL, KISSIMMEE, FL 34747For SaleMLS ID #O6317867, Gabriela Santiago, PREMIER BROKERS INTERNATIONAL. Stellar MLS
- $328,5003 bd3 ba1.6k sqft7658 WHISPER WAY #202, REUNION, FL 34747For SaleMLS ID #S5146119, Ciro Noccioli Monteiro Alves, LPT REALTY, LLC. Stellar MLS
- $389,0003 bd3 ba1.7k sqft1224 ROYAL VIEW TERRACE, KISSIMMEE, FL 34747For SaleMLS ID #O6428151, Khadija Webber, EPIQUE REALTY INC.. Stellar MLS
- $419,9993 bd3 ba1.5k sqft7740 SANDY RIDGE DRIVE #149, REUNION, FL 34747For SaleMLS ID #O6421752, Khadija Webber, EPIQUE REALTY INC.. Stellar MLS
