This fully FURNISHED 3 bedroom townhome in Margaritaville Resort Orlando offers one of the best opportunities to own in a DISNEY area resort that allows SHORT TERM RENTALS. Whether you are looking for a vacation home, an income producing investment, or a place to enjoy Orlando year round, this property checks every box. Located just minutes from Walt Disney World, Margaritaville Resort is one of the MOST SOUGHT AFTER VACATION COMMUNITIES in Central Florida. Owners benefit from high demand for short term rentals, professional property management options, and a RESORT LIFESTYLE that attracts guests year round.This home is completely turnkey and furnished, allowing the new owner to start renting immediately without the time and expense of furnishing or designing the property. Simply close and begin generating income or enjoying the home. One of the biggest advantages of this property is its PROXIMITY to Sunset Walk, just about a 5 minute walk away, where you will find restaurants, shopping, live entertainment, bars, arcades, and a grocery store.This WALKABLE lifestyle is one of the main reasons guests choose to stay in Margaritaville. Owners and guests also enjoy access to resort style amenities including pools, water park access nearby, fitness center, entertainment, and the unique Margaritaville lifestyle experience that makes this community stand out from other vacation rental areas.With its prime location near Disney, strong rental potential, walkability to entertainment, and fully furnished turnkey condition, this property represents an EXCEPTIONAL OPPORTUNITY to own in one of Orlando’s most popular resort communities.
For sale
Price cut: $3K (8/3)
$353,000
2924 CARIBBEAN SOUL DRIVE, KISSIMMEE, FL 34747
3beds
1,545sqft
Townhouse
Built in 2022
1,307 Square Feet Lot
$347,700 Zestimate®
$228/sqft
$780/mo HOA
What's special
Turnkey and furnishedWater park access nearbyFully furnished turnkey condition
- 147 days |
- 181 |
- 9 |
Zillow last checked:
Listing updated:
Listed by:
Michelle Fernandez 407-724-5033,
P4L REALTY LLC 407-845-9189
Source: Stellar MLS,MLS#: S5146209 Originating MLS: Osceola
Originating MLS: Osceola
Facts & features
Interior
Bedrooms & bathrooms
- Bedrooms: 3
- Bathrooms: 3
- Full bathrooms: 3
Primary bedroom
- Features: Built-in Closet
- Level: First
Great room
- Level: First
Kitchen
- Level: First
Living room
- Level: First
Heating
- Central
Cooling
- Central Air
Appliances
- Included: Oven, Dishwasher, Dryer, Exhaust Fan, Freezer, Ice Maker, Microwave, Range, Refrigerator, Washer
- Laundry: Inside, Laundry Closet
Features
- Kitchen/Family Room Combo, Ceiling Fan(s), Eating Space In Kitchen, Living Room/Dining Room Combo, Open Floorplan, Thermostat
- Flooring: Ceramic Tile
- Doors: Sliding Doors
- Windows: Window Treatments
- Has fireplace: No
- Furnished: Yes
Interior area
- Total structure area: 1,579
- Total interior livable area: 1,545 sqft
Video & virtual tour
Property
Features
- Levels: Two
- Stories: 2
- Exterior features: Garden, Irrigation System, Lighting, Private Entrance, Sidewalk, Sprinkler Metered
- Has view: Yes
- View description: Garden
Lot
- Size: 1,307 Square Feet
Details
- Parcel number: 042527501600010920
- Zoning: X
- Special conditions: None
Construction
Type & style
- Home type: Townhouse
- Property subtype: Townhouse
Materials
- Block, Stucco
- Foundation: Slab
- Roof: Shingle
Condition
- Completed
- New construction: No
- Year built: 2022
Utilities & green energy
- Sewer: Public Sewer
- Water: Public
- Utilities for property: Cable Connected, Sewer Connected, Sprinkler Recycled, Street Lights
Community & HOA
Community
- Features: Fitness Center, Gated Community - No Guard, Park, Playground, Pool, Sidewalks, Tennis Court(s), Wheelchair Access, Restaurant, Clubhouse, Gated Community - Guard, Dog Park
- Security: Fire Alarm, Gated Community, Security Gate, Smoke Detector(s)
- Pet fee: $0 monthly
- Subdivision: ROLLING OAKS PH 7 PB 30 PGS 167-169 LOT 92
HOA
- Has HOA: Yes
- Amenities included: Playground, Maintenance, Cable TV, Clubhouse, Fitness Center, Gated, Pool, Security, Spa/Hot Tub
- Services included: Security, Maintenance Structure, 24-Hour Guard, Cable TV, Community Pool, Electricity, Internet, Maintenance Grounds, Pest Control, Private Road, Sewer, Trash
- HOA fee: $780 monthly
- HOA name: Amanda Narehood- Artemis Lifestyle
- HOA phone: 407-705-2190
Location
- Region: Kissimmee
Financial & listing details
- Price per square foot: $228/sqft
- Tax assessed value: $317,400
- Annual tax amount: $7,826
- Date on market: 3/23/2026
- Cumulative days on market: 294 days
- Listing terms: Cash,Conventional,FHA,VA Loan
- Ownership: Fee Simple
- Total actual rent: 0
- Road surface type: Asphalt
Estimated market value
$347,700
$330,000 - $365,000
$3,148/mo
Price history
| Date | Event | Price |
|---|---|---|
| 8/3/2026 | Price change | $353,000-0.8%$228/sqft |
Source:  Stellar MLS #S5146209 Report a problem Stellar MLS #S5146209 Report a problem | ||
| 4/14/2026 | Price change | $356,000-0.3%$230/sqft |
Source: Stellar MLS #S5146209 Report a problem | ||
| 3/23/2026 | Listed for sale | $357,000-3%$231/sqft |
Source: Stellar MLS #S5146209 Report a problem | ||
| 3/4/2026 | Listing removed | $368,000$238/sqft |
Source: Stellar MLS #O6347031 Report a problem | ||
| 12/31/2025 | Price change | $368,000-5.2%$238/sqft |
Source: Stellar MLS #O6347031 Report a problem | ||
| 12/2/2025 | Price change | $388,000-2%$251/sqft |
Source: Stellar MLS #O6347031 Report a problem | ||
| 11/15/2025 | Price change | $396,000-3.2%$256/sqft |
Source: Stellar MLS #O6347031 Report a problem | ||
| 10/27/2025 | Price change | $409,000-2.4%$265/sqft |
Source: Stellar MLS #O6347031 Report a problem | ||
| 9/30/2025 | Listed for sale | $419,000+3%$271/sqft |
Source: Stellar MLS #O6347031 Report a problem | ||
| 9/23/2022 | Sold | $406,600$263/sqft |
Source: Public Record Report a problem | ||
Public tax history
| Year | Property taxes | Tax assessment |
|---|---|---|
| 2025 | $7,826 -13.4% | $317,400 -27.6% |
| 2024 | $9,042 +8.2% | $438,500 +22.7% |
| 2023 | $8,354 +149.8% | $357,400 +1091.3% |
| 2022 | $3,345 +675.1% | $30,000 |
| 2021 | $432 | $30,000 |
Find assessor info on the county website
Monthly payment
Est. payment
Payment breakdown
Explore the cost of this home by adjusting the details. Changes won't be saved.Climate risks
Neighborhood: 34747
Nearby schools
GreatSchools rating
- 5/10Westside K-8 SchoolGrades: PK-8Distance: 2.4 mi
- 5/10Celebration High SchoolGrades: 9-12Distance: 3.5 mi
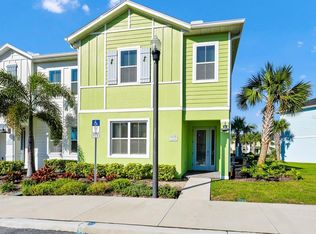
- $375,0004 bd3 ba1.7k sqft2928 Caribbean Soul Dr, Kissimmee, FL 34747Sold
- $302,2002 bd2 ba1.3k sqft2920 Caribbean Soul Dr, Kissimmee, FL 34747Off Market
- $369,0004 bd3 ba1.7k sqft2916 Caribbean Soul Dr, Kissimmee, FL 34747Off Market
- $365,4004 bd3 ba1.7k sqft2952 Caribbean Soul Dr, Kissimmee, FL 34747Off Market
- $340,0003 bd3 ba1.3k sqft2956 Caribbean Soul Dr, Kissimmee, FL 34747Sold
- $349,9503 bd3 ba1.5k sqft2960 Caribbean Soul Dr, Kissimmee, FL 34747Sold
- $360,0003 bd3 ba1.5k sqft2964 Caribbean Soul Dr, Kissimmee, FL 34747Sold
- $382,0003 bd3 ba1.5k sqft2921 Caribbean Soul Dr, Kissimmee, FL 34747Sold
A local agent can set up tours, give advice and negotiate with sellers.
A local lender can help you make sure your offer is ready when you are.
Similar homes
- $379,0003 bd3 ba1.5k sqft8185 SURF STREET, KISSIMMEE, FL 34747For Sale
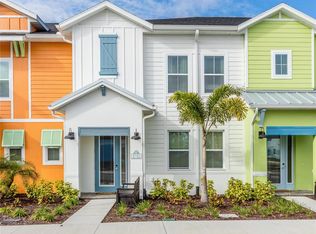
 MLS ID #O6376112, Suzanne Docobo, EXP REALTY LLC. Stellar MLS
 - $359,9993 bd3 ba1.5k sqft2916 ON THE ROCKS POINT, KISSIMMEE, FL 34747For Sale
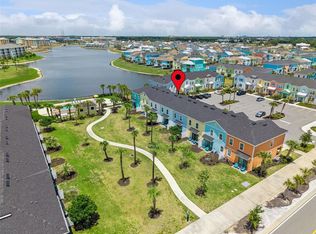 MLS ID #S5149980, James Donovan, TEAM DONOVAN. Stellar MLS
 - $315,0002 bd3 ba1.3k sqft8201 SURF STREET, KISSIMMEE, FL 34747For Sale
 MLS ID #S5155480, James Donovan, TEAM DONOVAN. Stellar MLS
 - $365,0003 bd3 ba1.5k sqft8205 SURF STREET, KISSIMMEE, FL 34747For Sale
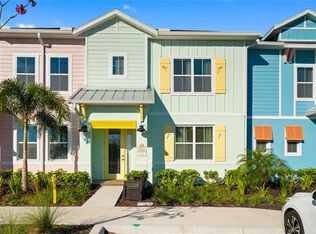 MLS ID #O6398029, Suzanne Docobo, EXP REALTY LLC. Stellar MLS
 - $415,0003 bd3 ba1.5k sqft2968 ON THE ROCKS POINT, KISSIMMEE, FL 34747For SaleMLS ID #TB8523622, Dawn Liedtke, REDFIN CORPORATION. Stellar MLS
- $425,0003 bd3 ba1.5k sqft3113 CARIBBEAN SOUL DRIVE, KISSIMMEE, FL 34747For SaleMLS ID #O6381263, Suzanne Docobo, EXP REALTY LLC. Stellar MLS
- $344,0004 bd3 ba1.9k sqft8957 SUGAR PALM ROAD, KISSIMMEE, FL 34747For SaleMLS ID #S5142216, James Donovan, TEAM DONOVAN. Stellar MLS
- $398,5004 bd3 ba1.6k sqft8572 BAY LILLY LOOP, KISSIMMEE, FL 34747For SaleMLS ID #S5142891, Irena Aistrop, LA ROSA REALTY LLC. Stellar MLS
- $275,0003 bd2 ba1.4k sqft2307 BUTTERFLY PALM WAY #104, KISSIMMEE, FL 34747For SaleMLS ID #O6429125, Jessica Estrada, KELLER WILLIAMS ADVANTAGE III. Stellar MLS
- $299,0003 bd3 ba1.2k sqft8519 BAY LILLY LOOP, KISSIMMEE, FL 34747For SaleMLS ID #O6379015, Christine Butler, IDILIQ ESTATES USA LLC. Stellar MLS
- $318,0004 bd3 ba1.6k sqft3201 GOLD LANE, KISSIMMEE, FL 34747For SaleMLS ID #O6390841, Grace Feng, INTOP REALTY LLC. Stellar MLS
- $439,0004 bd3 ba1.7k sqft3184 CARIBBEAN SOUL DRIVE, KISSIMMEE, FL 34747For SaleMLS ID #O6348355, Deanna Meredith, LUXE PROPERTIES LLC. Stellar MLS
- $390,0002 bd3 ba1.2k sqft8056 DREAMSICLE DRIVE, KISSIMMEE, FL 34747For SaleMLS ID #O6387518, Gabriel Flete, LIVE MVRK LLC. Stellar MLS
- $434,0003 bd3 ba1.4k sqft2500 RENSHAW STREET, KISSIMMEE, FL 34747For SaleMLS ID #O6427721, Keith Courtney, Sr, CHARLES RUTENBERG REALTY ORLANDO. Stellar MLS
- $469,9003 bd3 ba1.4k sqft8061 LOST SHAKER LANE, KISSIMMEE, FL 34747For SaleMLS ID #O6431415, Suzanne Docobo, EXP REALTY LLC. Stellar MLS
- $400,0004 bd3 ba1.9k sqft8972 CALIFORNIA PALM ROAD, KISSIMMEE, FL 34747For SaleMLS ID #L4960741, Garrett Robinson, KELLER WILLIAMS REALTY. Stellar MLS
- $384,9002 bd2 ba1.1k sqft2956 SALTED RIM ROAD, KISSIMMEE, FL 34747For SaleMLS ID #O6348085, Jenna Palmero, COLDWELL BANKER REALTY. Stellar MLS
- $379,0002 bd2 ba1.1k sqft8063 KNEE DEEP ROAD, KISSIMMEE, FL 34747For SaleMLS ID #O6334138, Randall Gill, COLDWELL BANKER REALTY. Stellar MLS
- $345,0003 bd3 ba1.6k sqft7602 SANDY RIDGE DR #103, REUNION, FL 34747For SaleMLS ID #O6402744, Harold Olson, EXP REALTY LLC. Stellar MLS
- $394,9992 bd3 ba1.2k sqft3009 SEA PLANE LANE, KISSIMMEE, FL 34747For SaleMLS ID #S5150143, Nikki Felix, COLDWELL BANKER REALTY. Stellar MLS
