Welcome to 3153 NW 26th St in the sought-after Denniston Park neighborhood! This charming 4-bedroom, 2-bath home offers 1,966 square feet of living space and blends historic character with comfortable living. The spacious layout includes multiple living areas, a basement for additional storage, and a fourth bedroom that can easily serve as a home office, guest room, or hobby space.
The kitchen features granite countertops, a farmhouse sink, subway tile backsplash, ample cabinetry, and modern appliances. Hardwood floors and traditional charm complement the home's timeless appeal.
Enjoy outdoor living on the deck and patio, perfect for relaxing or entertaining family and friends.
Notable improvements include all new windows throughout the home, enhancing energy efficiency and natural light, and a professionally installed sump pump system for added peace of mind.
The seller is offering a $1,500 flooring allowance, giving buyers flexibility to personalize the home to their style.
Conveniently located near parks, trails, shopping, dining, and major highways, this home offers easy access to everything Oklahoma City has to offer. Don't miss this opportunity to own a beautifully maintained home in one of the area's most desirable historic neighborhoods!
Pending
Price cut: $13.2K (7/7)
$264,700
3153 NW 26th St, Oklahoma City, OK 73107
4beds
1,966sqft
:
Get pre-qualified$1,735/mo
Single Family Residence
Built in 1936
6,751 Square Feet Lot
$261,000 Zestimate®
$135/sqft
$-- HOA
What's special
Modern appliancesTraditional charmBasement for additional storageHardwood floorsSubway tile backsplashAmple cabinetryFarmhouse sink
- 42 days |
- 788 |
- 107 |
Zillow last checked:
Listing updated:
Listed by:
James Timberlake 405-230-7774,
Ascent Real Estate
Source: MLSOK/OKCMAR as distributed by MLS GRID,MLS#: 1234774
Facts & features
Interior
Bedrooms & bathrooms
- Bedrooms: 4
- Bathrooms: 2
- Full bathrooms: 2
Heating
- Has Heating (Unspecified Type)
Cooling
- Has cooling: Yes
Features
- Number of fireplaces: 1
- Fireplace features: Wood Burning
Interior area
- Total structure area: 1,966
- Total interior livable area: 1,966 sqft
Property
Parking
- Total spaces: 1
- Parking features: Garage
- Garage spaces: 1
Features
- Levels: Multi/Split
- Patio & porch: Deck
Lot
- Size: 6,751 Square Feet
- Features: Corner Lot
Details
- Parcel number: 3153NW26th73107
- Special conditions: None
Construction
Type & style
- Home type: SingleFamily
- Architectural style: Colonial,Historic
- Property subtype: Single Family Residence
Materials
- Brick & Frame, Vinyl Siding
- Foundation: Combination
Condition
- Year built: 1936
Community & HOA
Location
- Region: Oklahoma City
Financial & listing details
- Price per square foot: $135/sqft
- Tax assessed value: $258,637
- Annual tax amount: $3,496
- Date on market: 6/17/2026
Estimated market value
$261,000
$248,000 - $274,000
$1,827/mo
Price history
| Date | Event | Price |
|---|---|---|
| 7/21/2026 | Pending sale | $264,700$135/sqft |
Source:  MLSOK/OKCMAR as distributed by MLS GRID #1234774 Report a problem MLSOK/OKCMAR as distributed by MLS GRID #1234774 Report a problem | ||
| 7/7/2026 | Price change | $264,700-4.7%$135/sqft |
Source: MLSOK/OKCMAR as distributed by MLS GRID #1234774 Report a problem | ||
| 6/17/2026 | Listed for sale | $277,900+44%$141/sqft |
Source: MLSOK/OKCMAR as distributed by MLS GRID #1234774 Report a problem | ||
| 4/6/2018 | Sold | $193,000-2.5%$98/sqft |
Source: MLSOK/OKCMAR as distributed by MLS GRID #804892 Report a problem | ||
| 1/26/2018 | Listed for sale | $198,000+16.5%$101/sqft |
Source: Dwell Urban Real Estate #804892 Report a problem | ||
| 9/2/2015 | Sold | $170,000+21.4%$86/sqft |
Source: MLSOK/OKCMAR as distributed by MLS GRID #595326 Report a problem | ||
| 3/30/2012 | Sold | $139,990$71/sqft |
Source: MLSOK/OKCMAR as distributed by MLS GRID #479435 Report a problem | ||
| 2/7/2012 | Listed for sale | $139,990+8.5%$71/sqft |
Source: Metro First Realty of Edmond #479435 Report a problem | ||
| 4/7/2009 | Sold | $129,000+52.7%$66/sqft |
Source: Public Record Report a problem | ||
| 3/24/2008 | Sold | $84,500$43/sqft |
Source: Public Record Report a problem | ||
Public tax history
| Year | Property taxes | Tax assessment |
|---|---|---|
| 2025 | $3,496 +4.2% | $28,449 +5% |
| 2024 | $3,357 +5.9% | $27,095 +5% |
| 2023 | $3,169 +9.6% | $25,804 +5% |
| 2022 | $2,891 +4.9% | $24,575 +5% |
| 2021 | $2,755 +3.8% | $23,405 +5% |
| 2020 | $2,654 +33.3% | $22,291 +5% |
| 2019 | $1,992 +15.9% | $21,230 +9.9% |
| 2018 | $1,718 -14.6% | $19,314 +3% |
| 2017 | $2,012 | $18,750 +3% |
| 2016 | $2,012 +3.1% | $18,204 +11.4% |
| 2015 | $1,951 +15.3% | $16,336 +3% |
| 2014 | $1,692 | $15,861 +1.7% |
| 2013 | -- | $15,592 +15.1% |
| 2012 | -- | $13,552 -4.7% |
| 2011 | -- | $14,217 -2.5% |
| 2010 | -- | $14,587 +11.7% |
| 2009 | -- | $13,062 +45.9% |
| 2008 | -- | $8,953 +5% |
| 2007 | -- | $8,527 +5% |
| 2006 | -- | $8,121 +5% |
| 2005 | -- | $7,735 -88.5% |
| 2004 | $707 | $66,974 +809.2% |
| 2003 | -- | $7,366 -4.5% |
| 2002 | -- | $7,710 -2.6% |
| 2001 | -- | $7,912 -7.6% |
| 2000 | -- | $8,566 +15.8% |
| 1999 | -- | $7,400 |
Find assessor info on the county website
Monthly payment
Est. payment
Payment breakdown
Explore the cost of this home by adjusting the details. Changes won't be saved.Climate risks
Neighborhood: 73107
Nearby schools
GreatSchools rating
- 2/10Taft Middle SchoolGrades: 5-8Distance: 0.3 mi
- 1/10Northwest Classen High SchoolGrades: 9-12Distance: 0.5 mi
- 6/10Kaiser Elementary SchoolGrades: PK-4Distance: 1.1 mi
Schools provided by the listing agent
- Elementary: Kaiser ES
- Middle: Taft MS
- High: Northwest Classen HS
Source: MLSOK/OKCMAR as distributed by MLS GRID. This data may not be complete. We recommend contacting the local school district to confirm school assignments for this home.
- $148,6002 bd1 ba1.1k sqft3149 NW 26th St, Oklahoma City, OK 73107Off Market

- $198,6003 bd2 ba1.6k sqft3145 NW 26th St, Oklahoma City, OK 73107Off Market
- $153,0003 bd1 ba1.1k sqft3201 NW 26th St, Oklahoma City, OK 73107Off Market
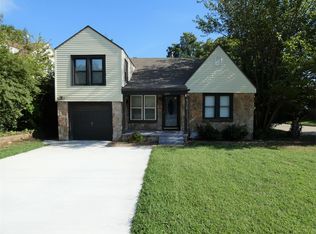
- $132,7002 bd1 ba1.5k sqft3144 NW 27th St, Oklahoma City, OK 73107Off Market
- $193,0003 bd2 ba1.5k sqft3205 NW 26th St, Oklahoma City, OK 73107Off Market
- $90,2002 bd1 ba1.1k sqft3140 NW 27th St, Oklahoma City, OK 73107Off Market
- $257,4002 bd1 ba1.8k sqft3141 NW 26th St, Oklahoma City, OK 73107Off Market
- $307,0003 bd2 ba2k sqft3160 NW 26th St, Oklahoma City, OK 73107Off Market
A local agent can set up tours, give advice and negotiate with sellers.
Similar homes
- $240,0003 bd2 ba1.7k sqft3337 NW 29th St, Oklahoma City, OK 73107For Sale
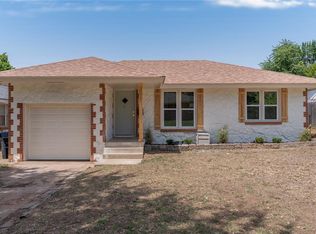 MLS ID #1240636, Tara Levinson, LRE Realty, LLC. MLSOK/OKCMAR as distributed by MLS GRID
 - $263,0003 bd2 ba1.4k sqft2237 NW 30th St, Oklahoma City, OK 73112For Sale
 MLS ID #1226393, Miles Mixon, Verbode. MLSOK/OKCMAR as distributed by MLS GRID
 - $250,0003 bd2 ba1.4k sqft2120 NW 29th St, Oklahoma City, OK 73107For Sale
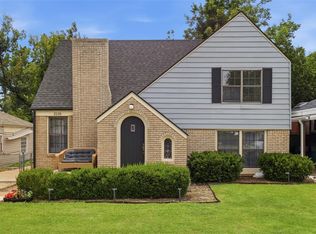 MLS ID #1237840, Benjamin Freeman, Realty of America LLC. MLSOK/OKCMAR as distributed by MLS GRID
 - $239,0004 bd2 ba1.5k sqft2139 NW 13th St, Oklahoma City, OK 73107For Sale
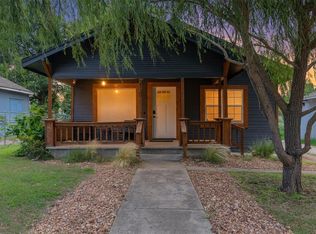 MLS ID #1236583, Lara White, Modern Abode Realty. MLSOK/OKCMAR as distributed by MLS GRID
 - $290,0003 bd2 ba1.5k sqft2861 NW 19th St, Oklahoma City, OK 73107For SaleMLS ID #1229123, Tara Levinson, LRE Realty, LLC. MLSOK/OKCMAR as distributed by MLS GRID
- $294,9003 bd2 ba1.5k sqft3436 NW 19th St, Oklahoma City, OK 73107For SaleMLS ID #1237939, Gardihewa Fonseka, Homestead + Co. MLSOK/OKCMAR as distributed by MLS GRID
- $264,5003 bd2 ba1.7k sqft2613 NW 30th St, Oklahoma City, OK 73112For SaleMLS ID #1239563, Blake Shelton, Keller Williams Realty Elite. MLSOK/OKCMAR as distributed by MLS GRID
- $239,7504 bd2 ba1.6k sqft2616 NW 38th St, Oklahoma City, OK 73112For SaleMLS ID #1240655, Monica De Los Santos, LUXE Realty Collective. MLSOK/OKCMAR as distributed by MLS GRID
- $285,0003 bd2 ba1.5k sqft2233 NW 27th St, Oklahoma City, OK 73107For SaleMLS ID #1220981, Benjamin Tubbs, Atrium Realty, LLC. MLSOK/OKCMAR as distributed by MLS GRID
- $324,9004 bd3 ba2.2k sqft2128 NW 25th St, Oklahoma City, OK 73107For SaleMLS ID #1237739, Tara Levinson, LRE Realty, LLC. MLSOK/OKCMAR as distributed by MLS GRID
- $275,0003 bd2 ba1.4k sqft2533 NW 31st St, Oklahoma City, OK 73112For SaleMLS ID #1235738, Blake Shelton, Keller Williams Realty Elite. MLSOK/OKCMAR as distributed by MLS GRID
- $279,0003 bd2 ba2.1k sqft3520 NW 42nd St, Oklahoma City, OK 73112For SaleMLS ID #1234117, Andrew Thomas, Bailee & Co. Real Estate. MLSOK/OKCMAR as distributed by MLS GRID
- $289,0004 bd3 ba2.1k sqft6316 N Drexel Blvd, Oklahoma City, OK 73112For SaleMLS ID #1232089, Angela Griffith, Oklahoma Realty and Auction. MLSOK/OKCMAR as distributed by MLS GRID
- $249,0003 bd2 ba1.6k sqft1804 NW 34th St, Oklahoma City, OK 73118For SaleMLS ID #1229263, Hai Nguyen, High Key Realty. MLSOK/OKCMAR as distributed by MLS GRID
- $247,9003 bd2 ba1.6k sqft1925 NW 38th St, Oklahoma City, OK 73118For SaleMLS ID #1228290, Carter Still, Cherrywood. MLSOK/OKCMAR as distributed by MLS GRID
- $259,6504 bd3 ba1.9k sqft328 NE 61st St, Oklahoma City, OK 73105For SaleMLS ID #1230776, Monica De Los Santos, LUXE Realty Collective. MLSOK/OKCMAR as distributed by MLS GRID
- $260,0002 bd2 ba1.6k sqft6309 Smith Blvd, Oklahoma City, OK 73112For SaleMLS ID #1233204, Cody Crawford, McGraw REALTORS (BO). MLSOK/OKCMAR as distributed by MLS GRID
- $259,0003 bd2 ba1.4k sqft1212 NW 48th St, Oklahoma City, OK 73118For SaleMLS ID #1236018, Erik Thordal-Christensen, RE/MAX Preferred. MLSOK/OKCMAR as distributed by MLS GRID
- $339,9004 bd4 ba2k sqft3123 NW 17th St, Oklahoma City, OK 73107For SaleMLS ID #1229145, Tara Levinson, LRE Realty, LLC. MLSOK/OKCMAR as distributed by MLS GRID
- $250,0003 bd2 ba1.8k sqft5025 NW 19th St, Oklahoma City, OK 73127For SaleMLS ID #1238094, Terri Boushon, Thunder Ridge Realty -BO. MLSOK/OKCMAR as distributed by MLS GRID
