Located in the established Treadwell Hills addition, this updated ranch-style home offers over 2,100 square feet of comfortable living space with a smart, functional layout and meaningful updates already completed.
Recently refreshed with new flooring throughout, fresh paint, updated light fixtures, and added recessed lighting in the main living areas, the home feels clean, bright, and move-in ready while still preserving its original 1960s character.
The floor plan offers 3 bedrooms and 2 bathrooms, including a private primary suite positioned at the back of the home. The front bedroom has direct access to the hall bathroom, creating a great setup for guests, extended family,
An enclosed sunroom adds valuable flexible space. Outside, the large, fully fenced backyard is ideal for pets, entertaining, gardening, or simply enjoying more outdoor space.
A newly poured driveway, manicured landscaping, and solid curb appeal complete the package. Conveniently located in northwest Oklahoma City with quick access to I-44 and I-240, this home places parks, shopping, dining, and everyday essentials within easy reach.
Pending
$279,000
3520 NW 42nd St, Oklahoma City, OK 73112
3beds
2,112sqft
:
Get pre-qualified$1,829/mo
Single Family Residence
Built in 1960
0.3 Acres Lot
$270,700 Zestimate®
$132/sqft
$-- HOA
What's special
- 58 days |
- 491 |
- 44 |
Zillow last checked:
Listing updated:
Listed by:
Andrew Thomas 405-888-6400,
Bailee & Co. Real Estate
Source: MLSOK/OKCMAR as distributed by MLS GRID,MLS#: 1234117
Facts & features
Interior
Bedrooms & bathrooms
- Bedrooms: 3
- Bathrooms: 2
- Full bathrooms: 2
Heating
- Has Heating (Unspecified Type)
Cooling
- Has cooling: Yes
Appliances
- Included: Dishwasher, Washer/Dryer, Free-Standing Electric Oven, Free-Standing Electric Range
Features
- Flooring: Laminate, Tile
- Number of fireplaces: 1
- Fireplace features: Gas Log
Interior area
- Total structure area: 2,112
- Total interior livable area: 2,112 sqft
Property
Parking
- Total spaces: 2
- Parking features: Garage
- Garage spaces: 2
Features
- Levels: One
- Stories: 1
- Patio & porch: Porch
- Exterior features: Rain Gutters
Lot
- Size: 0.3 Acres
- Features: Interior Lot
Details
- Additional structures: Outbuilding
- Parcel number: 3520NW42nd73112
- Special conditions: None
Construction
Type & style
- Home type: SingleFamily
- Architectural style: Dallas
- Property subtype: Single Family Residence
Materials
- Brick & Frame
- Foundation: Slab
- Roof: Composition
Condition
- Year built: 1960
Utilities & green energy
- Utilities for property: Cable Available, High Speed Internet, Public
Community & HOA
Location
- Region: Oklahoma City
Financial & listing details
- Price per square foot: $132/sqft
- Tax assessed value: $225,135
- Annual tax amount: $3,050
- Date on market: 6/15/2026
- Electric utility on property: Yes
Estimated market value
$270,700
$257,000 - $284,000
$2,006/mo
Price history
| Date | Event | Price |
|---|---|---|
| 8/2/2026 | Pending sale | $279,000$132/sqft |
Source:  MLSOK/OKCMAR as distributed by MLS GRID #1234117 Report a problem MLSOK/OKCMAR as distributed by MLS GRID #1234117 Report a problem | ||
| 6/15/2026 | Listed for sale | $279,000-9.7%$132/sqft |
Source: MLSOK/OKCMAR as distributed by MLS GRID #1234117 Report a problem | ||
| 6/3/2026 | Listing removed | $309,000$146/sqft |
Source: MLSOK/OKCMAR as distributed by MLS GRID #1205951 Report a problem | ||
| 4/15/2026 | Price change | $309,000-3.1%$146/sqft |
Source: MLSOK/OKCMAR as distributed by MLS GRID #1205951 Report a problem | ||
| 3/12/2026 | Price change | $319,000-5.9%$151/sqft |
Source: MLSOK/OKCMAR as distributed by MLS GRID #1205951 Report a problem | ||
| 2/14/2026 | Price change | $339,000-2.9%$161/sqft |
Source: MLSOK/OKCMAR as distributed by MLS GRID #1205951 Report a problem | ||
| 12/18/2025 | Listed for sale | $349,000+208.8%$165/sqft |
Source: MLSOK/OKCMAR as distributed by MLS GRID #1205951 Report a problem | ||
| 2/6/2003 | Sold | $113,000$54/sqft |
Source: Public Record Report a problem | ||
Public tax history
| Year | Property taxes | Tax assessment |
|---|---|---|
| 2025 | $3,050 +5.7% | $24,764 +5% |
| 2024 | $2,884 +5.3% | $23,585 +5% |
| 2023 | $2,738 +3.7% | $22,461 +5% |
| 2022 | $2,640 +6% | $21,392 +5% |
| 2021 | $2,490 +5.5% | $20,374 +5% |
| 2020 | $2,361 +36.2% | $19,404 +5% |
| 2019 | $1,734 +5% | $18,480 +5% |
| 2018 | $1,651 -22.5% | $17,600 -0.6% |
| 2017 | $2,130 | $17,709 +4.9% |
| 2016 | $2,130 +5.1% | $16,884 +1.2% |
| 2015 | $2,027 +4.3% | $16,687 +0.3% |
| 2014 | $1,943 | $16,630 -1% |
| 2013 | -- | $16,801 +1% |
| 2012 | -- | $16,642 +5% |
| 2011 | -- | $15,850 +5% |
| 2010 | -- | $15,095 -1% |
| 2009 | -- | $15,241 +5% |
| 2008 | -- | $14,515 +5% |
| 2007 | -- | $13,824 +5% |
| 2006 | -- | $13,165 +5% |
| 2005 | -- | $12,539 -89% |
| 2004 | $1,368 | $114,000 +809.2% |
| 2003 | -- | $12,539 +8.8% |
| 2002 | -- | $11,520 -4.8% |
| 2001 | -- | $12,101 -14.9% |
| 2000 | -- | $14,227 +12.4% |
| 1999 | -- | $12,660 |
Find assessor info on the county website
Monthly payment
Est. payment
Payment breakdown
Explore the cost of this home by adjusting the details. Changes won't be saved.Climate risks
Neighborhood: 73112
Nearby schools
GreatSchools rating
- 6/10Arbor Grove Elementary SchoolGrades: PK-5Distance: 0.9 mi
- 2/10James L. Capps Middle SchoolGrades: 6-8Distance: 3 mi
- 3/10Putnam City High SchoolGrades: 9-12Distance: 1.6 mi
Schools provided by the listing agent
- Elementary: Arbor Grove ES
- Middle: James L. Capps MS
- High: Putnam City HS
Source: MLSOK/OKCMAR as distributed by MLS GRID. This data may not be complete. We recommend contacting the local school district to confirm school assignments for this home.
- $223,8003 bd3 ba1.6k sqft3516 NW 42nd St, Oklahoma City, OK 73112Off Market

- $178,0003 bd2 ba2k sqft3524 NW 42nd St, Oklahoma City, OK 73112Sold

- $163,1002 bd2 ba1.6k sqft3543 NW 41st St, Oklahoma City, OK 73112Off Market
- $320,6004 bd3 ba2.4k sqft3512 NW 42nd St, Oklahoma City, OK 73112Off Market

- $173,4053 bd2 ba1.7k sqft3528 NW 42nd St, Oklahoma City, OK 73112Sold
- $135,0002 bd2 ba1.4k sqft3525 NW 41st St, Oklahoma City, OK 73112Sold
- $305,0003 bd2 ba1.9k sqft3521 NW 42nd St, Oklahoma City, OK 73112Sold
- $199,0002 bd2 ba1.8k sqft3523 NW 41st St, Oklahoma City, OK 73112Sold
A local agent can set up tours, give advice and negotiate with sellers.
Similar homes
- $309,9003 bd2 ba1.9k sqft3500 Treadwell Dr, Oklahoma City, OK 73112For Sale
 MLS ID #1224735, Mark Ozan, Hyperion Realty LLC. MLSOK/OKCMAR as distributed by MLS GRID
 - $285,0004 bd3 ba2.1k sqft6316 N Drexel Blvd, Oklahoma City, OK 73112For Sale
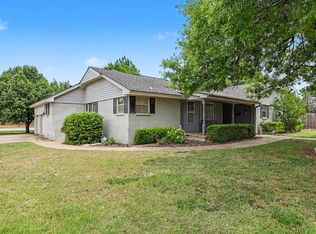 MLS ID #1232089, Angela Griffith, Oklahoma Realty and Auction. MLSOK/OKCMAR as distributed by MLS GRID
 - $259,9003 bd3 ba1.5k sqft5709 N Warren Ave, Oklahoma City, OK 73112For Sale
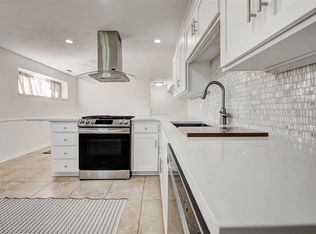 MLS ID #1242183, Anna Adney, Keller Williams Realty Elite. MLSOK/OKCMAR as distributed by MLS GRID
 - $240,0003 bd2 ba1.5k sqft2109 NW 43rd St, Oklahoma City, OK 73112For Sale
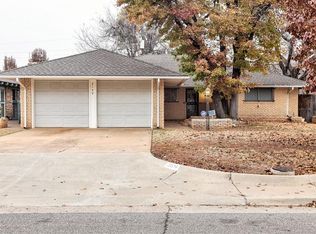 MLS ID #1235414, Homer Adams, Adams Family Real Estate LLC. MLSOK/OKCMAR as distributed by MLS GRID
 - $239,7504 bd2 ba1.6k sqft2616 NW 38th St, Oklahoma City, OK 73112For SaleMLS ID #1240655, Monica De Los Santos, LUXE Realty Collective. MLSOK/OKCMAR as distributed by MLS GRID
- $269,0003 bd2 ba1.8k sqft4700 NW 30th St, Oklahoma City, OK 73122For SaleMLS ID #1236315, Anya Mashaney, Spaces Real Estate. MLSOK/OKCMAR as distributed by MLS GRID
- $263,0003 bd2 ba1.4k sqft2237 NW 30th St, Oklahoma City, OK 73112For SaleMLS ID #1226393, Miles Mixon, Verbode. MLSOK/OKCMAR as distributed by MLS GRID
- $285,0003 bd2 ba1.6k sqft2704 NW 110th St, Oklahoma City, OK 73120For SaleMLS ID #1243557, Edson Trejo, LRE Realty, LLC. MLSOK/OKCMAR as distributed by MLS GRID
- $289,5003 bd2 ba1.8k sqft3820 NW 68th St, Oklahoma City, OK 73116For SaleMLS ID #1230747, Claire Van Horn, Keller Williams Realty Elite. MLSOK/OKCMAR as distributed by MLS GRID
- $259,9003 bd2 ba1.7k sqft6700 N Harvard Ave, Oklahoma City, OK 73132For SaleMLS ID #1241857, Palmer Ferris, Block One Real Estate. MLSOK/OKCMAR as distributed by MLS GRID
- $275,0003 bd2 ba1.9k sqft1501 Carlton Way, Oklahoma City, OK 73120For SaleMLS ID #1242681, Evan Roberts, Keller Williams Central OK. MLSOK/OKCMAR as distributed by MLS GRID
- $262,0003 bd2 ba1.4k sqft3105 Somerset Pl, Oklahoma City, OK 73116For SaleMLS ID #1241386, Susan Osborne, Metro First Realty. MLSOK/OKCMAR as distributed by MLS GRID
- $399,9003 bd2 ba1.9k sqft3205 NW 54th Cir, Oklahoma City, OK 73112For SaleMLS ID #1242084, Kaci Kaiser, Solas Real Estate LLC. MLSOK/OKCMAR as distributed by MLS GRID
- $355,0003 bd2 ba1.9k sqft3105 NW 61st Pl, Oklahoma City, OK 73112For SaleMLS ID #1241951, Ethan Barker, Homestead + Co. MLSOK/OKCMAR as distributed by MLS GRID
- $229,9004 bd1 ba1.6k sqft3725 NW 60th St, Oklahoma City, OK 73112For SaleMLS ID #1239377, Dallas Green, Ogle Real Estate Group LLC. MLSOK/OKCMAR as distributed by MLS GRID
- $250,0004 bd2 ba1.9k sqft4612 NW 33rd Ter, Oklahoma City, OK 73122For SaleMLS ID #1236306, Sabrina Adams, Arrived OKC. MLSOK/OKCMAR as distributed by MLS GRID
- $285,0003 bd2 ba1.5k sqft3108 Lakeside Dr, Oklahoma City, OK 73120For SaleMLS ID #1238613, Eleonore Hutton, Copper Creek Real Estate. MLSOK/OKCMAR as distributed by MLS GRID
- $229,5003 bd2 ba1.3k sqft2517 NW 34th St, Oklahoma City, OK 73112For SaleMLS ID #1230877, Monica De Los Santos, LUXE Realty Collective. MLSOK/OKCMAR as distributed by MLS GRID
- $299,0004 bd2 ba2.3k sqft5005 NW 62nd Ter, Oklahoma City, OK 73122For SaleMLS ID #1227963, Zachary Hensley, Stetson Bentley Realty LLC. MLSOK/OKCMAR as distributed by MLS GRID
- $260,0003 bd2 ba1.8k sqft9412 Britton Cir, Oklahoma City, OK 73120For SaleMLS ID #1228697, Tara Levinson, LRE Realty, LLC. MLSOK/OKCMAR as distributed by MLS GRID
