Why wait to build when this beautifully finished home is ready for you? Located in the highly desirable Lowing Woods neighborhood, this 5-bedroom, 3-bath home offers all the benefits of new construction—without the wait or the additional expense. Enjoy a finished basement, professional landscaping, underground sprinkling, and thoughtful upgrades already completed. The bright, open kitchen features quartz countertops, a large center island, and plenty of space for gathering with guests. Just off the main living area, the inviting four-season room is the perfect place to enjoy your morning coffee or unwind year-round, with easy access to the patio for entertaining. With five bedrooms and three bathrooms, there's plenty of room for guests, a home office, or hobbies. As a resident of Lowing Woods, you'll also enjoy neighborhood amenities including a community pool, clubhouse, and playground. Move right in and start enjoying everything Lowing Woods has to offer!
Active
Price cut: $30K (7/22)
$499,900
3157 Deer Haven Dr, Jenison, MI 49428
5beds
2,424sqft
:
Get pre-qualified$3,246/mo
Single Family Residence
Built in 2024
9,583 Square Feet Lot
$494,800 Zestimate®
$206/sqft
$33/mo HOA
What's special
Finished basementLarge center islandUnderground sprinklingProfessional landscapingQuartz countertopsInviting four-season roomBright open kitchen
- 11 days |
- 1,916 |
- 61 |
Zillow last checked:
Listing updated:
Listed by:
Lauren E Santo 616-648-2130,
City2Shore Arete Collection Inc 616-719-1949
Source: MichRIC,MLS#: 26036074
Facts & features
Interior
Bedrooms & bathrooms
- Bedrooms: 5
- Bathrooms: 3
- Full bathrooms: 2
- 1/2 bathrooms: 1
Heating
- Forced Air
Cooling
- Central Air
Appliances
- Included: Dishwasher, Disposal, Double Oven, Dryer, Microwave, Range, Refrigerator, Washer
- Laundry: Laundry Closet, Upper Level
Features
- Center Island
- Flooring: Carpet, Wood
- Basement: Daylight,Full
- Has fireplace: No
Interior area
- Total structure area: 1,694
- Total interior livable area: 2,424 sqft
- Finished area below ground: 730
Property
Parking
- Total spaces: 2
- Parking features: Garage Door Opener, Carport, Attached
- Garage spaces: 2
- Has carport: Yes
Features
- Stories: 2
- Pool features: Association
Lot
- Size: 9,583 Square Feet
- Dimensions: 78.07 x 123.37
Details
- Parcel number: 701405482013
- Zoning description: PUD
Construction
Type & style
- Home type: SingleFamily
- Architectural style: Contemporary,Traditional
- Property subtype: Single Family Residence
Materials
- Vinyl Siding
- Roof: Shingle
Condition
- New construction: No
- Year built: 2024
Utilities & green energy
- Sewer: Public Sewer
- Water: Public
Community & HOA
Community
- Security: Smoke Detector(s)
HOA
- Has HOA: Yes
- Amenities included: Clubhouse, Playground, Pool
- Services included: None
- HOA fee: $400 annually
Location
- Region: Jenison
Financial & listing details
- Price per square foot: $206/sqft
- Tax assessed value: $210,400
- Annual tax amount: $5,982
- Date on market: 7/15/2026
- Listing terms: Cash,MSHDA,Conventional
- Road surface type: Paved
Estimated market value
$494,800
$470,000 - $520,000
$3,678/mo
Price history
| Date | Event | Price |
|---|---|---|
| 7/22/2026 | Price change | $499,900-5.7%$206/sqft |
Source:  MichRIC #26036074 Report a problem MichRIC #26036074 Report a problem | ||
| 7/15/2026 | Listed for sale | $529,900+0.2%$219/sqft |
Source: MichRIC #26036074 Report a problem | ||
| 7/14/2026 | Listing removed | -- |
Source: Owner Report a problem | ||
| 7/6/2026 | Price change | $529,000-1.9%$218/sqft |
Source: Owner Report a problem | ||
| 6/23/2026 | Price change | $539,000-1.8%$222/sqft |
Source: Owner Report a problem | ||
| 6/20/2026 | Price change | $549,000-2%$226/sqft |
Source: Owner Report a problem | ||
| 6/10/2026 | Listed for sale | $560,000+34.4%$231/sqft |
Source: Owner Report a problem | ||
| 2/26/2024 | Sold | $416,545$172/sqft |
Source: Public Record Report a problem | ||
Public tax history
| Year | Property taxes | Tax assessment |
|---|---|---|
| 2025 | $2,060 +1795.5% | $210,400 +188.4% |
| 2024 | $109 +51% | $72,965 +3007.5% |
| 2023 | $72 | $2,348 |
| 2022 | -- | -- |
Find assessor info on the county website
Monthly payment
Est. payment
Payment breakdown
Explore the cost of this home by adjusting the details. Changes won't be saved.Climate risks
Neighborhood: 49428
Nearby schools
GreatSchools rating
- 9/10Pinewood SchoolGrades: K-6Distance: 1.7 mi
- 7/10Jenison Junior High SchoolGrades: 7-8Distance: 1.7 mi
- 9/10Jenison High SchoolGrades: 9-12Distance: 1.6 mi
- $600,6005 bd3 ba3.1k sqft3169 Deer Haven Dr, Jenison, MI 49428Off Market
- $442,3252 bd2 ba1.5k sqft3145 Deer Haven Dr, Jenison, MI 49428Sold
- $569,9005 bd4 ba3.1k sqft3205 Deer Haven Dr, Jenison, MI 49428Sold

- $527,100-- bd-- ba-- sqft3181 Deer Haven Dr, Jenison, MI 49428Off Market
- $525,400-- bd-- ba-- sqft3133 Deer Haven Dr, Jenison, MI 49428Off Market
- $766,800-- bd-- ba-- sqft3154 Deer Haven Dr, Jenison, MI 49428Off Market
- $563,500-- bd-- ba-- sqft3154 Deer Haven Dr, Jenison, MI 49428Off Market
- $210,000-- bd-- ba-- sqft3160 Deer Haven Dr, Jenison, MI 49428Off Market
A local agent can set up tours, give advice and negotiate with sellers.
Similar homes
- $--4 bd4 ba1.9k sqft7380 Boulder Bluff Dr, Jenison, MI 49428Auction
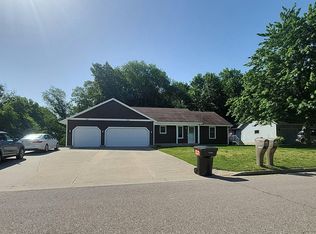 Auction.com 2
 - $590,0004 bd4 ba3.2k sqft3113 Lowingside Dr, Jenison, MI 49428For Sale

 MLS ID #26033471, Andrew S Bigelow, Bellabay Realty (North). MichRIC
 - from $501,0004 bd3 ba2k sqftThe Stockton Plan, Lowing Woods, Jenison, MI 49428New Construction
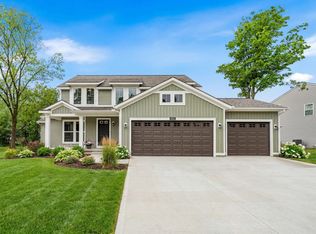 Eastbrook Homes
 - from $502,0004 bd3 ba1.8k sqftThe Amber Plan, Lowing Woods, Jenison, MI 49428New Construction
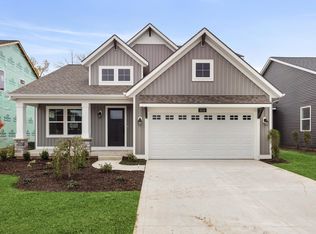 Eastbrook Homes
 - from $533,0004 bd3 ba2.3k sqftThe Preston Plan, Lowing Woods, Jenison, MI 49428New ConstructionEastbrook Homes
- from $500,0003 bd3 ba1.8k sqftThe Mayfair Plan, Lowing Woods, Jenison, MI 49428New ConstructionEastbrook Homes
- $489,9004 bd4 ba2.7k sqft6719 Crown Point Dr, Hudsonville, MI 49426For SaleMLS ID #26038381, Steve Frody, City2Shore Real Estate Inc.. MichRIC
- $475,0005 bd3 ba2.6k sqft3560 Rush Creek Dr, Hudsonville, MI 49426For SaleMLS ID #26037643, Emma LaCosse, Real Broker LLC. MichRIC
- from $519,0003 bd3 ba1.9k sqftThe Marley Plan, Lowing Woods, Jenison, MI 49428New ConstructionEastbrook Homes
- $569,9004 bd3 ba2.4k sqft3375 Eagle Peak Dr, Jenison, MI 49428New ConstructionMichRIC
- $460,0003 bd3 ba2k sqft8787 Brayridge Dr, Jenison, MI 49428For SaleMLS ID #26038039, Larry E Martin, Keller Williams Realty Rivertown. MichRIC
- from $565,0004 bd3 ba2.2k sqftThe Hearthside Plan, Lowing Woods, Jenison, MI 49428New ConstructionEastbrook Homes
- from $461,0004 bd3 ba1.7k sqftThe Taylor Plan, Lowing Woods, Jenison, MI 49428New ConstructionEastbrook Homes
- from $498,4004 bd3 ba2.4k sqftThe Harper Plan, Eagles Ridge, Jenison, MI 49428New ConstructionBosgraaf Homes
- from $490,9004 bd3 ba2.4k sqftThe Dickenson Plan, Eagles Ridge, Jenison, MI 49428New ConstructionBosgraaf Homes
- from $486,7004 bd3 ba2.6k sqftThe Yukon Plan, Eagles Ridge, Jenison, MI 49428New ConstructionBosgraaf Homes
- $319,9004 bd3 ba1.8k sqft7917 22nd Ave, Jenison, MI 49428For SaleMLS ID #26037690, Brian Hevelhurst, RE/MAX of Grand Rapids (FH). MichRIC
- from $494,5003 bd3 ba2k sqftThe Emerson Plan, Eagles Ridge, Jenison, MI 49428New ConstructionBosgraaf Homes
- $395,9005 bd2 ba2.2k sqft2765 Baldwin St, Jenison, MI 49428For SaleMLS ID #26026945, Madelyn Meneghetti, Five Star Real Estate (Ada). MichRIC
- from $573,0004 bd3 ba2.3k sqftThe Hadley Plan, Lowing Woods, Jenison, MI 49428New ConstructionEastbrook Homes
