This stunning 5-bedroom, 4-bathroom, 3,917 sq ft executive residence is located within Lakeshore, one of Discovery Bay’s most sought-after guard-gated communities. Built by Meritage Homes, the home offers an expansive and thoughtfully designed floor plan with oversized rooms, flexible living spaces, and plenty of room for multigenerational living, entertaining, and everyday comfort. The main level features new Italian wood-look porcelain tile flooring, combining a refined look with everyday durability. A spacious downstairs bedroom, currently used as an office, offers flexibility as a guest retreat, home office, or multigenerational living space. The kitchen features a large center island, newer stainless steel appliances, a generous walk-in pantry, and opens to spacious living areas ideal for gathering and entertaining. Upstairs, you are welcomed by a large loft with an additional office or nook area, providing even more flexible living space. The primary suite is a true retreat with a beautifully remodeled spa-inspired bathroom and an expansive walk-in closet that feels like its own boutique dressing room. Three of the home’s four full bathrooms feature double sinks, adding comfort and functionality. Step outside to your private backyard oasis featuring an in-ground swimming pool with solar heating, perfect for enjoying the Discovery Bay sunshine and extending the swim season. Additional features include a 33-panel owned solar system, whole house fan, and 240V EV charging outlet. The 3-car garage offers added flexibility, with one single-car bay currently converted into a sewing and craft room that can easily be returned to traditional garage use. Lakeshore residents enjoy 24/7 guard-gated security, a picturesque lake with fountains, scenic walking paths, a community swimming pool, basketball court, parks, greenbelts, and more. With nearly 4,000 sq ft, a private pool, owned solar, flexible living spaces, and incredible community amenities, this home offers the space and lifestyle to truly have it all.
For sale
$850,000
3159 Castle Rock Loop, Discovery Bay, CA 94505
5beds
3,917sqft
Single Family Residence
Built in 2004
6,969 Square Feet Lot
$827,000 Zestimate®
$217/sqft
$265/mo HOA
What's special
Basketball courtPrivate poolParks greenbelts and moreScenic walking pathsFlexible living spacesBeautifully remodeled spa-inspired bathroomPicturesque lake with fountains
- 14 days
- 551
- 45
Zillow last checked:
Listing updated:
Listed by:
Deni Curtis DRE #02196175 925-350-1890,
Realm Real Estate
Source: CCAR,MLS#: 41147089
Facts & features
Interior
Bedrooms & bathrooms
- Bedrooms: 5
- Bathrooms: 4
- Full bathrooms: 4
Rooms
- Room types: 1 Bedroom, 1 Bath, Dining Room, Family Room, Office
Kitchen
- Features: Stone Counters, Dishwasher, Gas Range/Cooktop, Kitchen Island, Microwave, Pantry
Heating
- Zoned, Solar
Cooling
- Ceiling Fan(s), Central Air, Whole House Fan
Appliances
- Included: Dishwasher, Gas Range, Microwave, Gas Water Heater
- Laundry: Hookups Only, Laundry Room, Cabinets, Sink
Features
- Pantry
- Flooring: Tile, Carpet
- Number of fireplaces: 1
- Fireplace features: Living Room
Interior area
- Total structure area: 3,917
- Total interior livable area: 3,917 sqft
Property
Parking
- Total spaces: 3
- Parking features: Attached, Garage Door Opener
- Attached garage spaces: 3
Features
- Levels: Two
- Stories: 2
- Has private pool: Yes
- Pool features: In Ground, Solar Heat, Outdoor Pool
- Fencing: Fenced
Lot
- Size: 6,969 Square Feet
- Features: Other, Back Yard, Front Yard, Landscape Back, Landscape Front
Details
- Parcel number: 0114600273
- Special conditions: Standard
Construction
Type & style
- Home type: SingleFamily
- Architectural style: None
- Property subtype: Single Family Residence
Materials
- Stucco
- Roof: Tile
Condition
- Existing
- New construction: No
- Year built: 2004
Utilities & green energy
- Electric: Photovoltaics Seller Owned, Other Solar
- Sewer: Public Sewer
- Water: Public
Community & HOA
Community
- Subdivision: Lake Shore
HOA
- Has HOA: Yes
- Amenities included: Greenbelt, Pool, Gated, Other, Picnic Area, Trail(s)
- Services included: Common Area Maint, Management Fee, Reserve Fund, Security, Maintenance Grounds
- HOA fee: $265 monthly
- HOA name: LAKESHORE HOA
- HOA phone: 925-901-0225
Location
- Region: Discovery Bay
Financial & listing details
- Price per square foot: $217/sqft
- Tax assessed value: $699,758
- Date on market: 9/3/2026
Estimated market value
$827,000
$786,000 - $868,000
$5,413/mo
Price history
| Date | Event | Price |
|---|---|---|
| 9/3/2026 | Listed for sale | $850,000+38.2%$217/sqft |
Source:  CCAR #41147089 Report a problem CCAR #41147089 Report a problem | ||
| 5/30/2019 | Sold | $615,000-8.2%$157/sqft |
Source:  bridgeMLS/CCAR/Bay East AOR #40851571 Report a problem bridgeMLS/CCAR/Bay East AOR #40851571 Report a problem | ||
| 5/9/2019 | Pending sale | $669,900$171/sqft |
Source: SASVILLE PROPERTIES #40851571 Report a problem | ||
| 3/1/2019 | Price change | $669,900-2.9%$171/sqft |
Source: SASVILLE PROPERTIES #40851571 Report a problem | ||
| 1/30/2019 | Listed for sale | $689,900+31.7%$176/sqft |
Source: SASVILLE PROPERTIES #40851571 Report a problem | ||
| 8/20/2004 | Sold | $524,000$134/sqft |
Source: Public Record Report a problem | ||
Public tax history
| Year | Property taxes | Tax assessment |
|---|---|---|
| 2026 | -- | $699,758 +2% |
| 2025 | $9,705 +4.9% | $686,038 +2% |
| 2024 | $9,249 +1.6% | $672,588 +2% |
| 2023 | $9,106 +1.7% | $659,401 +2% |
| 2022 | $8,958 +2.4% | $646,473 +2% |
| 2021 | $8,748 +0.4% | $633,798 +1% |
| 2020 | $8,712 -6.7% | $627,300 -7.9% |
| 2019 | $9,340 +7.4% | $681,000 +6.2% |
| 2018 | $8,700 +5.4% | $641,500 +6.3% |
| 2017 | $8,251 +6.8% | $603,500 +3.7% |
| 2016 | $7,728 +4.5% | $582,000 +12.9% |
| 2015 | $7,392 | $515,500 -7.8% |
| 2014 | $7,392 | $559,000 +32.8% |
| 2013 | -- | $421,000 +17.8% |
| 2012 | -- | $357,500 +12.8% |
| 2011 | -- | $317,000 -5.4% |
| 2010 | -- | $335,000 -11.8% |
| 2009 | -- | $380,000 -23.2% |
| 2008 | -- | $494,500 -9.3% |
| 2007 | -- | $545,065 +2% |
| 2006 | -- | $534,378 +2% |
| 2005 | -- | $523,900 +389.8% |
| 2004 | -- | $106,960 +1.9% |
| 2003 | -- | $105,000 |
Find assessor info on the county website
Monthly payment
Est. payment
Payment breakdown
Explore the cost of this home by adjusting the details. Changes won't be saved.Climate risks
Neighborhood: 94505
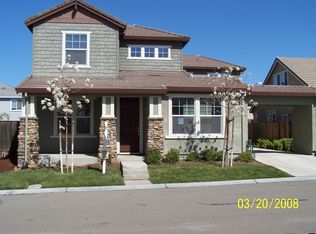
- $799,1734 bd3 ba3.5k sqft3165 Castle Rock Loop, Discovery Bay, CA 94505Off Market
- $678,4663 bd2 ba2.7k sqft3153 Castle Rock Loop, Discovery Bay, CA 94505Off Market
- $801,3044 bd3 ba3.2k sqft3209 Lookout Point Loop, Discovery Bay, CA 94505Off Market
- $733,1004 bd-- ba2.7k sqft3215 Lookout Point Loop, Discovery Bay, CA 94505Off Market
Similar homes
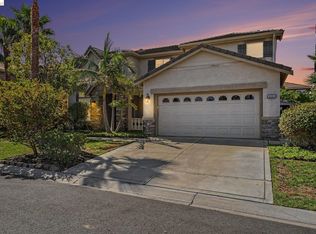
- $848,0005 bd3 ba3.7k sqft6845 New Melones Cir, Discovery Bay, CA 94505For Sale
 MLS ID #41134204, Patricia De Castro. Bay East AOR
 - $745,0004 bd3 ba2.4k sqft3694 Otter Brook Loop, Discovery Bay, CA 94505For Sale
 MLS ID #41148063, Wanda Thompson. Bay East AOR
 - $689,0004 bd3 ba2.5k sqft6171 Seneca Cir, Discovery Bay, CA 94505For Sale
 MLS ID #41147860, Noelle Borden. bridgeMLS/CCAR/Bay East AOR
 - $740,0004 bd3 ba3k sqft3551 Keystone Loop, Discovery Bay, CA 94505For Sale
 MLS ID #41144196, Freeman Young. bridgeMLS/CCAR/Bay East AOR
Local buyer's agents are ready to help
