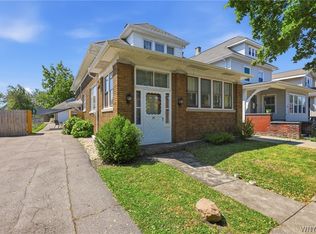
A rare find - a double lot with TWO driveways and TWO garages in the City! Come check out everything 316-318 East St has to offer! The exterior of the house and its lot size are amazing - the house has maintenance free vinyl siding. newer concrete driveway and PRIVATE rear and side yards! Walking in, you will notice the updated front steps leading into a large, enclosed porch. The Living Room has a foyer area that fits a desk, bench or hooks. Classic Buffalo woodwork in the Living Room and formal Dining Room - check out the pillars and built in cabinets, plus decorative fireplace. The appliances are included in the eat-in Kitchen and the cabinets were in the process of being stripped to add to the exposed wood feel of the house - just need a little TLC to make them shine. The main floor has 3 bedrooms and the full bath. Perfect for first floor living! Upstairs has so many options - it has been used as a finished game room which includes the bar area and pool table (both are included). In addition, there is a separate room perfect for storage or as a hobby room. The basement has separate areas for laundry (washer and dryer are included) as well as a utility area and a bonus room. There is also a roughed-in additional half bath in the basement. The house has been lovingly cared for over the years, and it shows. Great space, layout and location in Black Rock area of Buffalo. An added bonus is this property may qualify for additional City grants or credits.
Pending
$189,900
316-318 East St, Buffalo, NY 14207
3beds
1,800sqft
Single Family Residence
Built in 1920
435 Square Feet Lot
$-- Zestimate®
$106/sqft
$-- HOA
What's special
Decorative fireplaceGreat garden areaPrivate yardThree good sized bedroomsTwo garagesTwo separate drivewaysOversized front windows
- 30 days |
- 488 |
- 37 |
Zillow last checked:
Listing updated:
Listed by:
REMAX North 716-633-1111,
Erin E Murphy-Kubiak 716-208-5259
Source: NYSAMLSs,MLS#: B1697286 Originating MLS: Buffalo
Originating MLS: BuffaloFacts & features
Interior
Bedrooms & bathrooms
- Bedrooms: 3
- Bathrooms: 1
- Full bathrooms: 1
- Main level bathrooms: 1
- Main level bedrooms: 3
Bedroom 1
- Level: First
- Dimensions: 10.90 x 8.60
Bedroom 2
- Level: First
- Dimensions: 11.30 x 10.10
Bedroom 3
- Level: First
- Dimensions: 11.20 x 9.11
Dining room
- Level: First
- Dimensions: 14.10 x 12.90
Kitchen
- Level: First
- Dimensions: 13.90 x 10.90
Living room
- Level: First
- Dimensions: 17.40 x 11.10
Other
- Level: First
- Dimensions: 20.10 x 5.10
Other
- Level: Second
- Dimensions: 36.90 x 17.10
Other
- Level: Second
- Dimensions: 19.11 x 12.40
Storage room
- Level: Second
- Dimensions: 18.50 x 6.90
Heating
- Gas, Baseboard, Hot Water, Radiator(s), Space Heater
Cooling
- Window Unit(s)
Appliances
- Included: Dryer, Dishwasher, Free-Standing Range, Gas Water Heater, Oven, Refrigerator, Washer
- Laundry: In Basement
Features
- Bathroom Rough-In, Ceiling Fan(s), Separate/Formal Dining Room, Eat-in Kitchen, Separate/Formal Living Room, Other, See Remarks, Storage, Natural Woodwork, Bedroom on Main Level
- Flooring: Carpet, Laminate, Other, See Remarks, Varies
- Basement: Full,Sump Pump
- Number of fireplaces: 1
Interior area
- Total structure area: 1,800
- Total interior livable area: 1,800 sqft
Video & virtual tour
Property
Parking
- Total spaces: 2
- Parking features: Detached, Garage, Garage Door Opener
- Garage spaces: 2
Accessibility
- Accessibility features: Other
Features
- Levels: Two
- Stories: 2
- Exterior features: Concrete Driveway, Enclosed Porch, Porch
Lot
- Size: 435 Square Feet
- Dimensions: 66 x 82
- Features: Near Public Transit, Rectangular, Rectangular Lot, Residential Lot
Details
- Additional structures: Other, Second Garage
- Additional parcels included: 1402000882500007003000
- Parcel number: 1402000882500007004000
- Special conditions: Standard
Construction
Type & style
- Home type: SingleFamily
- Architectural style: Two Story,Traditional
- Property subtype: Single Family Residence
Materials
- Attic/Crawl Hatchway(s) Insulated, Other, Vinyl Siding
- Foundation: Block
- Roof: Asphalt
Condition
- Resale
- Year built: 1920
Utilities & green energy
- Electric: Circuit Breakers, Fuses
- Sewer: Connected
- Water: Connected, Public
- Utilities for property: Cable Available, Electricity Connected, Sewer Connected, Water Connected
Community & HOA
Location
- Region: Buffalo
Financial & listing details
- Price per square foot: $106/sqft
- Tax assessed value: $174,800
- Annual tax amount: $2,335
- Date on market: 7/9/2026
- Cumulative days on market: 29 days
- Listing terms: Cash,Conventional,FHA,VA Loan
Estimated market value
Not available
Estimated sales range
Not available
$1,432/mo
Price history
| Date | Event | Price |
|---|---|---|
| 8/7/2026 | Pending sale | $189,900$106/sqft |
Source:  NYSAMLSs #B1697286 Report a problem NYSAMLSs #B1697286 Report a problem | ||
| 7/9/2026 | Listed for sale | $189,900$106/sqft |
Source: NYSAMLSs #B1697286 Report a problem | ||
Public tax history
Tax history is unavailable.
Monthly payment
Climate risks
Neighborhood: Black Rock
Nearby schools
GreatSchools rating
- 4/10West Hertel Elementary SchoolGrades: PK-8Distance: 0.8 mi
- 1/10International Preparatory School At Grover ClevelaGrades: 9-12Distance: 2.7 mi
- 4/10Grabiarz Campus School 79Grades: PK-8Distance: 1 mi
Schools provided by the listing agent
- District: Buffalo
Source: NYSAMLSs. This data may not be complete. We recommend contacting the local school district to confirm school assignments for this home.
- $6,800-- bd-- ba-- sqft318 East St, Buffalo, NY 14207Off Market
- $170,0005 bd1 ba2.6k sqft320 East St, Buffalo, NY 14207Off Market
- $107,5003 bd1 ba1.8k sqft316 East St, Buffalo, NY 14207Off Market
- $159,0003 bd1 ba1k sqft312 East St, Buffalo, NY 14207Off Market

- $208,6004 bd2 ba2.2k sqft397 Dearborn St, Buffalo, NY 14207Off Market
- $145,0004 bd2 ba2.4k sqft401 Dearborn St, Buffalo, NY 14207Sold
- $--3 bd1 ba1.1k sqft401 Dearborn St UNIT 1, Buffalo, NY 14207Off Market
- $245,0004 bd2 ba2.1k sqft395 Dearborn St, Buffalo, NY 14207Sold
A local agent can set up tours, give advice and negotiate with sellers.
Similar homes
- $164,9003 bd1 ba1.3k sqft82 Peter St, Buffalo, NY 14207For Sale

 MLS ID #B1703266, Steven Nagowski, Listing by: Keller Williams Realty WNY. NYSAMLSs
 - $189,9004 bd2 ba1.6k sqft27 Ludington St, Buffalo, NY 14206For Sale
 MLS ID #B1704754, Thomas J Mazzone, Listing by: MLS Nation Realty LLC. NYSAMLSs
 - $220,0004 bd2 ba1.3k sqft157 Riverdale Ave, Buffalo, NY 14207For Sale
 MLS ID #B1702370, Maya Haddad, Listing by: WNY Metro Roberts Realty. NYSAMLSs
 - $179,0003 bd2 ba936 sqft142 Esser Ave, Buffalo, NY 14207For Sale
 MLS ID #B1690916, Christina Kremer, Listing by: WNY Metro Roberts Realty. NYSAMLSs
 - $195,0004 bd2 ba1.4k sqft86 Garner Ave, Buffalo, NY 14213For SaleMLS ID #B1700983, Stephanie Karvouniaris, Listing by: HUNT Real Estate ERA. NYSAMLSs
- $159,9003 bd1 ba1.6k sqft15 Cambridge Ave, Buffalo, NY 14215For SaleMLS ID #B1705279, Md Nazmul Hussain, Listing by: HUNT Real Estate ERA. NYSAMLSs
- $179,9003 bd2 ba1.2k sqft190 William St, Tonawanda, NY 14150For SaleMLS ID #B1703808, Erin O'Connell, Listing by: HUNT Real Estate ERA. NYSAMLSs
- $189,9004 bd2 ba1.4k sqft30 Modern Ave, Lackawanna, NY 14218For SaleMLS ID #B1704947, Lori A O'Donnell, Listing by: WNY Metro Roberts Realty. NYSAMLSs
- $219,9004 bd2 ba2k sqft565 Military Rd, Buffalo, NY 14207For SaleMLS ID #B1697409, John Majewski lll, Listing by: HUNT Real Estate ERA. NYSAMLSs
- $189,9005 bd2 ba1.6k sqft223 Merrimac St, Buffalo, NY 14214For SaleMLS ID #B1689249, Patrick Sportelli, Listing by: WNY Metro Roberts Realty. NYSAMLSs
- $174,9005 bd2 ba1.5k sqft325 Box Ave, Buffalo, NY 14211For SaleMLS ID #B1700940, Danielle Buchbinder, Listing by: Keller Williams Realty WNY. NYSAMLSs
- $195,0004 bd3 ba2.1k sqft314 Potomac Ave, Buffalo, NY 14213For SaleMLS ID #B1697352, Joel D HusVar, Listing by: eXp Realty. NYSAMLSs
- $239,9005 bd2 ba1.4k sqft20 Deer St, Buffalo, NY 14207For SaleMLS ID #B1665438, Kimberly A Nemeth, Listing by: Howard Hanna WNY Inc.. NYSAMLSs
- $205,0003 bd2 ba1.5k sqft1439 Kenmore Ave, Buffalo, NY 14217For SaleMLS ID #B1684355, Carissa Zamerski, Listing by: 716 Realty Group WNY LLC. NYSAMLSs
- $199,0005 bd2 ba1.4k sqft205 Lasalle Ave, Buffalo, NY 14214For SaleMLS ID #B1690753, Labib Sirajee, Listing by: Towne Housing Real Estate. NYSAMLSs
- $249,0003 bd2 ba1.4k sqft152 Mang Ave, Buffalo, NY 14217For SaleMLS ID #B1704159, Patrick M Stanchak, Listing by: MJ Peterson Real Estate Inc.. NYSAMLSs
- $174,9003 bd1 ba1.5k sqft148 Deerfield Ave, Buffalo, NY 14215For SaleMLS ID #B1679871, Syed J Rizvi, Listing by: Keller Williams Realty WNY. NYSAMLSs
- $184,9003 bd1 ba1.4k sqft111 Griffith St, Sloan, NY 14212For SaleMLS ID #B1701753, John L Wagner Jr., Listing by: HUNT Real Estate ERA. NYSAMLSs
- $179,9004 bd2 ba1.1k sqft163 Davidson Ave, Buffalo, NY 14215For SaleMLS ID #B1689360, Cassonya R Dancy, Listing by: Rose Gold Realty of WNY Inc. NYSAMLSs
- $179,8883 bd2 ba1.1k sqft106 Colby St, Buffalo, NY 14206For SaleMLS ID #B1702643, Timothy J LaDuca, Listing by: Howard Hanna WNY Inc.. NYSAMLSs
